

$449,000
1279 Disston AvenueTarpon Springs, FL 34689
Listing updated: October 22, 2026 at 3:58 PM ET
Listing courtesy of Floridas Best Homes Realty Llc · Christine Reich · MLS #TB8560020 · Active · 727-458-6504Property type
Year built
Lot size
Price / sq ft
HOA dues
Days on market
Garage space
Flood zone
About this home
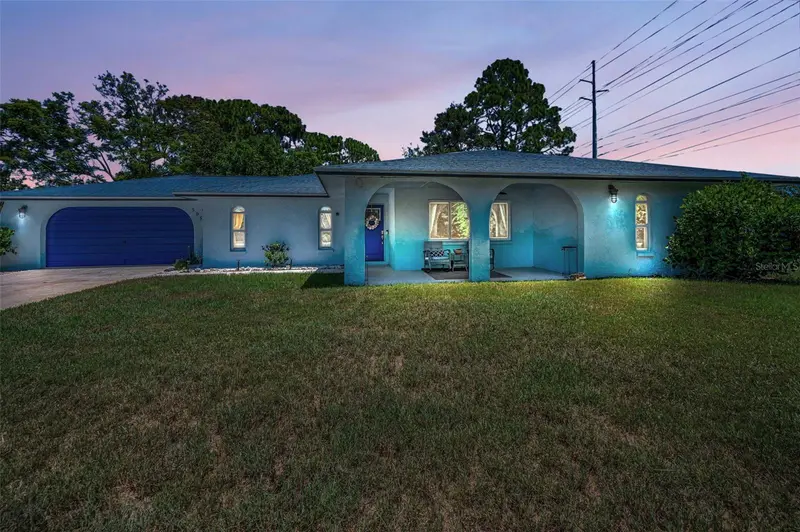
Enjoy Florida living at its best in this lovely 3-bedroom, 3-bath home overlooking a spring-fed lake in Tarpon Springs! Offering 1,600 sq. ft. of living space, this home features fresh interior and exterior paint, crown molding, luxury vinyl flooring, and a popcorn-free main living area. The updated kitchen boasts wood cabinetry, granite countertops, a pantry, newer stainless appliances, a coffee bar with wine fridge, and extra storage under the dining bar. Enjoy your private backyard oasis featuring a heated and cooled pool with paver decking, security fencing, fiber-optic lighting, bubblers, and a screened patio with hot tub. The island in the lake is home to a plethora of birds fish and the occasional otters! Additional upgrades include a 2021 electrical panel with whole-house surge protection, 2024 water heater, updated storm windows and hurricane shutters, and a brand new hurricane-rated garage door with new opener. No flood zone and no mandatory HOA! Conveniently located within biking distance of the Pinellas Trail and near four beaches, three county parks. Within 45 minute drive to airports, theaters, and concert venues. This is a must see on your tour of homes! Seller willing to help with closing costs with acceptable purchase price. $17,500 available towards rate buy down or dpa with specific lender.
Estimated monthly payment
Estimate only. Taxes use the listing's reported amount where available; insurance is a Florida-average estimate. Your actual payment will vary — run a full calculation or talk to a lender.
Price & listing history0 days on market
- Status: ActiveOct 22, 2026
- Listed$449,000Oct 22, 2026
Property Documents
Documents the listing agent has made public for this property. Free to view and download.
Facts & features
- Property type
- Residential
- Sub type
- Single Family Residence
- Status
- Active
- Days on market
- 0
- Subdivision
- Oakleaf Village
- County
- Pinellas
- Year built
- 1978
- Living area
- 1,614 sq ft
- Price/sq ft
- $278
- Lot size
- 7,680 sq ft
- Lot category
- 0 to less than 1/4
- Flood zone
- X (12103C0038H)
- Garage
- 1 spaces
- Pool
- Private pool
- Annual taxes
- $3,236 (2025)
- Parcel #
- 18-27-16-62937-011-0250
- MLS #
- TB8560020
Ask about this home
Have a question? Ask the broker directly.
Ryan Solberg answers personally — no call center, no spam. Your question goes straight to him.
Interior Details
- Bedrooms
- 3
- Full bathrooms
- 3
- Flooring
- Carpet, Luxury Vinyl, Tile
- Appliances
- Dishwasher, Disposal, Dryer, Range, Refrigerator, Washer, Wine Refrigerator
- Interior features
- Ceiling Fans(s), Crown Molding, Dry Bar, Eat-in Kitchen, Kitchen/Family Room Combo, Open Floorplan, Solid Wood Cabinets, Split Bedroom, Stone Counters, Window Treatments
- Laundry
- In Garage
- Stories / Levels
- One
- Direction faces
- West
Heating & Cooling
- Heating
- Central
- Cooling
- Central Air
Parking
- Garage spaces
- 1
- Attached garage
- Yes
- Parking features
- Driveway, Garage Door Opener
HOA & Financial
- Total monthly fees
- None
- Total annual fees
- None
- CDD
- No
- Homestead exemption
- Yes
- Min lease term
- 1 Month
- Listing terms
- Cash, Conventional, FHA, VA Loan
- Ownership
- Fee Simple
- Available for lease
- Yes
- Lease restrictions
- No
- Additional lease restrictions
- Hoa restricts short term rentals ie, vrbo, air bnb ect. buyer to verify with the city additional lease restrictions.
Exterior & Construction
- Exterior features
- Hurricane Shutters, Private Mailbox, Rain Gutters, Sidewalk
- Construction materials
- Block
- Roof
- Shingle
- Foundation
- Slab
- Pool
- Private pool
- Waterfront
- Yes
- Water view
- Yes
- Road surface
- Paved
Utilities
- Sewer
- Public Sewer
- Water source
- Canal/Lake For Irrigation, Public
- Utilities
- Cable Connected, Electricity Connected, Public, Sewer Connected, Water Connected
Community
- Pets allowed
- Cats OK, Dogs OK, Number Limit
Schools
Letter grades: Florida DOE 2024–25 school grades (Orange, Seminole, Lake, Osceola, Brevard). Assigned schools from the listing agent — verify enrollment with the district.
Room Details
| Room | Level | Dimensions |
|---|---|---|
| Living Room | 17x11 | |
| Kitchen | 19x12 | |
| Family Room | 16x7 | |
| Primary Bedroom | 15x12 | |
| Bedroom 3 | 18x11 | |
| Bathroom 3 | 7x5 | |
| Bedroom 2 | 13x10 |
Listing Details
- Listing date
- 2026-10-22
- On market date
- 2026-10-22
- Original list price
- $449,000
- Occupant type
- Owner
- MLS area
- 34689 - Tarpon Springs
- Listing AOR
- Suncoast Tampa
- Status changed
- 2026-10-22
- Tax legal description
- OAKLEAF VILLAGE UNIT 6 BLK K, LOT 25
Flood risk
Minimal-risk area outside the mapped floodplain. Flood insurance is optional and typically low-cost.
Source: FEMA flood zone reported on the listing. Confirm current designation at FEMA Flood Map Service Center.
Location
Directions
Klosterman to Disston Ave. Head North. Home on right.
More homes like this
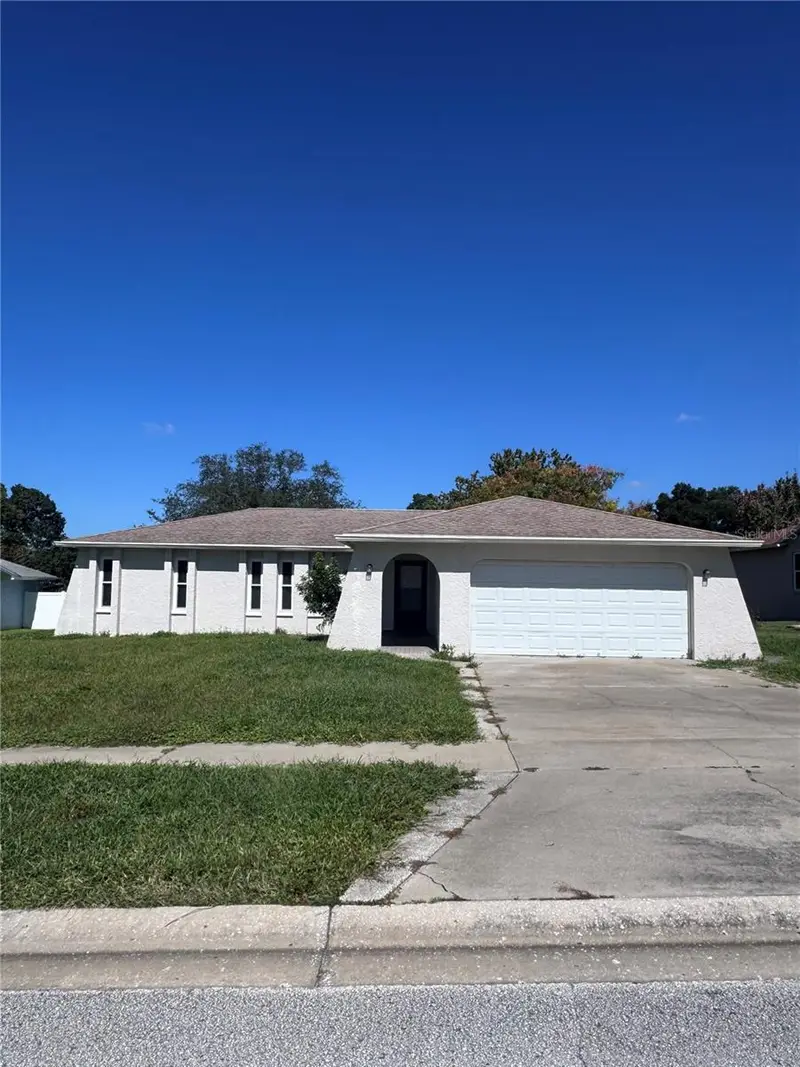
$300,000
209 Leafwood Rd
Tarpon Springs, FL 34689
3 bd · 2 ba · 1,950 sqft
Oakleaf Village
MLS ID #W7890474, TARAPANI BANTHER & ASSOC LLC.
Listing provided by Stellar MLS
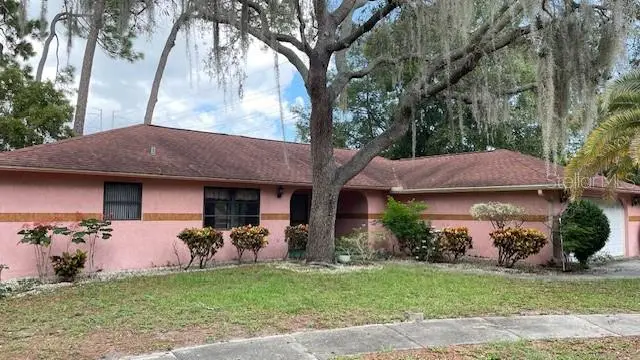
$379,900
505 Village Oak Dr
Tarpon Springs, FL 34689
3 bd · 2 ba · 1,932 sqft
Oakleaf Village
MLS ID #TB8556941, FUTURE HOME REALTY INC.
Listing provided by Stellar MLS
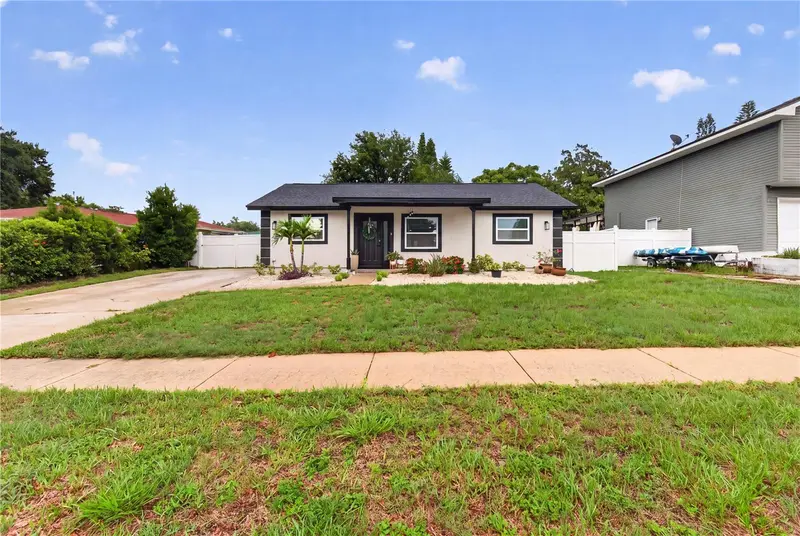
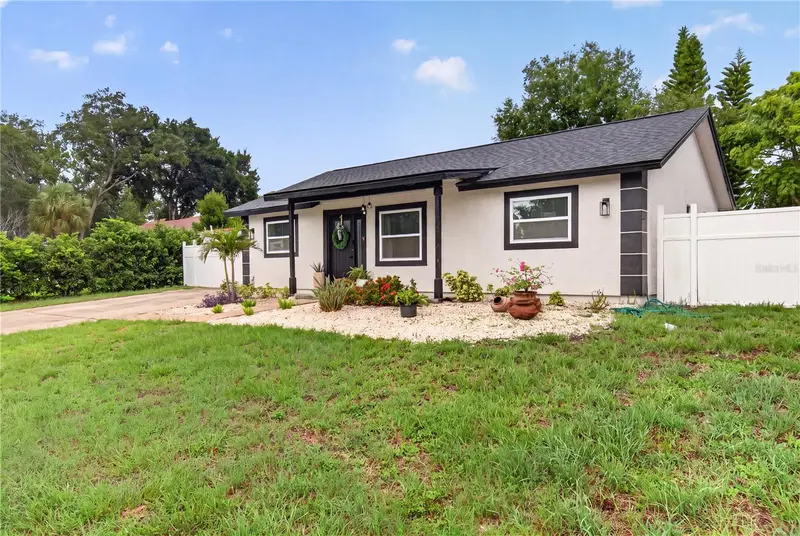
$395,000
1435 Burning Tree Rd
Tarpon Springs, FL 34689
3 bd · 2 ba · 1,460 sqft
Oakleaf Village
MLS ID #TB8531169, COLDWELL BANKER REALTY.
Listing provided by Stellar MLS
$420,000
505 Whispering Oak Dr
Tarpon Springs, FL 34689
3 bd · 2 ba · 1,616 sqft
Oakleaf Village
MLS ID #TB8519183, CENTURY 21 COASTAL ALLIANCE.
Listing provided by Stellar MLS

Listings courtesy of Stellar MLS as distributed by MLS GRID
IDX information is provided exclusively for consumers’ personal, non-commercial use and may not be used for any purpose other than to identify prospective properties consumers may be interested in purchasing.
Based on information submitted to the MLS GRID as of October 22, 2026 at 3:58 PM ET. All data is obtained from various sources and may not have been verified by broker or MLS GRID. Supplied Open House Information is subject to change without notice. All information should be independently reviewed and verified for accuracy. Properties may or may not be listed by the office/agent presenting the information.
All or a portion of the multiple listing information is provided by Stellar MLS, from a copyrighted compilation of listings. The compilation of listings and each individual listing are © 2026 Stellar MLS. All rights reserved.
Ryan Solberg, Broker · MaxLife Realty LLC · FL License #BK3354351 · Equal Housing Opportunity · Full disclaimer · DMCA