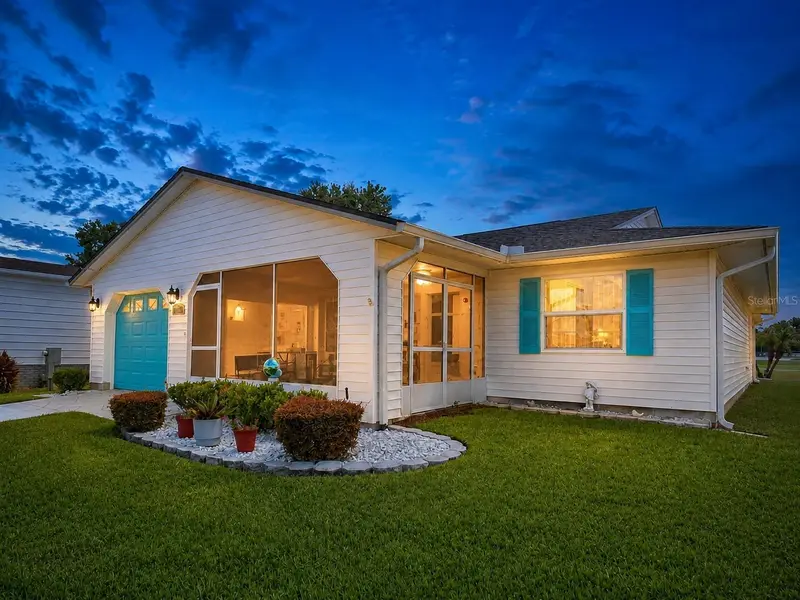

$250,000
3273 Pebble Bend DriveLakeland, FL 33810
Listing updated: November 4, 2026 at 5:58 PM ET
Listing courtesy of Harper Realty Fl, Llc · Paula Shields · MLS #L4965701 · Active · 863-687-8020Property type
Year built
Lot size
Price / sq ft
HOA dues
Days on market
Flood zone
About this home
Enjoy the ease of living in this beautifully maintained 2 bedroom, 2 bath home in Highland Fairways, a desirable 55+ golf community in Lakeland. A gorgeous new kitchen brings fresh style to the heart of the home, while the inviting sunroom offers a lovely spot for morning coffee, a good book, or simply soaking in the views. Step out onto the awning covered back lanai and enjoy a beautiful backdrop of the golf course and clubhouse. Beyond your doorstep, Highland Fairways offers a welcoming clubhouse with fitness center, saunas, library, and a variety of activities to keep you engaged and connected. Whether you're enjoying a peaceful afternoon on the greens, gathering with friends, or discovering a new favorite activity, this home offers a wonderful setting to embrace the best of Florida living!
Estimated monthly payment
Estimate only. Taxes use the listing's reported amount where available; insurance is a Florida-average estimate. Your actual payment will vary — run a full calculation or talk to a lender.
Price & listing history10 days on market
- Status: ActiveNov 4, 2026
- Listed$250,000Oct 17, 2026
Facts & features
- Property type
- Residential
- Sub type
- Single Family Residence
- Status
- Active
- Days on market
- 10
- Subdivision
- Highland Fairways Ph 01
- County
- Polk
- Year built
- 1989
- Living area
- 1,335 sq ft
- Price/sq ft
- $187
- Building area
- 1,988 sq ft (Public Records)
- Lot size
- 5,001 sq ft
- Lot category
- 0 to less than 1/4
- Flood zone
- X (12105C0303G)
- Annual taxes
- $3,793 (2025)
- Parcel #
- 23-28-03-021511-000270
- MLS #
- L4965701
Ask about this home
Have a question? Ask the broker directly.
Ryan Solberg answers personally — no call center, no spam. Your question goes straight to him.
Interior Details
- Bedrooms
- 2
- Full bathrooms
- 2
- Flooring
- Carpet, Ceramic Tile
- Appliances
- Dishwasher, Dryer, Range, Refrigerator, Washer
- Interior features
- Ceiling Fans(s), High Ceilings
- Laundry
- In Garage
- Stories / Levels
- One
- Direction faces
- West
Heating & Cooling
- Heating
- Central
- Cooling
- Central Air
Parking
- Garage spaces
- 0
- Attached garage
- Yes
HOA & Financial
- HOA fee
- $240 / Monthly
- Monthly HOA
- $240/mo
- Total monthly fees
- $240/mo
- Total annual fees
- $2,874
- HOA name
- HIGHLAND FAIRWAYS POA
- CDD
- No
- Min lease term
- 7 Months
- Listing terms
- Cash, Conventional
- Ownership
- Fee Simple
- Available for lease
- Yes
- Lease restrictions
- Yes
- Additional lease restrictions
- Tenants must complete a Residency Application and submit it to the POA Office for approval by the Board of Directors prior to entering into a Lease Agreement. Tenant must be at least 55 yrs. of age and submit application with copy of Drivers License.
- Approval process
- Tenants must complete a Residency Application and submit it to the POA Office for approval by the Board of Directors prior to entering into a Lease Agreement. Tenant must be at least 55 yrs. of age and submit application with copy of Drivers License.
Exterior & Construction
- Exterior features
- Awning(s), Lighting, Sidewalk
- Construction materials
- Vinyl Siding, Frame
- Roof
- Shingle
- Foundation
- Slab
- Road surface
- Paved
Utilities
- Sewer
- Public Sewer
- Water source
- Public
- Utilities
- Cable Connected, Public, Sewer Connected, Sprinkler Meter, Sprinkler Recycled, Underground Utilities
Community
- Pets allowed
- Number Limit
- Senior community
- Yes
Room Details
| Room | Level | Dimensions |
|---|---|---|
| Primary Bedroom | First | 19x13 |
| Bedroom 2 | First | 13x11 |
| Primary Bathroom | First | 13x14 |
| Living Room | First | 14x14 |
| Dining Room | First | 11x9 |
| Kitchen | First | 12x12 |
Listing Details
- Listing date
- 2026-10-10
- On market date
- 2026-10-17
- Original list price
- $250,000
- Occupant type
- Owner
- MLS area
- 33810 - Lakeland
- Listing AOR
- Lakeland
- Status changed
- 2026-11-04
- Tax legal description
- HIGHLAND FAIRWAYS PHASE ONE PB 83 PGS 21 & 22 LYING IN A PORTION OF SECTIONS 34-T27-R23 & 2 & 3-T28-R23 LOT 27 & INT IN LOT B REC AREA, DRNG BUFFER & STS
Flood risk
Minimal-risk area outside the mapped floodplain. Flood insurance is optional and typically low-cost.
Source: FEMA flood zone reported on the listing. Confirm current designation at FEMA Flood Map Service Center.
Location
Directions
Driving from US 98 N, turn onto W Griffin Rd. Proceed toward Highland Fairways Community entrance, enter and follow past clubhouse, turn left onto Pebble Bend Dr, home will be on the left.
Property sale history
Public records3273 PEBBLE BEND DR, LAKELAND 33810
- May 2025$295,000
1,335 sq ft · Built 1989 · 0.1148 acres
Sale data from Florida public records (Department of Revenue / county property appraiser). Deemed reliable but not guaranteed; may not reflect current market or MLS status. Not Stellar MLS data.
More homes like this
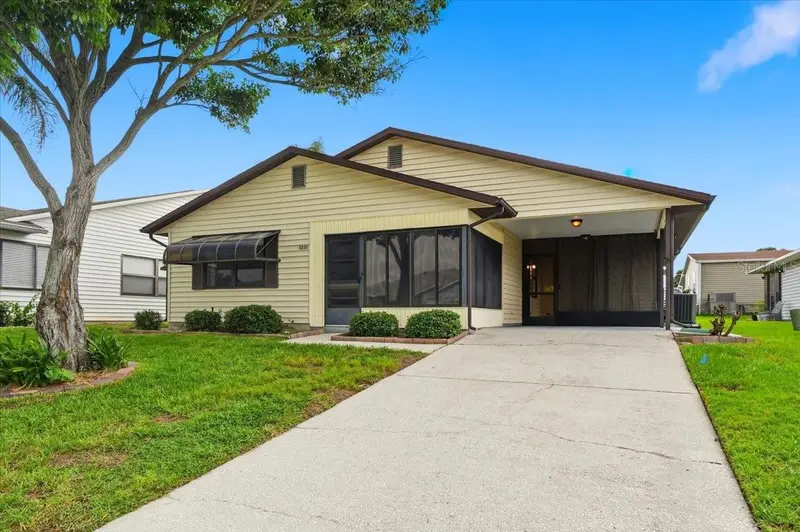
$185,000
3231 Bear Creek Ln
Lakeland, FL 33810
2 bd · 1 ba · 1,400 sqft
Highland Fairways Ph 01
MLS ID #L4964076, KELLER WILLIAMS REALTY.
Listing provided by Stellar MLS
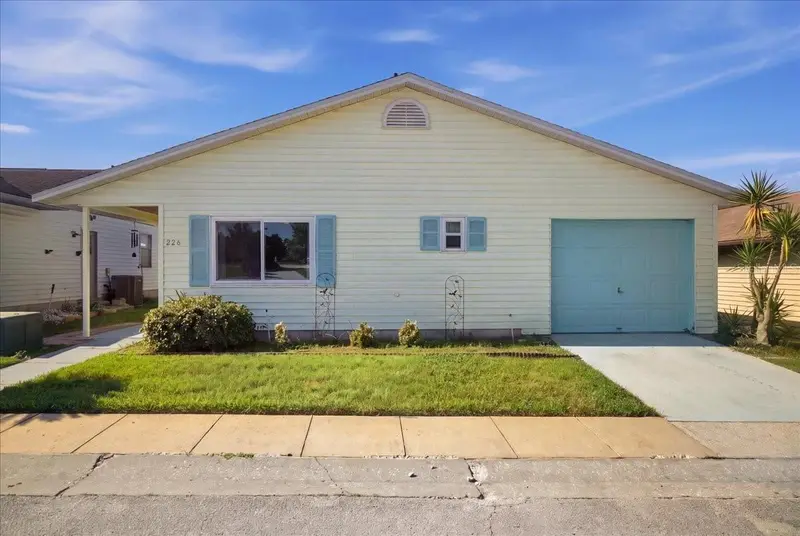
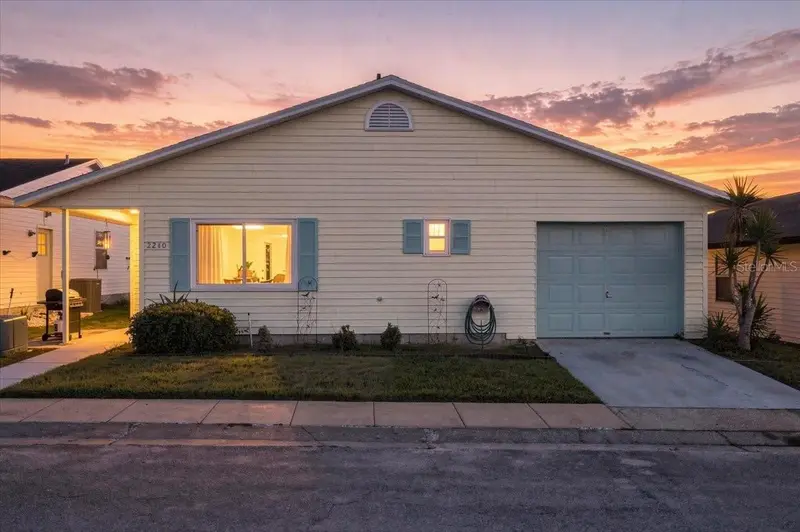
$210,000
2240 Sea Island Cir N
Lakeland, FL 33810
2 bd · 2 ba · 1,241 sqft
Highland Fairways Ph 01
MLS ID #L4964045, KELLER WILLIAMS REALTY.
Listing provided by Stellar MLS


$239,900
3250 Pebble Bend Dr
Lakeland, FL 33810
2 bd · 2 ba · 1,092 sqft
Highland Fairways Ph 01
MLS ID #A4698555, DALTON WADE INC.
Listing provided by Stellar MLS

Listings courtesy of Stellar MLS as distributed by MLS GRID
IDX information is provided exclusively for consumers’ personal, non-commercial use and may not be used for any purpose other than to identify prospective properties consumers may be interested in purchasing.
Based on information submitted to the MLS GRID as of November 4, 2026 at 5:58 PM ET. All data is obtained from various sources and may not have been verified by broker or MLS GRID. Supplied Open House Information is subject to change without notice. All information should be independently reviewed and verified for accuracy. Properties may or may not be listed by the office/agent presenting the information.
All or a portion of the multiple listing information is provided by Stellar MLS, from a copyrighted compilation of listings. The compilation of listings and each individual listing are © 2026 Stellar MLS. All rights reserved.
Ryan Solberg, Broker · MaxLife Realty LLC · FL License #BK3354351 · Equal Housing Opportunity · Full disclaimer · DMCA