

$210,000
Active · 43 days on market2240 Sea Island CircleLakeland, FL 33810
- Beds
- 2
- Baths
- 2
- Sq ft
- 1,241
- Acres
- 0.1
- Built
- 1987
- Per sq ft
- $169
 Listing courtesy of Keller Williams Realty · Gate Arty · MLS #L4964045 · Active · 863-577-1234
Listing updated: September 30, 2026 at 2:06 PM ET
Property type
HOA dues
Garage space
Flood zone
About this home
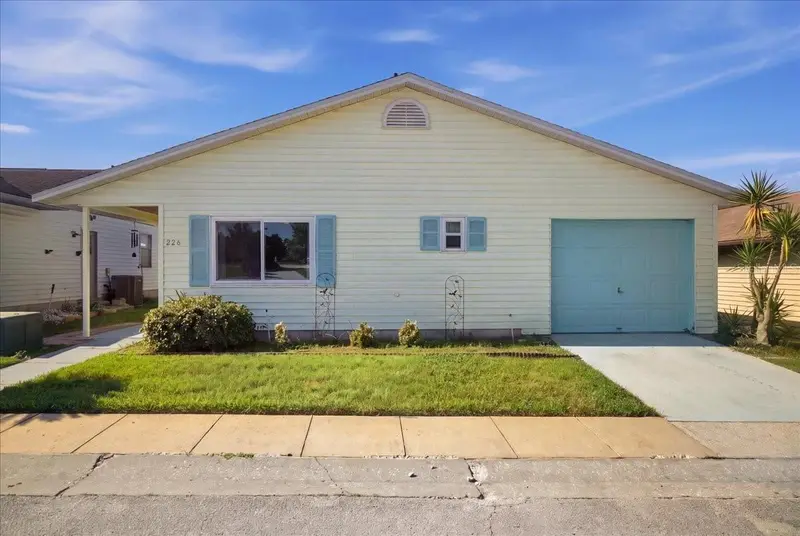
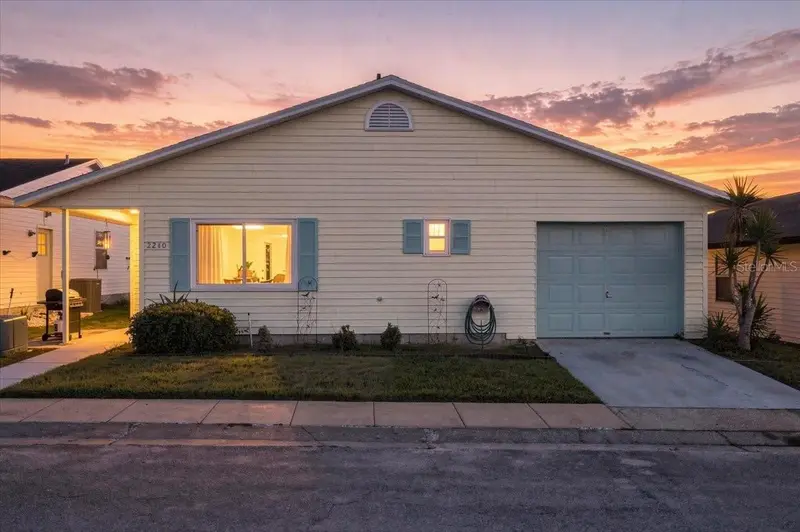
Welcome to easy living in Highland Fairways. Located at 2240 Sea Island Circle in Lakeland, this beautifully updated 2-bedroom, 2-bathroom home offers the kind of comfort, convenience, and low-maintenance lifestyle that makes every day feel a little more relaxed. Inside, you’ll find a well-cared-for interior with tasteful updates, an inviting layout, and plenty of space to enjoy both everyday living and entertaining. The large Florida room is a standout feature, offering the perfect place to relax with morning coffee, enjoy the natural light, or create an additional sitting area, hobby space, or reading retreat. A garage adds extra storage and practicality, making this home as functional as it is welcoming. Beyond the home itself, Highland Fairways is known for its maintenance-free lifestyle, giving residents more time to enjoy the things they love and less time worrying about exterior upkeep. This sought-after community also offers a wonderful range of amenities, including a clubhouse, pool, golf, and recreational activities that create a vibrant and social atmosphere. Whether you enjoy staying active, meeting neighbors, or simply appreciating a peaceful setting, Highland Fairways delivers a lifestyle that is both convenient and enjoyable. Updates: roof (2017), central hvac (2018), water heater (2026), windows & doors (2019).
Estimated monthly payment
Estimate only. Taxes use the listing's reported amount where available; insurance is a Florida-average estimate. Your actual payment will vary — run a full calculation or talk to a lender.
Facts & features
Property
- Property type
- Residential
- Sub type
- Single Family Residence
- Status
- Active
- Subdivision
- Highland Fairways Ph 01
- County
- Polk
- Building area
- 1,872 sq ft (Public Records)
- Lot size
- 4,251 sq ft
- Lot category
- 0 to less than 1/4
- Flood zone
- X (12105C0303G)
- Garage
- 1 spaces
- Annual taxes
- $3,419 (2025)
- Parcel #
- 23-28-03-021511-001130
- MLS #
- L4964045
Interior
- Full bathrooms
- 2
- Flooring
- Ceramic Tile, Laminate, Wood
- Appliances
- Dishwasher, Dryer, Range, Refrigerator, Washer
- Interior features
- Eat-in Kitchen, High Ceilings, Living Room/Dining Room Combo, Split Bedroom, Walk-In Closet(s)
- Laundry
- Inside
- Stories / Levels
- One
- Direction faces
- North
Heating & cooling
- Heating
- Central
- Cooling
- Central Air
Parking
- Garage spaces
- 1
- Attached garage
- Yes
- Parking features
- Garage Door Opener
HOA & financial
- HOA fee
- $240 / Monthly
- Monthly HOA
- $240/mo
- Total monthly fees
- $240/mo
- Total annual fees
- $2,874
- HOA name
- Shannon Berry
- CDD
- No
- Min lease term
- No Minimum
- Listing terms
- Cash, Conventional, FHA, VA Loan
- Ownership
- Fee Simple
- Available for lease
- Yes
- Lease restrictions
- Yes
- Additional lease restrictions
- Buyer must verify lease restrictions with homeowners' association. Resident must be at least 55 years of age, complete residency application and be approved by the Board.
- Approval process
- Buyer must verify approval process with homeowners' association.
Exterior & construction
- Construction materials
- Vinyl Siding
- Roof
- Shingle
- Foundation
- Slab
- Road surface
- Asphalt
Show all 10 groups ▾Show fewer ▴
Utilities
- Sewer
- Public Sewer
- Water source
- Public
- Utilities
- BB/HS Internet Available, Cable Available, Electricity Connected, Sewer Connected, Water Connected
Community
- Pets allowed
- Yes
- Senior community
- Yes
Rooms
| Room | Level | Dimensions |
|---|---|---|
| Primary Bedroom | First | 17x12 |
| Bathroom 2 | First | 12x12 |
| Dining Room | First | 10x8 |
| Kitchen | First | 11x10 |
| Living Room | First | 20x15 |
| Balcony/Porch/Lanai | First | 26x12 |
Listing details
- Listing date
- 2026-08-11
- On market date
- 2026-08-18
- Original list price
- $225,000
- Occupant type
- Owner
- MLS area
- 33810 - Lakeland
- Listing AOR
- Lakeland
- Status changed
- 2026-08-18
- Tax legal description
- HIGHLAND FAIRWAYS PHASE ONE PB 83 PGS 21 & 22 LYING IN A PORTION OF SECTIONS 34-T27-R23 & 2 & 3-T28-R23 LOT 113 & INT IN LOT B REC AREA, DRNG BUFFER & STS
Price & listing history43 days on market
- Status: ActiveAug 18, 2026
- Listed$225,000Aug 18, 2026
- Price reduced$210,000
Property Documents
Documents the listing agent has made public for this property. Free to view and download.
Location
Directions
From Downtown Lakeland drive North on Kathleen Road. Turn Right on Griffin then turn Left at the Entrance of Highlands Fairway. Proceed to the address.
Schools
Letter grades: Florida DOE 2024–25 school grades (Orange, Seminole, Lake, Osceola, Brevard). Assigned schools from the listing agent — verify enrollment with the district.
Flood risk
Minimal-risk area outside the mapped floodplain. Flood insurance is optional and typically low-cost.
Source: FEMA flood zone reported on the listing. Confirm current designation at FEMA Flood Map Service Center.
More homes like this
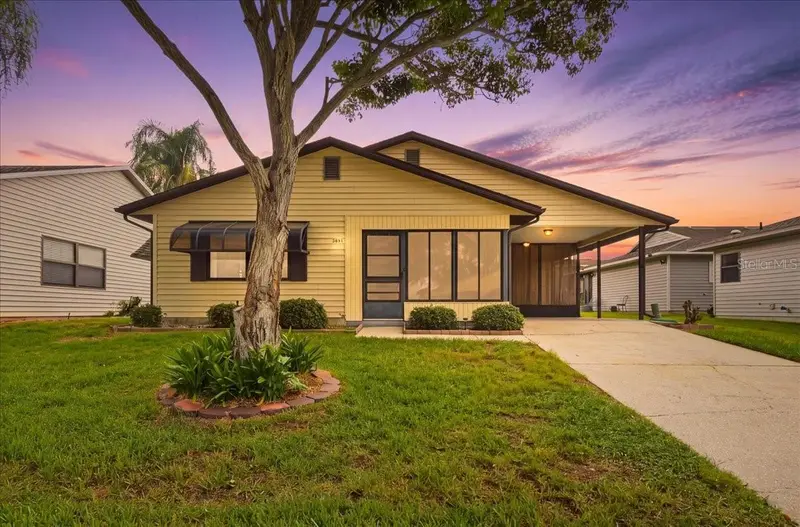
$185,000
3231 Bear Creek Ln
Lakeland, FL 33810
2 bd · 1 ba · 1,400 sqft
Highland Fairways Ph 01
360° tour
MLS ID #L4964076, KELLER WILLIAMS REALTY.
Listing provided by Stellar MLS


$239,900
3250 Pebble Bend Dr
Lakeland, FL 33810
2 bd · 2 ba · 1,092 sqft
Highland Fairways Ph 01
360° tour
MLS ID #A4698555, DALTON WADE INC.
Listing provided by Stellar MLS
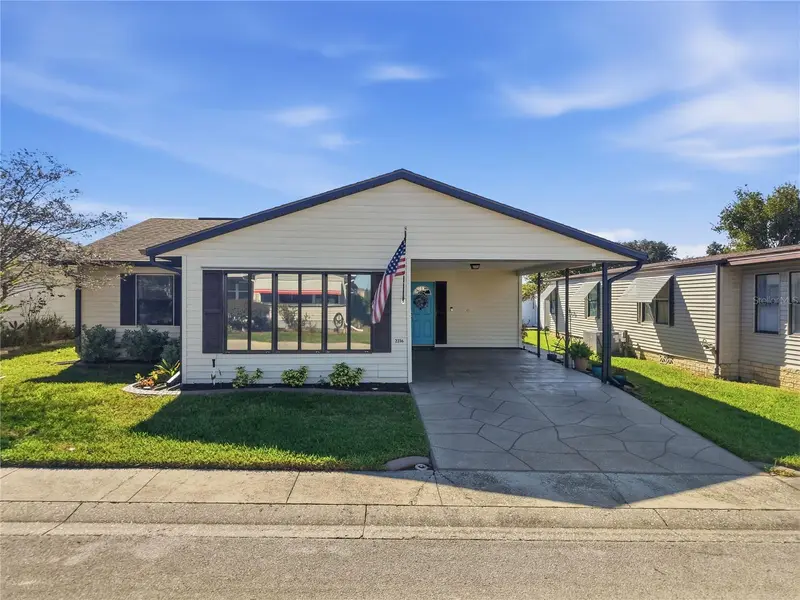
$259,000
2216 Sea Island Cir N
Lakeland, FL 33810
2 bd · 2 ba · 1,150 sqft
Highland Fairways Ph 01
360° tour
MLS ID #TB8567442, FLORIDA REALTY.
Listing provided by Stellar MLS

Listings courtesy of Stellar MLS as distributed by MLS GRID
IDX information is provided exclusively for consumers’ personal, non-commercial use and may not be used for any purpose other than to identify prospective properties consumers may be interested in purchasing.
Based on information submitted to the MLS GRID as of September 30, 2026 at 2:06 PM ET. All data is obtained from various sources and may not have been verified by broker or MLS GRID. Supplied Open House Information is subject to change without notice. All information should be independently reviewed and verified for accuracy. Properties may or may not be listed by the office/agent presenting the information.
All or a portion of the multiple listing information is provided by Stellar MLS, from a copyrighted compilation of listings. The compilation of listings and each individual listing are © 2026 Stellar MLS. All rights reserved.
Ryan Solberg, Broker · MaxLife Realty LLC · FL License #BK3354351 · Equal Housing Opportunity · Full disclaimer · DMCA