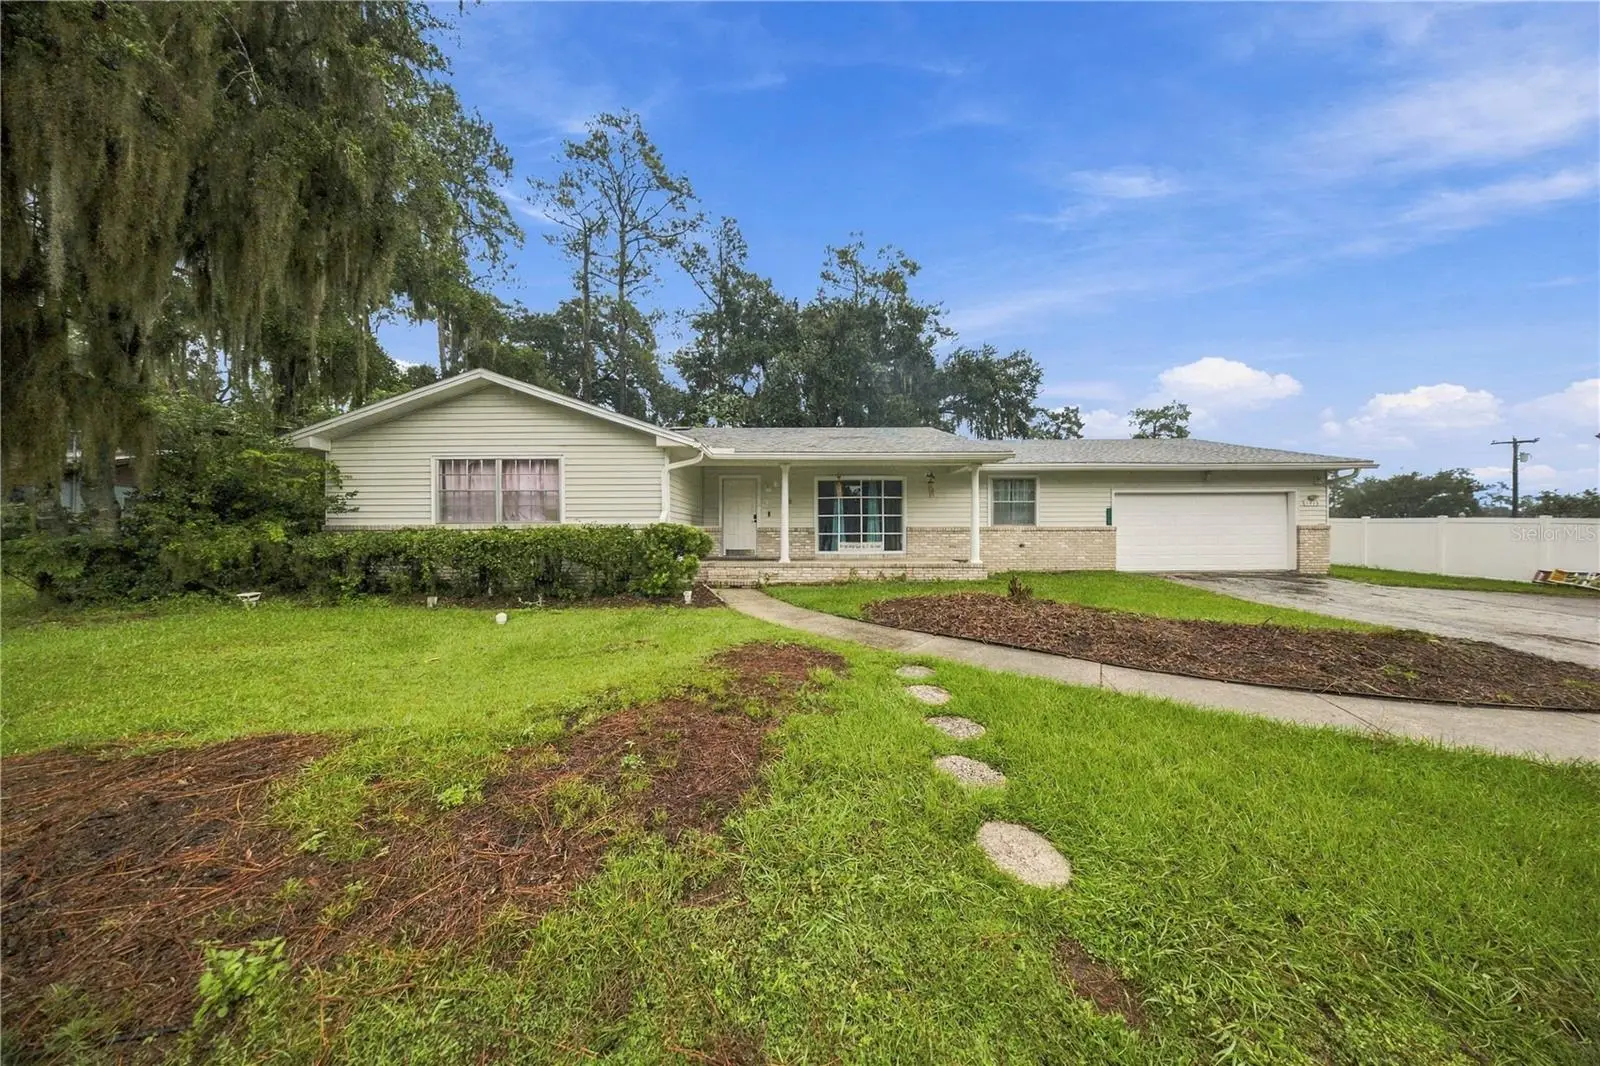

$420,000
1413 36th AvenueOcala, FL 34471
Listing updated: October 10, 2026 at 10:32 PM ET
Listing courtesy of Sellstate Next Generation Realty · Nicole Salisbury · MLS #OM733812 · Active · 352-387-2383Property type
Year built
Lot size
Price / sq ft
HOA dues
Days on market
Flood zone
About this home
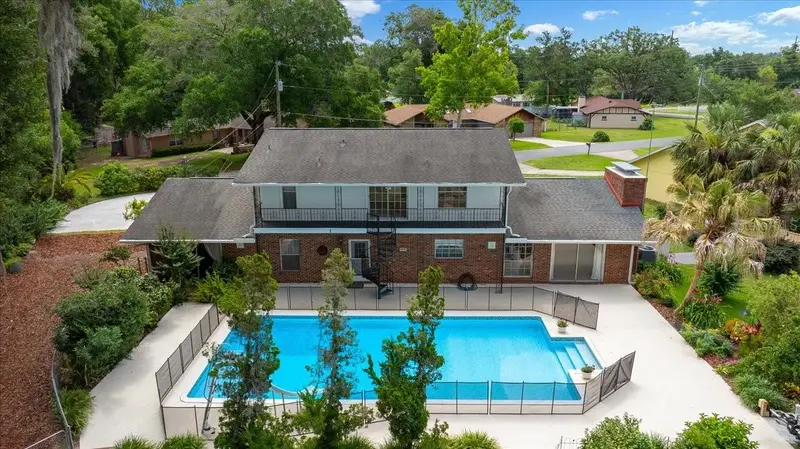
Welcome to 1413 SE 36th Ave, where your imagination can run wild. This home offers 2 primary suites with private bathrooms and 3 spare bedrooms along with a 3rd hall bath for sharing. The kitchen and living area are perfect for holidays and entertaining with its open concept and endless possibilities. Sitting on just under a 1/2 acres your able to enjoy a circle driveway and a huge back yard ready to be your private oasis. With its lush landscaping and sparkling pool...this is going to be your favorite place to hang out during our Florida summers. Roof and AC were replaced in 2023 along with quartz countertops, vinyl wood plank flooring and fresh paint inside and out. This home is perfect for a large family or generational living...let this home be your canvas!
Estimated monthly payment
Estimate only. Taxes use the listing's reported amount where available; insurance is a Florida-average estimate. Your actual payment will vary — run a full calculation or talk to a lender.
Price & listing history0 days on market
- Status: ActiveOct 10, 2026
- Listed$420,000Oct 10, 2026
- Price increased$420,000
Facts & features
- Property type
- Residential
- Sub type
- Single Family Residence
- Status
- Active
- Days on market
- 0
- Subdivision
- Crestwood 01
- County
- Marion
- Year built
- 1966
- Living area
- 2,240 sq ft
- Price/sq ft
- $188
- Lot size
- 19,166 sq ft
- Lot category
- 1/4 to less than 1/2
- Flood zone
- X (12083C0537D)
- Pool
- Private pool
- Annual taxes
- $2,588 (2025)
- Parcel #
- 2951-004-002
- Zoning
- R1
- MLS #
- OM733812
Ask about this home
Have a question? Ask the broker directly.
Ryan Solberg answers personally — no call center, no spam. Your question goes straight to him.
Interior Details
- Bedrooms
- 5
- Full bathrooms
- 3
- Flooring
- Other
- Appliances
- Dishwasher, Microwave, Range, Refrigerator
- Interior features
- Living Room/Dining Room Combo, Open Floorplan
- Laundry
- Laundry Room
- Stories / Levels
- One
- Direction faces
- West
- Fireplace
- Yes
Heating & Cooling
- Heating
- Central
- Cooling
- Central Air
Parking
- Garage spaces
- 0
- Attached garage
- Yes
HOA & Financial
- Total monthly fees
- None
- Total annual fees
- None
- CDD
- No
- Homestead exemption
- Yes
- Listing terms
- Cash, Conventional, FHA, VA Loan
- Ownership
- Fee Simple
- Available for lease
- No
Exterior & Construction
- Exterior features
- Sidewalk
- Construction materials
- Block
- Roof
- Shingle
- Foundation
- Block, Slab
- Pool
- Private pool
- Road surface
- Asphalt, Paved
Utilities
- Sewer
- Public Sewer
- Water source
- Public
- Utilities
- Electricity Connected, Sewer Connected
Room Details
| Room | Level | Dimensions |
|---|---|---|
| Kitchen | First | |
| Primary Bedroom | First | |
| Great Room | First |
Listing Details
- Listing date
- 2026-10-10
- On market date
- 2026-10-10
- Original list price
- $420,000
- Occupant type
- Owner
- MLS area
- 34471 - Ocala
- Listing AOR
- Ocala - Marion
- Status changed
- 2026-10-10
- Tax legal description
- SEC 23 TWP 15 RGE 22 PLAT BOOK G PAGE 115 CRESTWOOD UNIT 1 BLK D LOT 2 BEG AT THE NW COR LOT 2 TH S 89-55-31 E 3 FT TH S 00-04-29 W 115 FT TH N 89-55-31 W 3.00 FT TH N 00-04-29 E 115 FT TO THE POB
Flood risk
Minimal-risk area outside the mapped floodplain. Flood insurance is optional and typically low-cost.
Source: FEMA flood zone reported on the listing. Confirm current designation at FEMA Flood Map Service Center.
Location
Directions
From Hwy 441 head east on Maricamp Rd, turn left on 36th Ave, home will be on the right. Use GPS for best direction.
More homes like this
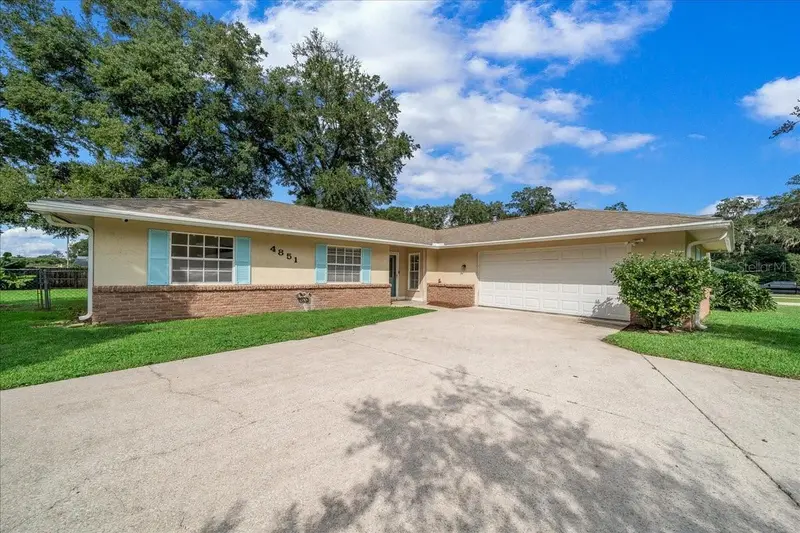
$274,900
4851 Ne 7th St
Ocala, FL 34470
3 bd · 2 ba · 1,533 sqft
Pine Ridge Estate
MLS ID #OM733823, SWANGATE REAL ESTATE SERVICES LLC.
Listing provided by Stellar MLS
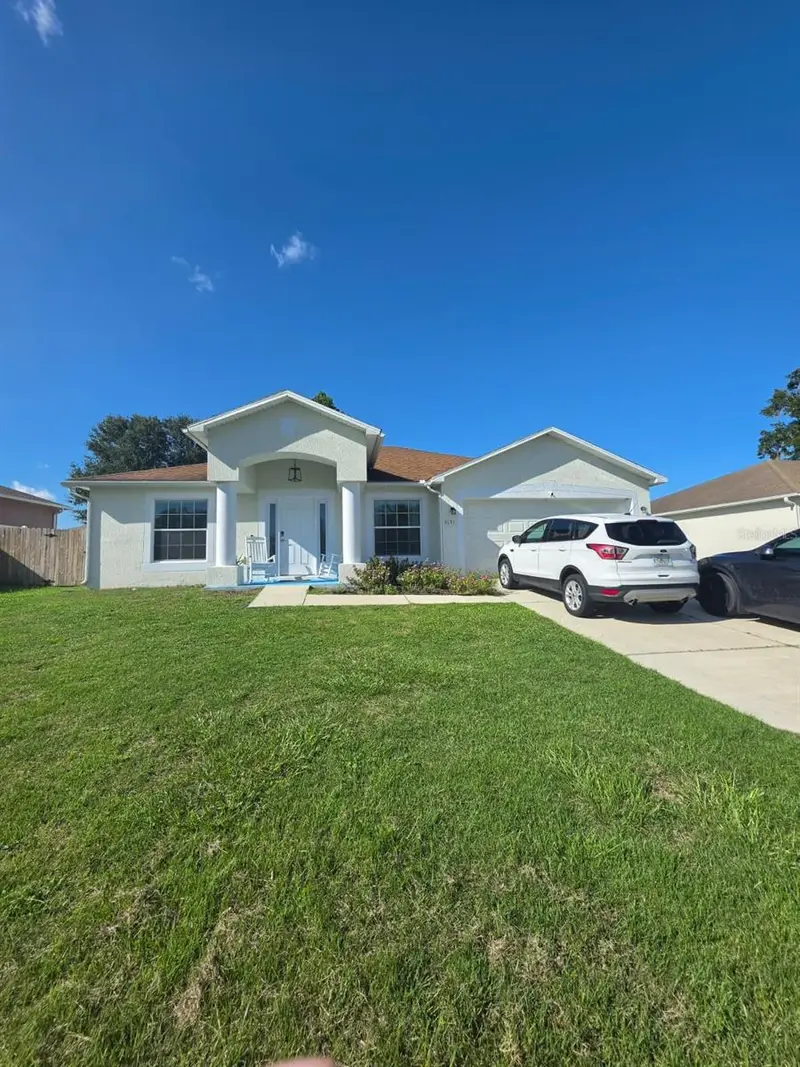
$279,900
3031 Ne 25th St
Ocala, FL 34470
3 bd · 2 ba · 1,636 sqft
Raven Glen Un 02
MLS ID #OM732742, MY REALTY GROUP, LLC..
Listing provided by Stellar MLS
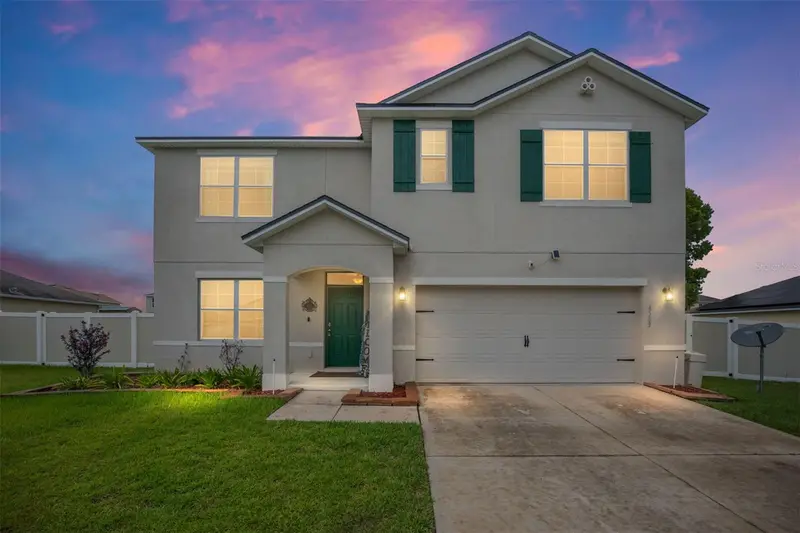
$374,900
4583 Ne 27th St
Ocala, FL 34470
5 bd · 3 ba · 2,661 sqft
Oak Hill Plantation Ph 1
MLS ID #GC539379, RABELL REALTY GROUP, LLC.
Listing provided by Stellar MLS
$495,000
2300 Se 38th Ct
Ocala, FL 34471
4 bd · 3 ba · 3,001 sqft
Woodbine
MLS ID #OM726151, RE/MAX PREMIER REALTY.
Listing provided by Stellar MLS

Listings courtesy of Stellar MLS as distributed by MLS GRID
IDX information is provided exclusively for consumers’ personal, non-commercial use and may not be used for any purpose other than to identify prospective properties consumers may be interested in purchasing.
Based on information submitted to the MLS GRID as of October 10, 2026 at 10:32 PM ET. All data is obtained from various sources and may not have been verified by broker or MLS GRID. Supplied Open House Information is subject to change without notice. All information should be independently reviewed and verified for accuracy. Properties may or may not be listed by the office/agent presenting the information.
All or a portion of the multiple listing information is provided by Stellar MLS, from a copyrighted compilation of listings. The compilation of listings and each individual listing are © 2026 Stellar MLS. All rights reserved.
Ryan Solberg, Broker · MaxLife Realty LLC · FL License #BK3354351 · Equal Housing Opportunity · Full disclaimer · DMCA