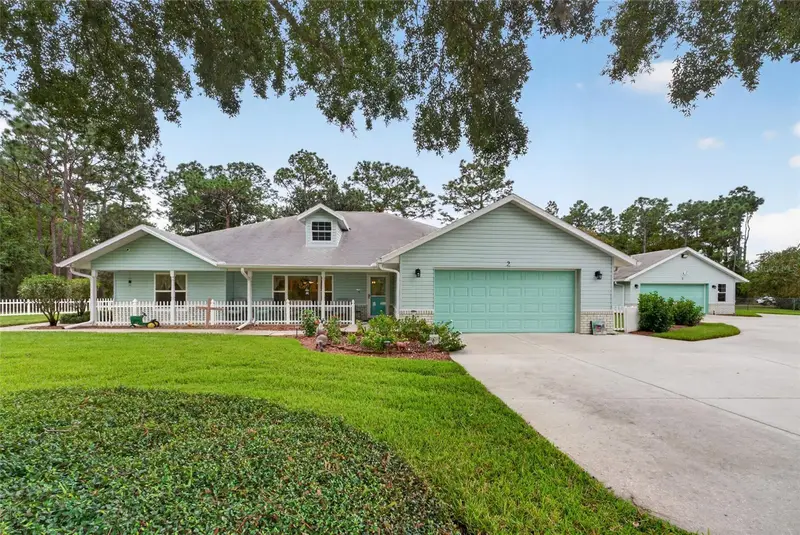

$449,900
2 Maple RunOcala, FL 34472
Listing updated: November 4, 2026 at 1:07 AM ET
Listing courtesy of Coldwell Realty Sold Guarantee · Scott Coldwell · MLS #OM735194 · Active · 352-209-0000Property type
Year built
Lot size
Price / sq ft
HOA dues
Days on market
Garage spaces
Flood zone
About this home
Some homes check the boxes. This one adds a few you didn't even know were possible. Proudly cared for by its original owner, this meticulously maintained home offers 1.27 acres, no HOA, a private-entry in-law suite, a dedicated office, and both attached and detached two-car garages a level of flexibility that's hard to find. Inside, just over 2400sqft of living space includes 3 bedrooms and 2 bathrooms, with remodeled bathrooms featuring granite countertops for a fresh, updated feel. The in-law suite, complete with its own separate entrance, offers endless possibilities for multigenerational living, guests, or added privacy, while the dedicated office provides the perfect spot to work from home. The care put into this home is matched by an impressive list of updates, including windows and interior renovations in 2022, a 2020 roof, 2024 HVAC, 2025 water heater, and a new electrical panel and well pump in 2026. From the major improvements to the thoughtful layout, this one-owner property reflects the pride of ownership buyers hope to find. With room to spread out, space for vehicles and hobbies, and the freedom to enjoy your property without HOA restrictions, this is the kind of home buyers wait for. Meticulously maintained, thoughtfully updated, and full of possibilities, this is a must-see!
Estimated monthly payment
Estimate only. Taxes use the listing's reported amount where available; insurance is a Florida-average estimate. Your actual payment will vary — run a full calculation or talk to a lender.
Price & listing history0 days on market
- Status: ActiveNov 3, 2026
- Listed$449,900Nov 3, 2026
Facts & features
- Property type
- Residential
- Sub type
- Single Family Residence
- Status
- Active
- Days on market
- 0
- Subdivision
- Silver Spgs Shores Un 07
- County
- Marion
- Year built
- 2002
- Living area
- 2,316 sq ft
- Price/sq ft
- $194
- Building area
- 3,283 sq ft (Public Records)
- Lot size
- 55,321 sq ft
- Lot category
- 1 to less than 2
- Flood zone
- X
- Garage
- 4 spaces
- Annual taxes
- $2,753 (2025)
- Parcel #
- 9007-0120-01
- Zoning
- R1
- MLS #
- OM735194
Ask about this home
Have a question? Ask the broker directly.
Ryan Solberg answers personally — no call center, no spam. Your question goes straight to him.
Interior Details
- Bedrooms
- 3
- Full bathrooms
- 2
- Half bathrooms
- 1
- Flooring
- Ceramic Tile, Laminate, Luxury Vinyl, Tile
- Appliances
- Dishwasher, Range, Refrigerator
- Interior features
- Accessibility Features, Built-in Features, Ceiling Fans(s), Chair Rail, Eat-in Kitchen, High Ceilings, Open Floorplan, Primary Bedroom Main Floor, Solid Wood Cabinets, Split Bedroom, Stone Counters, Thermostat, Vaulted Ceiling(s), Walk-In Closet(s)
- Laundry
- Inside, Laundry Room
- Stories / Levels
- One
- Direction faces
- Northwest
- In-law suite
- Yes
Heating & Cooling
- Heating
- Electric
- Cooling
- Central Air
Parking
- Garage spaces
- 4
- Attached garage
- Yes
- Parking features
- Bath In Garage, Boat, Driveway, Garage Door Opener, Other, Oversized, Parking Pad, Workshop in Garage
HOA & Financial
- Total monthly fees
- None
- Total annual fees
- None
- CDD
- No
- Homestead exemption
- Yes
- Min lease term
- No Minimum
- Listing terms
- Cash, Conventional, FHA, USDA Loan, VA Loan
- Ownership
- Fee Simple
- Available for lease
- Yes
- Lease restrictions
- No
Exterior & Construction
- Exterior features
- Dog Run, Private Entrance, Private Yard, Rain Gutters, Sidewalk, Storage
- Construction materials
- Brick, Vinyl Siding
- Roof
- Shingle
- Foundation
- Slab
- Road surface
- Asphalt, Concrete, Paved
Utilities
- Sewer
- Septic Tank
- Water source
- Well
- Utilities
- Electricity Connected, Private, Water Connected
Community
- Pets allowed
- Yes
Schools
Letter grades: Florida DOE 2024–25 school grades (Orange, Seminole, Lake, Osceola, Brevard). Assigned schools from the listing agent — verify enrollment with the district.
Room Details
| Room | Level | Dimensions |
|---|---|---|
| Kitchen | First | |
| Living Room | First | |
| Primary Bedroom | First |
Listing Details
- Listing date
- 2026-11-03
- On market date
- 2026-11-03
- Original list price
- $449,900
- Occupant type
- Owner
- MLS area
- 34472 - Ocala
- Listing AOR
- Ocala - Marion
- Home warranty
- Yes
- Status changed
- 2026-11-03
- Tax legal description
- SEC 05 TWP 16 RGE 23 PLAT BOOK J PAGE 094 SILVER SPRINGS SHORES UNIT 7 BLK 120 LOTS 1.2.22.
Flood risk
Minimal-risk area outside the mapped floodplain. Flood insurance is optional and typically low-cost.
Source: FEMA flood zone reported on the listing. Confirm current designation at FEMA Flood Map Service Center.
Location
Directions
Take SE Maricamp Rd to Pine Rd in Silver Springs Shores. Turn left onto Pine Rd & turn right onto Bahia Rd. Turn right onto Maple Run. The destination will be on the left.
More homes like this


$40,000
Bahia Terrace
Ocala, FL 34472
0.35 acres
Silver Spgs Shores Un 07
MLS ID #S5139041, MY REALTY GROUP, LLC..
Listing provided by Stellar MLS
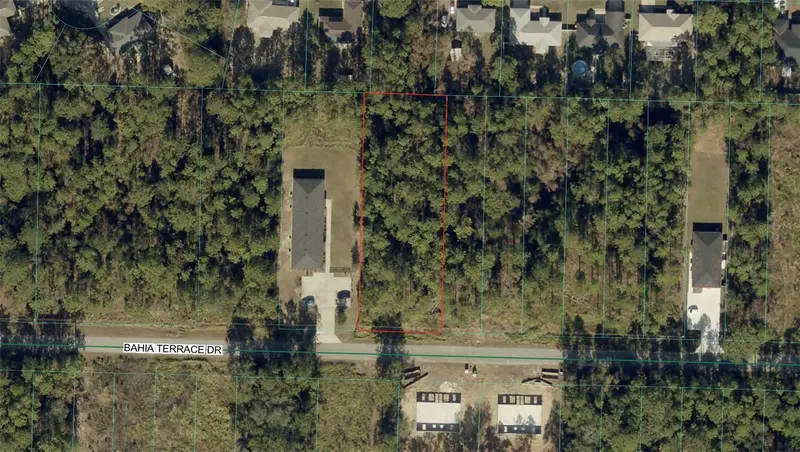
$135,000
Bahia Terrace Dr
Ocala, FL 34472
0.68 acres
Silver Spgs Shores Un 07
MLS ID #OM734051, KELLER WILLIAMS CORNERSTONE RE.
Listing provided by Stellar MLS
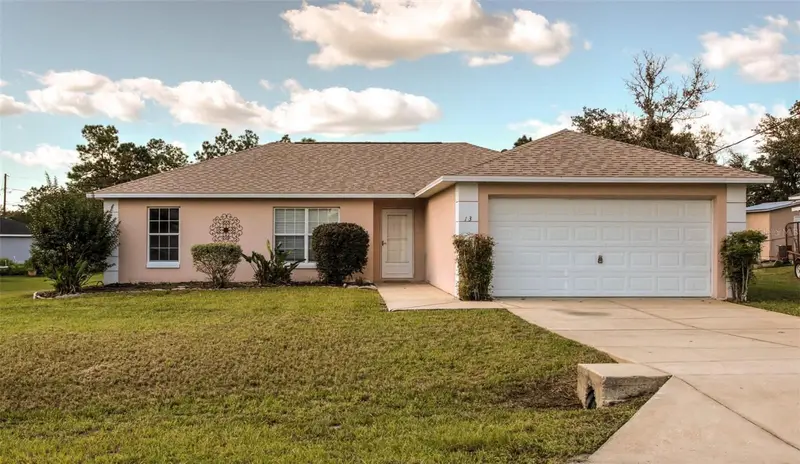
$234,900
13 Hemlock Ct
Ocala, FL 34472
3 bd · 2 ba · 1,389 sqft
Silver Spgs Shores Un 07
MLS ID #OM733888, THE ELDON GROUP LLC.
Listing provided by Stellar MLS
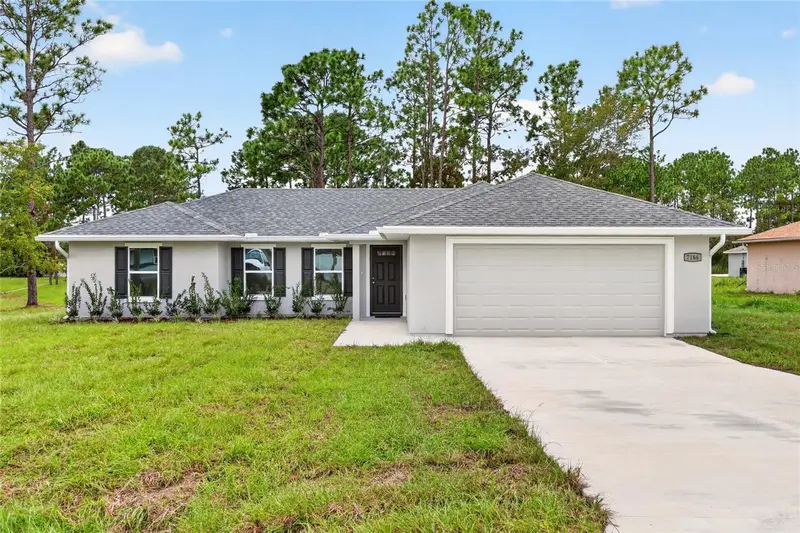
$280,000
7166 Hemlock Rd
Ocala, FL 34472
3 bd · 2 ba · 1,440 sqft
Silver Spgs Shores Un 07
MLS ID #OM732305, KELLER WILLIAMS CORNERSTONE RE.
Listing provided by Stellar MLS

Listings courtesy of Stellar MLS as distributed by MLS GRID
IDX information is provided exclusively for consumers’ personal, non-commercial use and may not be used for any purpose other than to identify prospective properties consumers may be interested in purchasing.
Based on information submitted to the MLS GRID as of November 4, 2026 at 1:07 AM ET. All data is obtained from various sources and may not have been verified by broker or MLS GRID. Supplied Open House Information is subject to change without notice. All information should be independently reviewed and verified for accuracy. Properties may or may not be listed by the office/agent presenting the information.
All or a portion of the multiple listing information is provided by Stellar MLS, from a copyrighted compilation of listings. The compilation of listings and each individual listing are © 2026 Stellar MLS. All rights reserved.
Ryan Solberg, Broker · MaxLife Realty LLC · FL License #BK3354351 · Equal Housing Opportunity · Full disclaimer · DMCA