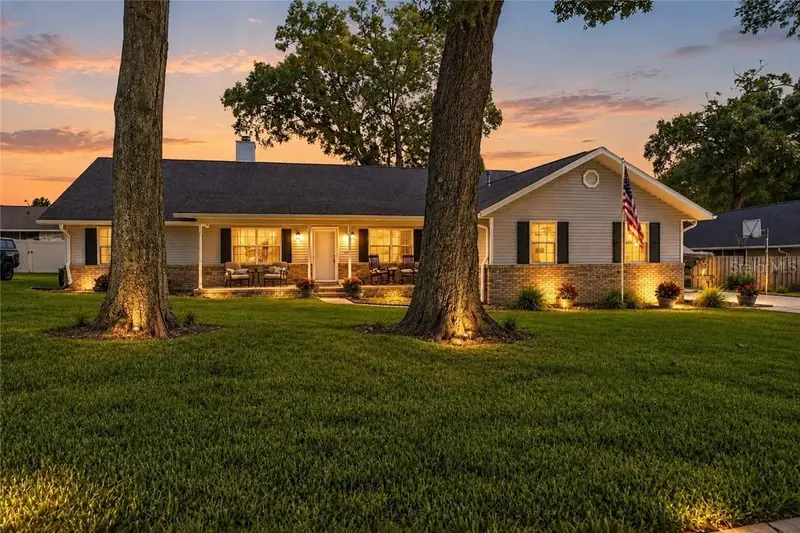

$420,000
3351 55th CourtOcala, FL 34480
Listing updated: November 4, 2026 at 7:00 AM ET
Listing courtesy of Re/Max Marketing Specialists · Ross Hardy · MLS #CC858914 · Active · 352-686-0540Property type
Year built
Lot size
Price / sq ft
HOA dues
Days on market
Flood zone
About this home
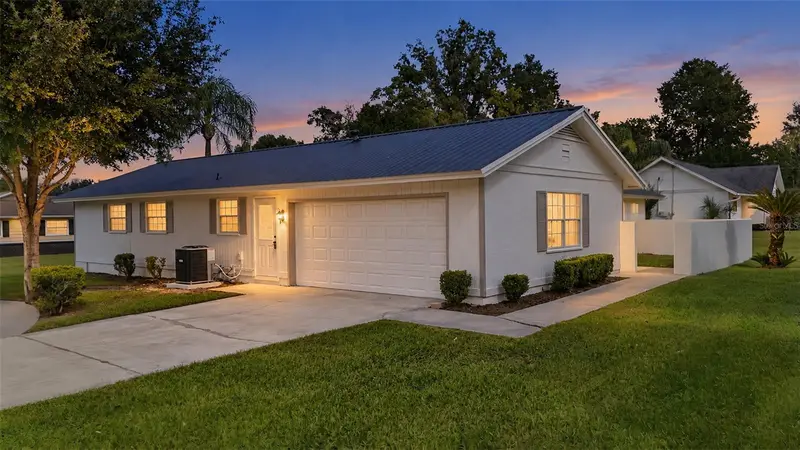
Welcome to your own private retreat in Ocala, where a sparkling screened-in pool, spacious fenced backyard, and inviting outdoor spaces create the perfect setting for Florida living! This charming 4-bedroom, 2-bath home with a separate room and a 2-car garage sits on 0.30 acres and offers a water heater approximately 3 years old. As you arrive, mature shade trees, classic brick accents, and a covered front porch create a welcoming first impression. Step inside the foyer, where tile flooring and soft blue-gray walls welcome you home. To the right, the formal dining room offers decorative white wainscoting, a modern chandelier, and a large window bringing in natural light. Continue into the spacious living room, where soft carpeting and a beautiful brick fireplace with a white mantel create a cozy atmosphere. At the heart of the home is the stunning kitchen, thoughtfully designed and customized by the homeowners themselves with beautiful finishes and attention to detail. This inviting space offers tile flooring, white shaker-style cabinetry, select frosted-glass cabinet doors, white stone counters, subway tile backsplash, and stainless steel appliances. A spacious center island serves as the perfect gathering spot, offering breakfast bar seating, additional storage, and plenty of room for meal preparation and everyday conversations. The open layout connects effortlessly to the living room, making this kitchen a true centerpiece of the home! Three comfortable bedrooms offer tile flooring, natural light, and flexible space for guests, hobbies, or a home office. A nearby guest bathroom includes a double-sink vanity, tub/shower combination, and convenient exterior access. On the opposite side, the spacious primary suite provides a peaceful retreat with soft carpeting, light blue walls, decorative chair rail molding, and French doors opening to the screened patio. A private dressing area connects to the walk-in closet and ensuite bathroom, complete with terracotta-colored tile flooring, a double-sink vanity, and a walk-in shower. A dedicated laundry room and attached 2-car garage add everyday convenience. Adding even more versatility is a separate room connected to the home, with its own private entrance accessible from the backyard. This additional space offers endless possibilities for a home office, hobby room, creative studio, or personal retreat! Step outside and discover your own backyard getaway! The expansive screened-in pool area offers plenty of space for swimming, lounging, and entertaining, while the covered patio provides a comfortable setting for outdoor dining and relaxation. Beyond the pool, the fenced backyard offers a grassy lawn, mature greenery, a wooden pergola with a brick fire pit, and a detached barn-style storage shed. Conveniently located near shopping, dining, and Silver Springs State Park, known for its crystal-clear springs, glass-bottom boat tours, kayaking, and scenic nature trails. Come experience the comfort and outdoor lifestyle this inviting home has to offer!
Estimated monthly payment
Estimate only. Taxes use the listing's reported amount where available; insurance is a Florida-average estimate. Your actual payment will vary — run a full calculation or talk to a lender.
Price & listing history5 days on market
- Status: ActiveOct 30, 2026
- Listed$3,351Oct 30, 2026
- Price increased$420,000
Facts & features
- Property type
- Residential
- Sub type
- Single Family Residence
- Status
- Active
- Days on market
- 5
- County
- Marion
- Year built
- 1992
- Living area
- 1,804 sq ft
- Price/sq ft
- $233
- Building area
- 4,128 sq ft (Public Records)
- Lot size
- 13,068 sq ft
- Lot category
- 1/4 to less than 1/2
- Flood zone
- X
- Pool
- Private pool
- Annual taxes
- $2,271 (2025)
- Parcel #
- 2545313000
- Zoning
- R1
- MLS #
- CC858914
Ask about this home
Have a question? Ask the broker directly.
Ryan Solberg answers personally — no call center, no spam. Your question goes straight to him.
Interior Details
- Bedrooms
- 4
- Full bathrooms
- 2
- Flooring
- Carpet, Tile, Laminate
- Appliances
- Dishwasher, Disposal, Dryer, Microwave, Convection Oven
- Interior features
- Cathedral Ceiling(s), Tray Ceiling(s), Solid Surface Counters, Eat-in Kitchen, Open Floorplan, Split Bedroom, Walk-In Closet(s)
- Stories / Levels
- One
Heating & Cooling
- Heating
- Electric
- Cooling
- Central Air
Parking
- Garage spaces
- 0
- Attached garage
- No
- Parking features
- Shared Parking
HOA & Financial
- Homestead exemption
- Yes
- Listing terms
- Cash, Conventional, FHA, VA Loan
Exterior & Construction
- Construction materials
- Vinyl Siding
- Roof
- Shingle
- Pool
- Private pool
- Road surface
- Paved
Utilities
- Sewer
- Septic Tank
- Water source
- Public
Schools
Letter grades: Florida DOE 2024–25 school grades (Orange, Seminole, Lake, Osceola, Brevard). Assigned schools from the listing agent — verify enrollment with the district.
Room Details
| Room | Level | Dimensions |
|---|---|---|
| Kitchen | Main | 14x15 |
| Living Room | Main | 14x13 |
| Primary Bedroom | Main | 14x14 |
Listing Details
- Listing date
- 2026-10-30
- On market date
- 2026-10-30
- Original list price
- $3,351
- Occupant type
- Owner
- Listing AOR
- West Pasco
- Status changed
- 2026-10-30
- Tax legal description
- SEC 25 TWP 15 RGE 22 PLAT BOOK 001 PAGE 133 INDIAN PINES 1ST ADDITION BLK B LOT 30
Flood risk
Minimal-risk area outside the mapped floodplain. Flood insurance is optional and typically low-cost.
Source: FEMA flood zone reported on the listing. Confirm current designation at FEMA Flood Map Service Center.
Location
Directions
From Maricamp Road, turn north onto SE 58th Avenue (Baseline Road). Turn right into the Indian Pines subdivision, take the first right, and follow the road to SE 55th Court. Turn right onto SE 55th Court. The property will be on your right.
More homes like this
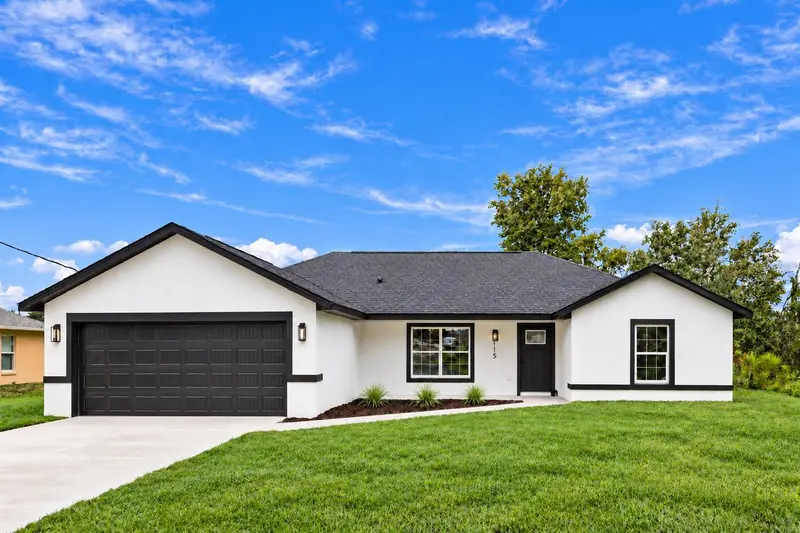
$279,900
115 Juniper Cir
Ocala, FL 34480
3 bd · 2 ba · 1,473 sqft
Silver Spgs Shores 24
MLS ID #OM732660, MY ROCA REALTY LLC.
Listing provided by Stellar MLS
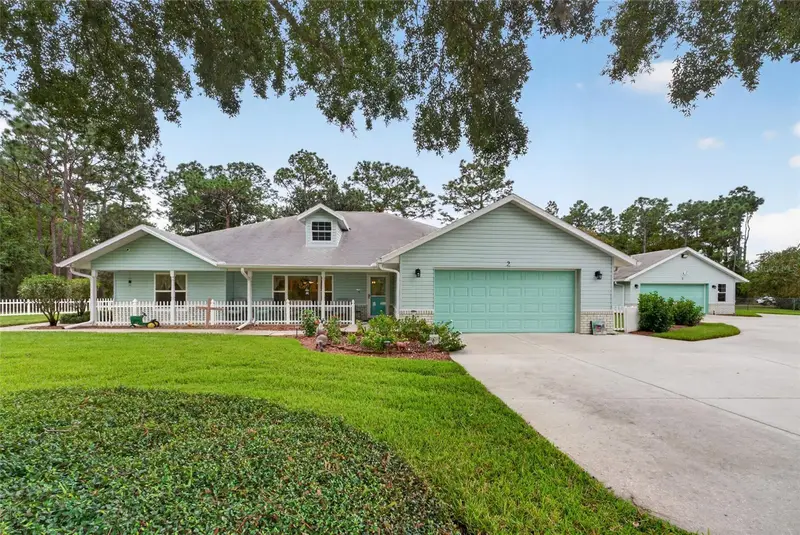
$449,900
2 Maple Run
Ocala, FL 34472
3 bd · 3 ba · 2,496 sqft
Silver Spgs Shores Un 07
MLS ID #OM735194, COLDWELL REALTY SOLD GUARANTEE.
Listing provided by Stellar MLS
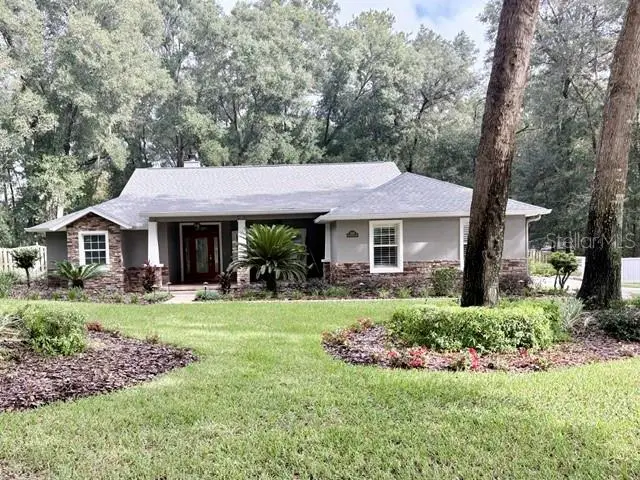
$625,000
4505 Se 48th Place Rd
Ocala, FL 34480
3 bd · 2 ba · 2,631 sqft
Dalton Woods
MLS ID #OM735207, FONTANA REALTY.
Listing provided by Stellar MLS
$315,000
2107 Ne 9th St
Ocala, FL 34470
4 bd · 2 ba · 1,854 sqft
Heritage Hills Rep
MLS ID #OM735153, SELLSTATE NEXT GENERATION REALTY.
Listing provided by Stellar MLS

Listings courtesy of Stellar MLS as distributed by MLS GRID
IDX information is provided exclusively for consumers’ personal, non-commercial use and may not be used for any purpose other than to identify prospective properties consumers may be interested in purchasing.
Based on information submitted to the MLS GRID as of November 4, 2026 at 7:00 AM ET. All data is obtained from various sources and may not have been verified by broker or MLS GRID. Supplied Open House Information is subject to change without notice. All information should be independently reviewed and verified for accuracy. Properties may or may not be listed by the office/agent presenting the information.
All or a portion of the multiple listing information is provided by Stellar MLS, from a copyrighted compilation of listings. The compilation of listings and each individual listing are © 2026 Stellar MLS. All rights reserved.
Ryan Solberg, Broker · MaxLife Realty LLC · FL License #BK3354351 · Equal Housing Opportunity · Full disclaimer · DMCA