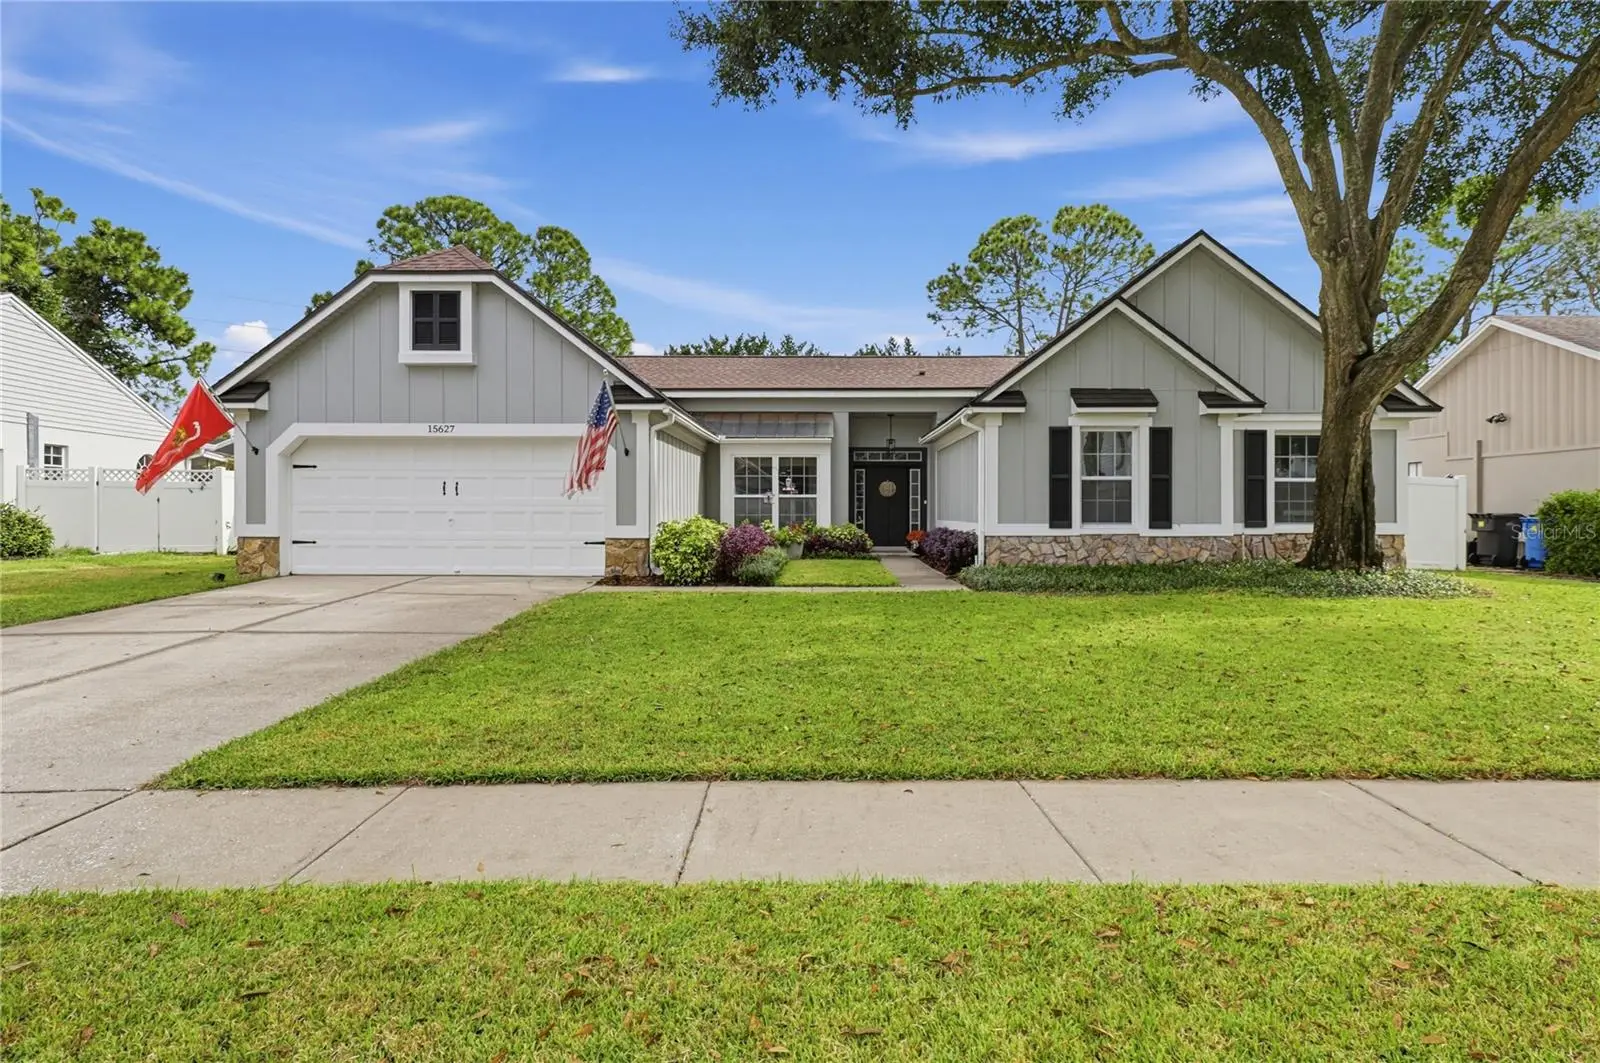

$679,000
15627 Indian Queen Drive
Odessa, FL 33556
Listing updated: September 30, 2026 at 5:30 PM ET
Listing courtesy of Cigar City Realty Llc · Luis Charbonier, Sr · MLS #TB8552694 · Active · 813-468-8109Property type
Year built
Lot size
Price / sq ft
HOA dues
Days on market
Garage spaces
Flood zone
About this home
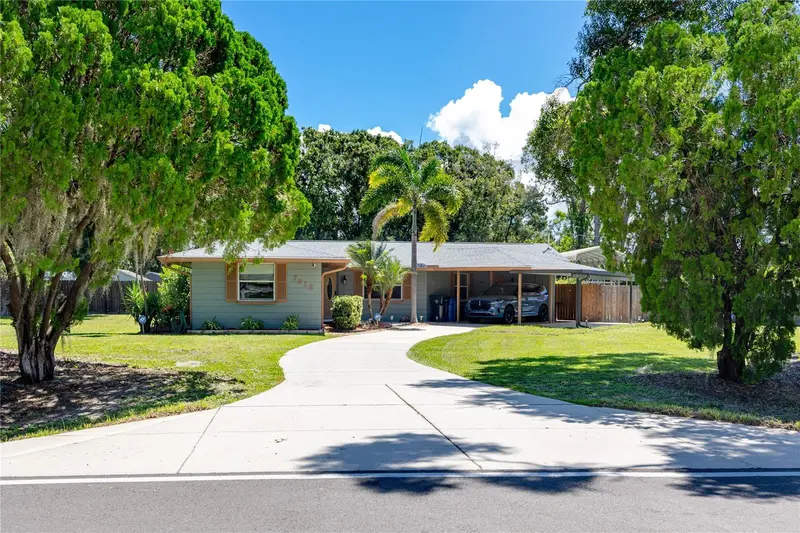
Welcome home to this beautifully updated home in the well-established community of Farmington Village in Odessa, FL. Situated on a quiet, nearly quarter-acre, non-flood-zone lot, this single-level 1989-built home offers 4 bedrooms, 3 full baths, and a 2-car garage — and it's zoned for all A-rated schools (Hammond, Sickles). Step inside to a spacious foyer, fully waterproof porcelain wood-look tile throughout, and newly textured ceilings. This home has been extensively updated for lasting peace of mind: a variable-speed HVAC system for superior humidity control (2026, with a 10-year transferable warranty), a new water heater (2026), newer stainless steel kitchen appliances with double oven (2023), and all-new plumbing and hardware in every shower, including a freestanding soaking tub in the primary suite (2025). The open-concept kitchen and living room are anchored by a cozy wood-burning fireplace and finished with upgraded quartz countertops, black stainless steel appliances, a ceramic tile backsplash, a French door refrigerator, and a 5-burner cooktop. Just off the kitchen, the updated laundry room offers additional storage, a utility sink, a pantry, and direct access to the 2-car garage. Head outside to enjoy fantastic outdoor living on your nearly 500-sq-ft screen-enclosed lanai. A row of mature trees lines the rear of the lot, providing natural privacy screening. With a new roof (2021) and every major system replaced within the last five years, this move-in-ready, turnkey home is ready for its next owner. A backyard shed adds even more storage. Come see it for yourself — this one won't last long!
Estimated monthly payment
Estimate only. Taxes use the listing's reported amount where available; insurance is a Florida-average estimate. Your actual payment will vary — run a full calculation or talk to a lender.
Price & listing history2 days on market
- Status: ActiveSep 28, 2026
- Listed$679,000Sep 28, 2026
- Price increased$679,000
Facts & features
- Property type
- Residential
- Sub type
- Single Family Residence
- Status
- Active
- Days on market
- 2
- Subdivision
- Farmington
- County
- Hillsborough
- Year built
- 1989
- Living area
- 2,543 sq ft
- Price/sq ft
- $267
- Building area
- 3,577 sq ft (Public Records)
- Lot size
- 12,054 sq ft
- Lot category
- 1/4 to less than 1/2
- Flood zone
- X (12057C0180H)
- Garage
- 2 spaces
- Annual taxes
- $716 (2025)
- Parcel #
- U-35-27-17-02X-000002-00012.0
- Zoning
- PD
- MLS #
- TB8552694
Ask about this home
Have a question? Ask the broker directly.
Ryan Solberg answers personally — no call center, no spam. Your question goes straight to him.
Interior Details
- Bedrooms
- 4
- Full bathrooms
- 3
- Flooring
- Tile
- Appliances
- Built-In Oven, Dishwasher, Microwave, Refrigerator
- Interior features
- Ceiling Fans(s), Eat-in Kitchen, Open Floorplan
- Laundry
- Laundry Room
- Stories / Levels
- One
- Direction faces
- West
- Fireplace
- Yes
Heating & Cooling
- Heating
- Central
- Cooling
- Central Air
Parking
- Garage spaces
- 2
- Attached garage
- Yes
HOA & Financial
- HOA fee
- $300 / Annually
- Monthly HOA
- $25/mo
- Total monthly fees
- $25/mo
- Total annual fees
- $300
- HOA name
- Farmington HOA
- CDD
- No
- Homestead exemption
- Yes
- Min lease term
- No Minimum
- Listing terms
- Cash, Conventional, FHA, VA Loan
- Ownership
- Fee Simple
- Available for lease
- Yes
- Lease restrictions
- Yes
- Additional lease restrictions
- Buyer to verify all information
Exterior & Construction
- Exterior features
- Fire Pit, Rain Gutters
- Construction materials
- Block
- Roof
- Shingle
- Foundation
- Slab
- Road surface
- Paved
Utilities
- Sewer
- Public Sewer
- Water source
- Public
- Utilities
- BB/HS Internet Available, Cable Available, Cable Connected, Electricity Available, Electricity Connected
Community
- Pets allowed
- Yes
Schools
Letter grades: Florida DOE 2024–25 school grades (Orange, Seminole, Lake, Osceola, Brevard). Assigned schools from the listing agent — verify enrollment with the district.
Room Details
| Room | Level | Dimensions |
|---|---|---|
| Family Room | First | 16x17 |
| Living Room | First | 13x12 |
| Kitchen | First | 13x19 |
| Dining Room | First | 11x12 |
| Bathroom 1 | First | 10x11 |
| Bathroom 2 | First | 9x12 |
| Bathroom 3 | First | 12x10 |
| Primary Bedroom | First | 13x19 |
Listing Details
- Listing date
- 2026-09-27
- On market date
- 2026-09-28
- Original list price
- $679,000
- Occupant type
- Owner
- MLS area
- 33556 - Odessa
- Listing AOR
- Suncoast Tampa
- Status changed
- 2026-09-28
- Tax legal description
- FARMINGTON LOT 12 BLOCK 2
Flood risk
Minimal-risk area outside the mapped floodplain. Flood insurance is optional and typically low-cost.
Source: FEMA flood zone reported on the listing. Confirm current designation at FEMA Flood Map Service Center.
Location
Directions
Head North on Gunn Hwy to Farmington subdivision. Turn L into subdivision and make first right. Home is on the Left.
More homes like this
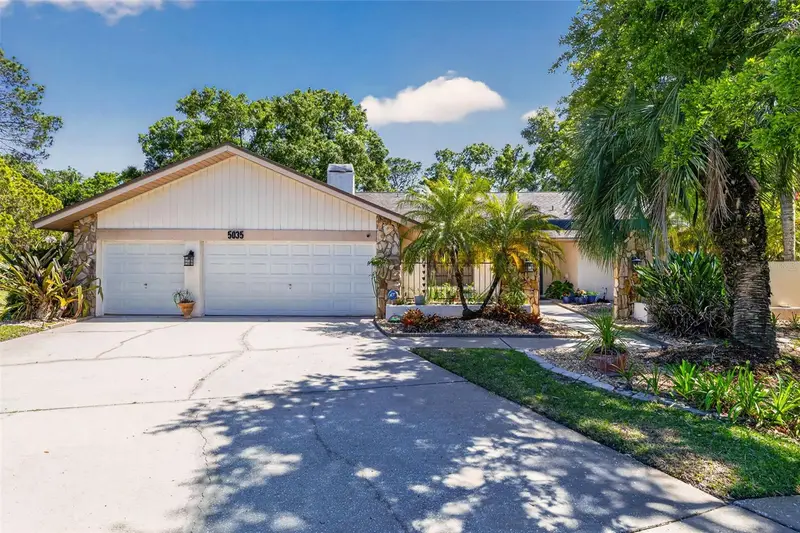
$779,000
5035 Barrowe Dr
Tampa, FL 33624
4 bd · 3 ba · 2,552 sqft
Village X Unit 1 Of Carrollwoo
MLS ID #S5148368, LUXE PROPERTIES.
Listing provided by Stellar MLS
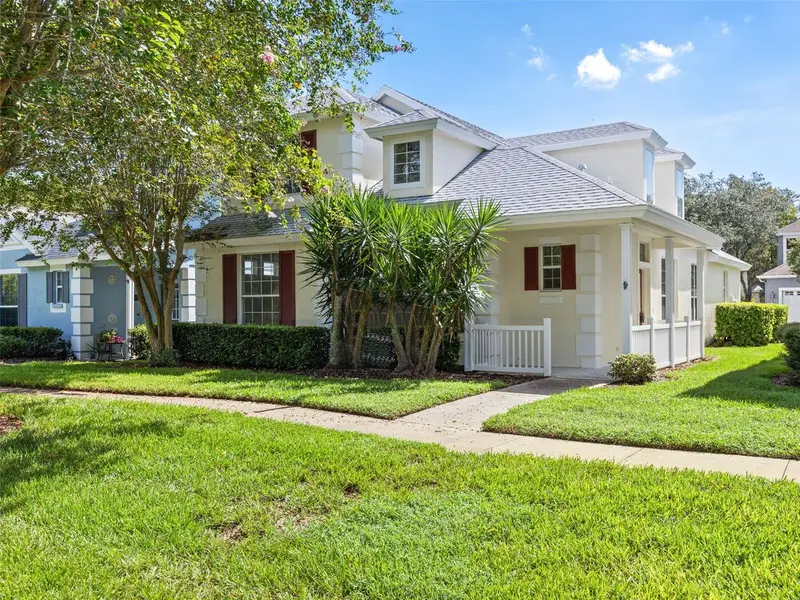
$485,000
17912 Havenview Ln
Lutz, FL 33558
3 bd · 3 ba · 2,235 sqft
Reflections Ph 1
MLS ID #TB8546680, DENNIS REALTY & INV. CORP..
Listing provided by Stellar MLS
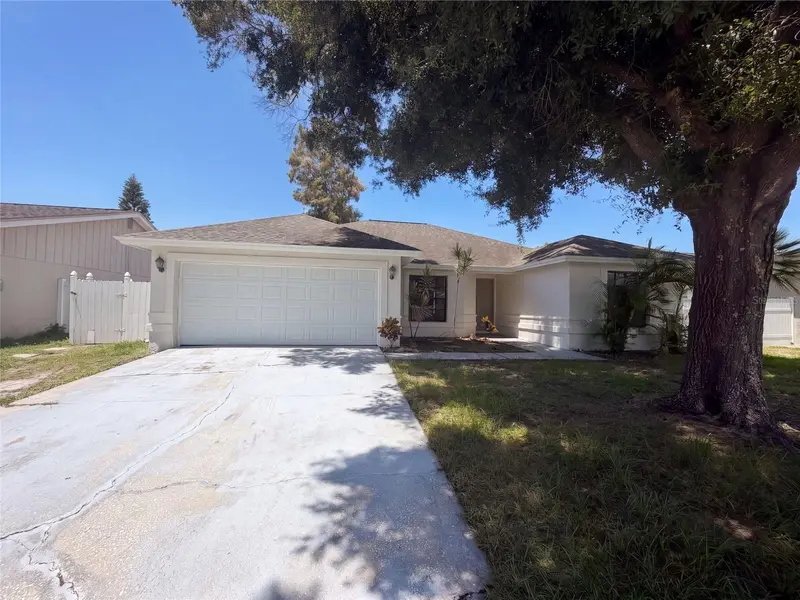
$411,000
9507 Letterstone Ct
Tampa, FL 33615
3 bd · 2 ba · 1,466 sqft
Timberlane Sub Unit 8d
MLS ID #O6442681, OPENDOOR BROKERAGE LLC.
Listing provided by Stellar MLS
$669,000
7913 Beasley Rd
Tampa, FL 33615
3 bd · 2 ba · 1,841 sqft
Pat Acres
MLS ID #TB8546881, KELLER WILLIAMS REALTY PORTFOLIO COLLECTION.
Listing provided by Stellar MLS

Listings courtesy of Stellar MLS as distributed by MLS GRID
IDX information is provided exclusively for consumers’ personal, non-commercial use and may not be used for any purpose other than to identify prospective properties consumers may be interested in purchasing.
Based on information submitted to the MLS GRID as of September 30, 2026 at 5:30 PM ET. All data is obtained from various sources and may not have been verified by broker or MLS GRID. Supplied Open House Information is subject to change without notice. All information should be independently reviewed and verified for accuracy. Properties may or may not be listed by the office/agent presenting the information.
All or a portion of the multiple listing information is provided by Stellar MLS, from a copyrighted compilation of listings. The compilation of listings and each individual listing are © 2026 Stellar MLS. All rights reserved.
Ryan Solberg, Broker · MaxLife Realty LLC · FL License #BK3354351 · Equal Housing Opportunity · Full disclaimer · DMCA