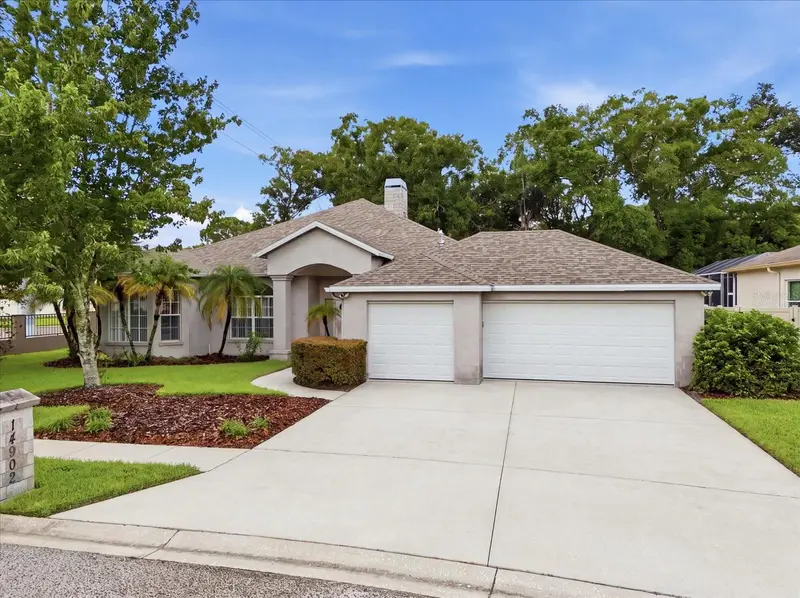

$648,000
14902 Devonshire Woods PlaceTampa, FL 33624
Listing updated: October 15, 2026 at 9:54 AM ET
Listing courtesy of Realty One Group Mvp · Tamara Wilson · MLS #TB8539326 · Active · 800-896-8790Property type
Year built
Lot size
Price / sq ft
HOA dues
Days on market
Garage spaces
Flood zone
About this home
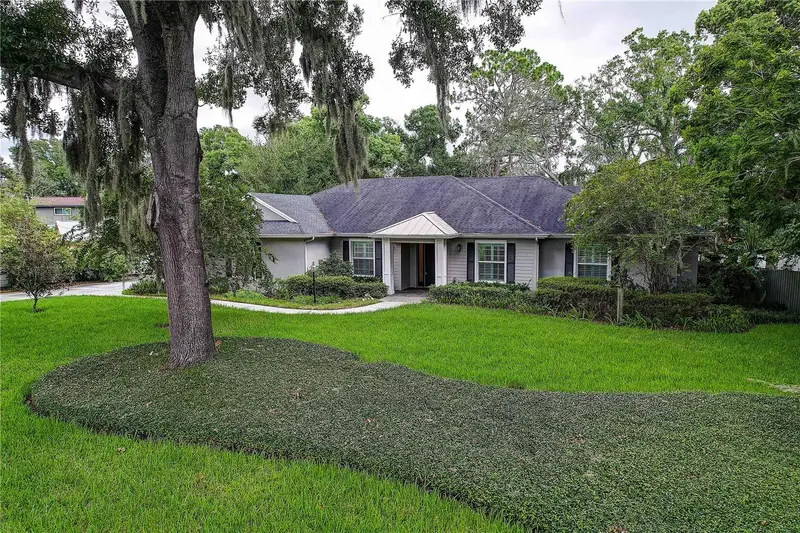
SELLER NOW OFFERING 2/1 INTEREST RATE BUYDOWN plus PREFERRED LENDER OFFERING 1% OF THE LOAN AMOUNT UP TO $6,000 AS A BUYER CLOSING COST CREDIT !! First year is 2% lower than note rate and second year is 1% lower than note rate making this home more affordable with current rates. Welcome home to this beautifully maintained 4-bedroom, 2.5-bath, 3-car garage home nestled on just over a ¼-acre lot in the desirable Devonshire Woods community. Freshly laid sod, a beautiful butterfly garden, and an oversized backyard provide plenty of space to add your dream pool while creating the perfect setting for outdoor entertaining. Major updates include a new roof and A/C (2025), newer water heater, fresh interior paint, and new luxury vinyl flooring throughout the bedrooms. Inside, you'll find tile flooring throughout the main living areas and bathrooms, a spacious kitchen with a sunny breakfast nook framed by beautiful bay windows, a formal dining room just off the foyer, and an inviting living room featuring vaulted ceilings and a cozy gas fireplace. The spacious primary suite offers two walk-in closets, dual vanities, a jetted soaking tub, separate shower, and private access to the screened lanai. Additional highlights include a dedicated laundry room with built-in storage and utility sink, a large screened lanai, and a flexible floor plan offering potential for a mother-in-law suite. Perfectly positioned just minutes from the highly sought-after Carrollwood area, you'll enjoy convenient access to Carrollwood Village Park, scenic walking trails, playgrounds, tennis and pickleball courts, splash pads, the Carrollwood Cultural Center, and numerous nearby parks. An abundance of shopping, restaurants, grocery stores, and everyday conveniences are just around the corner, while the Veterans Expressway provides an easy commute to Tampa International Airport, Downtown Tampa, Westshore, and Gulf Coast beaches. This home truly offers the perfect combination of comfort, thoughtful updates, and an unbeatable location. Schedule your private showing today! 1% up to $6,000 lender credit If loan funds with Melonny Thompson at United Direct Lending.
Estimated monthly payment
Estimate only. Taxes use the listing's reported amount where available; insurance is a Florida-average estimate. Your actual payment will vary — run a full calculation or talk to a lender.
Price & listing history60 days on market
- Status: ActiveAug 16, 2026
- Listed$680,000Aug 16, 2026
- Price reduced$648,000
Property Documents
Documents the listing agent has made public for this property. Free to view and download.
Facts & features
- Property type
- Residential
- Sub type
- Single Family Residence
- Status
- Active
- Days on market
- 60
- Subdivision
- Devonshire Woods
- County
- Hillsborough
- Year built
- 1999
- Living area
- 2,428 sq ft
- Price/sq ft
- $267
- Building area
- 3,300 sq ft (Public Records)
- Lot size
- 11,147 sq ft
- Lot category
- 1/4 to less than 1/2
- Flood zone
- X* (12057C0184H)
- Garage
- 3 spaces
- Annual taxes
- $4,829 (2025)
- Parcel #
- U-32-27-18-0QJ-000000-00021.0
- Zoning
- RSC-4
- MLS #
- TB8539326
Ask about this home
Have a question? Ask the broker directly.
Ryan Solberg answers personally — no call center, no spam. Your question goes straight to him.
Interior Details
- Bedrooms
- 4
- Full bathrooms
- 2
- Half bathrooms
- 1
- Flooring
- Luxury Vinyl, Tile
- Appliances
- Dishwasher, Dryer, Gas Water Heater, Microwave, Range, Range Hood, Refrigerator, Washer
- Interior features
- Ceiling Fans(s), Eat-in Kitchen, High Ceilings, Split Bedroom, Vaulted Ceiling(s), Walk-In Closet(s)
- Laundry
- Laundry Room
- Stories / Levels
- One
- Direction faces
- East
- Fireplace
- Yes
Heating & Cooling
- Heating
- Central, Propane
- Cooling
- Central Air
Parking
- Garage spaces
- 3
- Attached garage
- Yes
HOA & Financial
- HOA fee
- $325 / Semi-Annually
- Monthly HOA
- $54/mo
- Total monthly fees
- $54/mo
- Total annual fees
- $650
- HOA name
- Devonshire Woods Place/Donna Massaro
- CDD
- No
- Homestead exemption
- Yes
- Min lease term
- 6 Months
- Listing terms
- Conventional, FHA, VA Loan
- Ownership
- Fee Simple
- Available for lease
- Yes
- Lease restrictions
- Yes
- Additional lease restrictions
- Buyer and buyers agent to verify all leasing restrictions with HOA and county.
Exterior & Construction
- Exterior features
- Private Yard
- Construction materials
- Stone, Frame
- Roof
- Shingle
- Foundation
- Slab
- Road surface
- Asphalt, Paved
Utilities
- Sewer
- Public Sewer
- Water source
- Public
- Utilities
- Cable Connected, Electricity Connected, Propane, Sewer Connected, Water Connected
Community
- Pets allowed
- Yes
Schools
Letter grades: Florida DOE 2024–25 school grades (Orange, Seminole, Lake, Osceola, Brevard). Assigned schools from the listing agent — verify enrollment with the district.
Room Details
| Room | Level | Dimensions |
|---|---|---|
| Kitchen | First | 13x15 |
| Primary Bedroom | First | 15x18 |
| Primary Bathroom | First | 11x15 |
| Living Room | First | 15x25 |
| Bedroom 1 | First | 13x10 |
| Bathroom 1 | First | 5x6 |
| Bedroom 2 | First | 11x10 |
| Bedroom 3 | First | 14x13 |
| Bathroom 2 | First | 7x8 |
| Dining Room | First | 12x11 |
| Dinette | First | 11x10 |
| Laundry | First | 9x5 |
Listing Details
- Listing date
- 2026-08-15
- On market date
- 2026-08-16
- Original list price
- $680,000
- Occupant type
- Vacant
- MLS area
- 33624 - Tampa / Northdale
- Listing AOR
- Suncoast Tampa
- Status changed
- 2026-08-16
- Tax legal description
- DEVONSHIRE WOODS LOT 21
Flood risk
See FEMA for this zone’s designation and insurance requirements.
Source: FEMA flood zone reported on the listing. Confirm current designation at FEMA Flood Map Service Center.
Location
Directions
From the Veterans Expressway (FL-589), take the Ehrlich Road exit and head east. Turn left onto Bellamy Road, then right onto Farnham Way. Turn left onto Devonshire Woods Place. The home will be on the left From I-275, take Exit 53 for Bearss Avenue and head west. Continue onto Ehrlich Road, turn right onto Bellamy Road, then right onto Farnham Way. Turn left onto Devonshire Woods Place. The property will be on the left
More homes like this
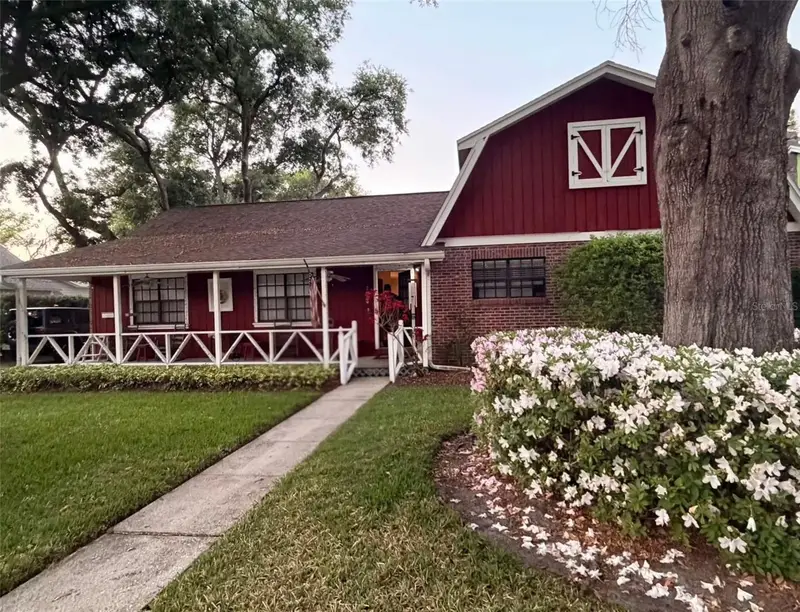
$600,000
2219 Shadehill Ct
Tampa, FL 33612
3 bd · 2 ba · 2,118 sqft
Forest Hills Estates First Add
MLS ID #TB8553427, BROOKS REALTY GROUP LLC.
Listing provided by Stellar MLS
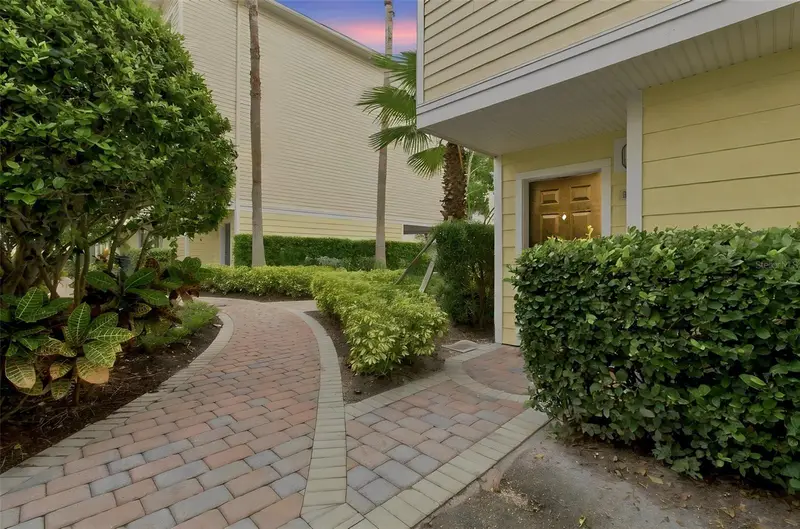
$460,000
9801 Meadow Field Cir
Tampa, FL 33626
4 bd · 3 ba · 2,281 sqft
Arlington Park Condo
MLS ID #TB8541425, SIVEN PREMIER REAL ESTATE.
Listing provided by Stellar MLS
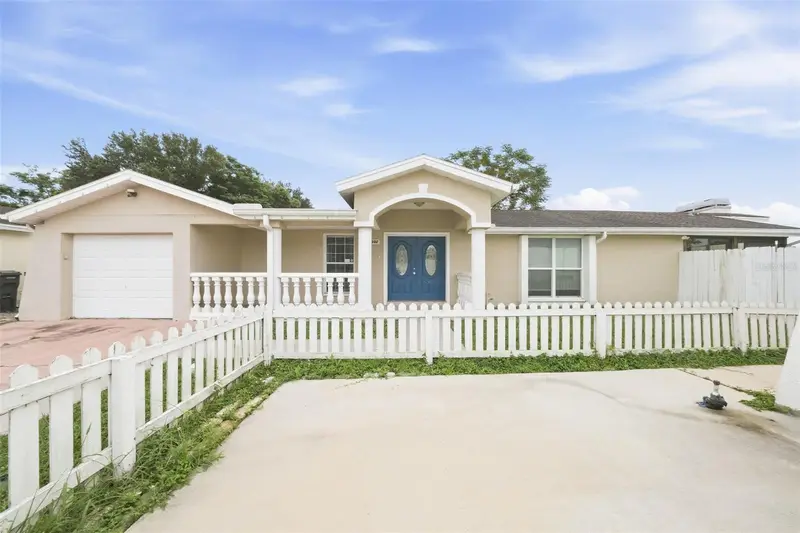
$419,000
10102 Hickory Hollow Ct
Tampa, FL 33615
3 bd · 2 ba · 1,656 sqft
Timberlane Sub Unit 3a
MLS ID #O6450133, EVERYSTATE INC..
Listing provided by Stellar MLS
$699,900
1508 Eckles Dr
Tampa, FL 33612
3 bd · 3 ba · 2,598 sqft
Tampas North Side Cntry Cl
MLS ID #TB8532683, BULLS REALTY LLC.
Listing provided by Stellar MLS

Listings courtesy of Stellar MLS as distributed by MLS GRID
IDX information is provided exclusively for consumers’ personal, non-commercial use and may not be used for any purpose other than to identify prospective properties consumers may be interested in purchasing.
Based on information submitted to the MLS GRID as of October 15, 2026 at 9:54 AM ET. All data is obtained from various sources and may not have been verified by broker or MLS GRID. Supplied Open House Information is subject to change without notice. All information should be independently reviewed and verified for accuracy. Properties may or may not be listed by the office/agent presenting the information.
All or a portion of the multiple listing information is provided by Stellar MLS, from a copyrighted compilation of listings. The compilation of listings and each individual listing are © 2026 Stellar MLS. All rights reserved.
Ryan Solberg, Broker · MaxLife Realty LLC · FL License #BK3354351 · Equal Housing Opportunity · Full disclaimer · DMCA