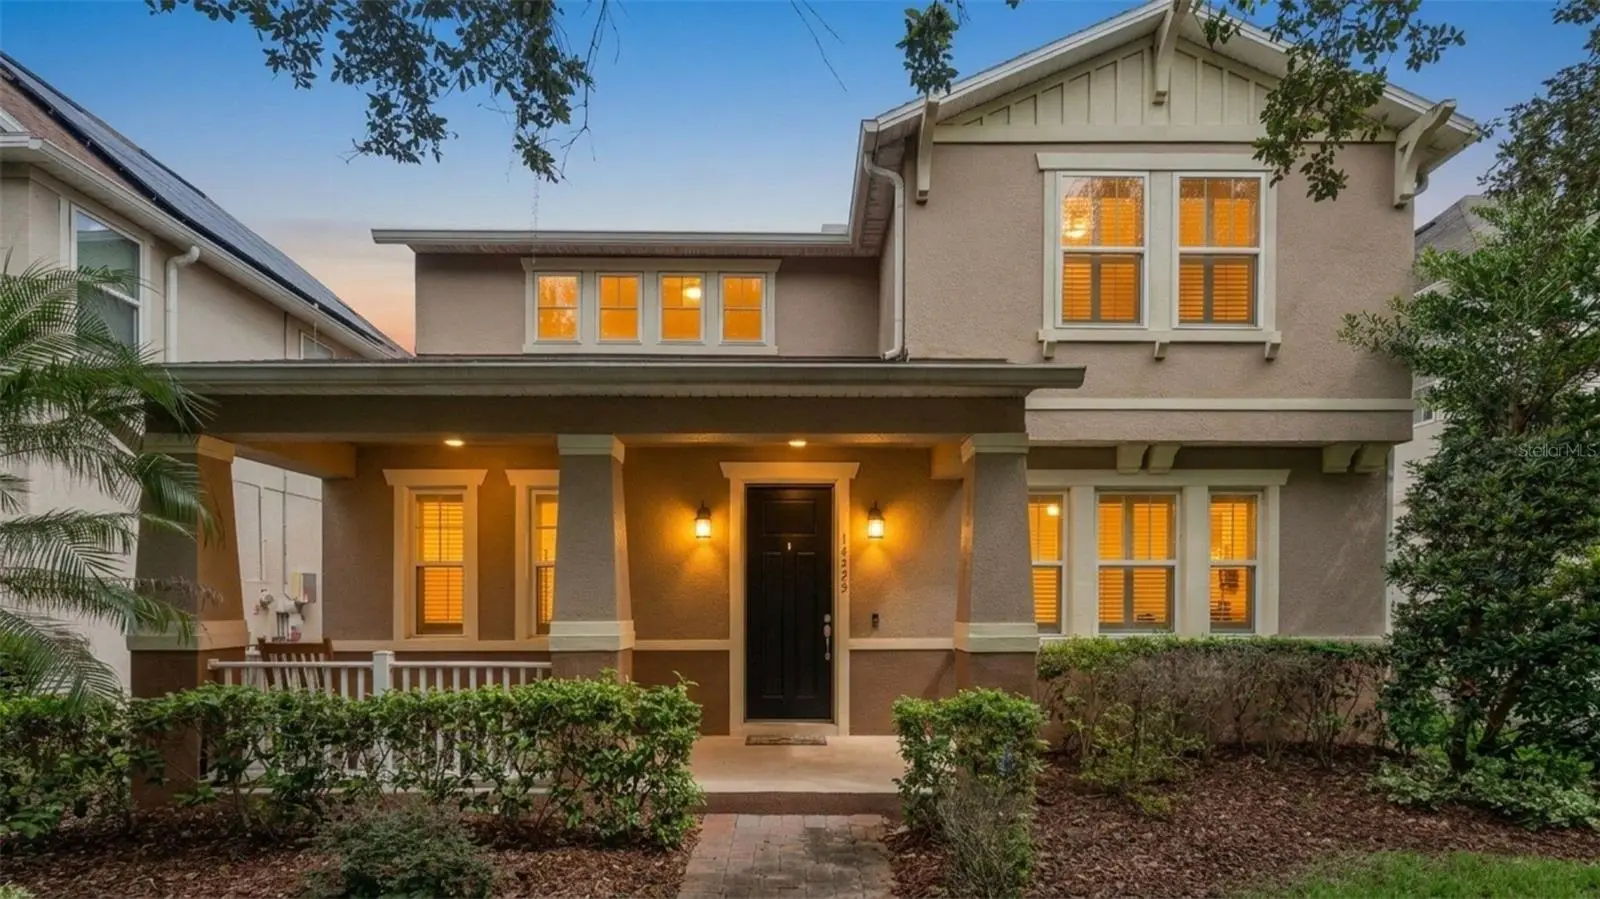

$609,998
14825 Porter RoadWinter Garden, FL 34787
Listing updated: October 9, 2026 at 8:24 PM ET
Listing courtesy of Nexthome Horizon Realty · Alex Van Grondelle · MLS #O6448723 · Active · 407-529-7253Property type
Year built
Lot size
Price / sq ft
HOA dues
Days on market
Flood zone
About this home
Virtually Staged. With 2,732 square feet, a spacious upstairs loft and a downstairs room ready to serve as a fourth bedroom, this Summerlake home gives you room to arrange life as you please. Three bedrooms and 2.5 baths. The open main floor has tile underfoot, plantation shutters and a stone accent wall in the living room. The kitchen offers a granite island with seating, dark wood cabinetry, tile backsplash, gas range and pendant lighting, and opens to the dining area. Sliders lead to a covered paver patio and a fenced backyard with a fire pit. Upstairs, the primary suite has a custom-fitted walk-in closet, double vanity, soaking tub and glass-enclosed shower. Stone-trimmed covered front porch, & a rear-entry garage. Summerlake amenities include a resort-style pool with splash pad, lakefront clubhouse, fitness center, tennis and basketball courts, playgrounds, dog park, fishing pier and walking trails. This home is conveniently located close to the amenities. Close to Hamlin Town Center, SR 429 and a short drive to the Parks.
Estimated monthly payment
Estimate only. Taxes use the listing's reported amount where available; insurance is a Florida-average estimate. Your actual payment will vary — run a full calculation or talk to a lender.
Price & listing history0 days on market
- Status: ActiveOct 9, 2026
- Listed$609,998Oct 9, 2026
- Price increased$609,998
Facts & features
- Property type
- Residential
- Sub type
- Single Family Residence
- Status
- Active
- Days on market
- 0
- Subdivision
- Summerlake Pd Phase 2a And 2b
- County
- Orange
- Year built
- 2016
- Living area
- 2,732 sq ft
- Price/sq ft
- $223
- Building area
- 3,418 sq ft (Public Records)
- Lot size
- 5,669 sq ft
- Lot category
- 0 to less than 1/4
- Flood zone
- X (12095C0380H)
- Annual taxes
- $5,790 (2025)
- Parcel #
- 28-23-27-8316-17-130
- Zoning
- ORG-P-D
- MLS #
- O6448723
Ask about this home
Have a question? Ask the broker directly.
Ryan Solberg answers personally — no call center, no spam. Your question goes straight to him.
Interior Details
- Bedrooms
- 3
- Full bathrooms
- 2
- Half bathrooms
- 1
- Flooring
- Bamboo, Ceramic Tile, Hardwood
- Appliances
- Dishwasher, Disposal, Dryer, Gas Cooktop, Gas Water Heater, Ice Maker, Microwave, Other, Range Hood, Refrigerator, Tankless Water Heater, Washer
- Interior features
- Carbon Monoxide Detector(s), Ceiling Fans(s), Chair Rail, Crown Molding, Dry Bar, Eat-in Kitchen, L Dining, Open Floorplan, Other, PrimaryBedroom Upstairs, Smart Home, Solid Surface Counters, Split Bedroom, Thermostat, Walk-In Closet(s)
- Laundry
- Inside, Laundry Room
- Stories / Levels
- Two
- Direction faces
- West
Heating & Cooling
- Heating
- Electric, Natural Gas
- Cooling
- Central Air
Parking
- Garage spaces
- 0
- Attached garage
- Yes
- Parking features
- Alley Access, Driveway, Garage Faces Rear
HOA & Financial
- HOA fee
- $252 / Monthly
- Monthly HOA
- $252/mo
- Total monthly fees
- $252/mo
- Total annual fees
- $3,020
- HOA name
- Castle Group/R. Rector
- CDD
- No
- Homestead exemption
- Yes
- Min lease term
- 7 Months
- Listing terms
- Cash, Conventional, FHA, VA Loan
- Ownership
- Fee Simple
- Available for lease
- Yes
- Lease restrictions
- Yes
- Additional lease restrictions
- Please refer to HOA, County and any insurance regulations.
Exterior & Construction
- Exterior features
- Fire Pit, Private Entrance, Private Yard, Sidewalk
- Construction materials
- Block, Stucco
- Roof
- Shingle
- Foundation
- Slab
- Road surface
- Asphalt, Concrete
Utilities
- Sewer
- Private Sewer
- Water source
- Public
- Utilities
- BB/HS Internet Available, Cable Connected, Electricity Connected, Natural Gas Connected, Sewer Connected, Underground Utilities, Water Connected
Community
- Pets allowed
- Yes
Schools
Letter grades: Florida DOE 2024–25 school grades (Orange, Seminole, Lake, Osceola, Brevard). Assigned schools from the listing agent — verify enrollment with the district.
Room Details
| Room | Level | Dimensions |
|---|---|---|
| Foyer | First | 8x12 |
| Living Room | First | 14x15 |
| Bathroom 3 | First | 5x5 |
| Kitchen | First | 12x18 |
| Family Room | First | 20x18 |
| Dining Room | First | 18x8 |
| Balcony/Porch/Lanai | First | 14x8 |
| Loft | Second | 25x13 |
| Primary Bedroom | Second | 15x17 |
| Primary Bathroom | Second | 8x11 |
| Bedroom 2 | Second | 11x10 |
| Bathroom 2 | Second | 5x10 |
| Bedroom 3 | Second | 15x10 |
Listing Details
- Listing date
- 2026-10-08
- On market date
- 2026-10-09
- Original list price
- $609,998
- Occupant type
- Owner
- MLS area
- 34787 - Winter Garden/Oakland
- Listing AOR
- Orlando Regional
- Status changed
- 2026-10-09
- Tax legal description
- SUMMERLAKE PD PHASE 2A AND 2B 78/72 LOT 13 BLK Q
Flood risk
Minimal-risk area outside the mapped floodplain. Flood insurance is optional and typically low-cost.
Source: FEMA flood zone reported on the listing. Confirm current designation at FEMA Flood Map Service Center.
Location
Directions
From the East, heading along either Ficquette Rd or Reams Rd, take Summerlake Park Rd and head West. Turn right onto Surf Bird St and head north, this road becomes Porter Rd and you will find 14825 on the right.
More homes like this
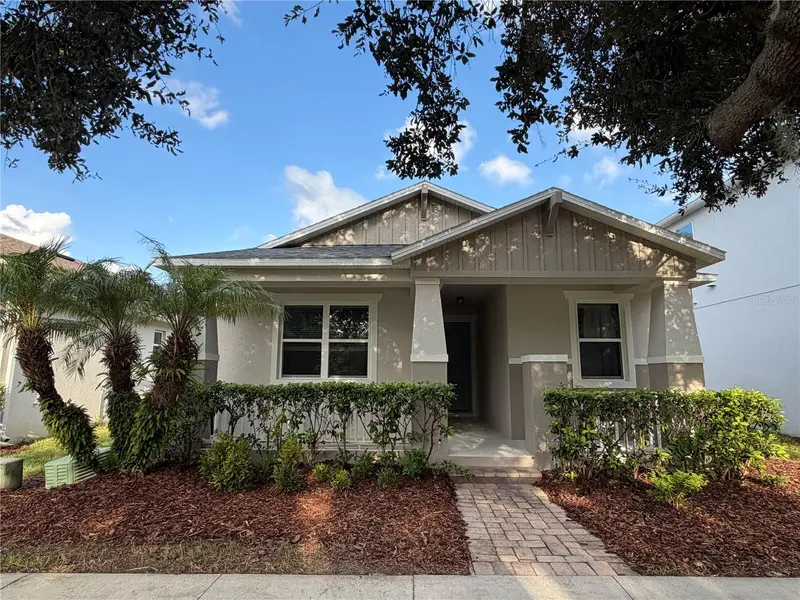
$509,900
14931 Porter Rd
Winter Garden, FL 34787
3 bd · 2 ba · 1,801 sqft
Summerlake Pd Phase 2a And 2b
MLS ID #S5157749, MY REALTY GROUP, LLC..
Listing provided by Stellar MLS
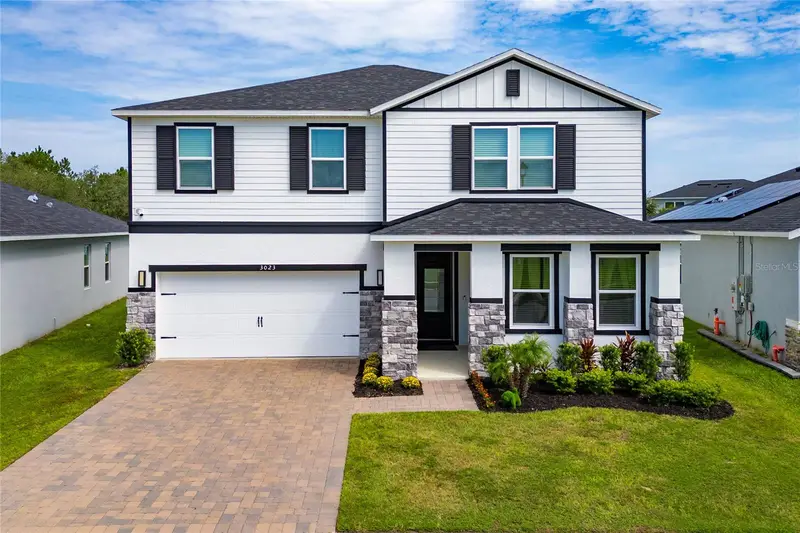
$579,990
3023 Sanctuary Dr
Clermont, FL 34714
5 bd · 3 ba · 2,672 sqft
Sanctuary Ph 3a
MLS ID #S5156502, LA ROSA REALTY LLC.
Listing provided by Stellar MLS
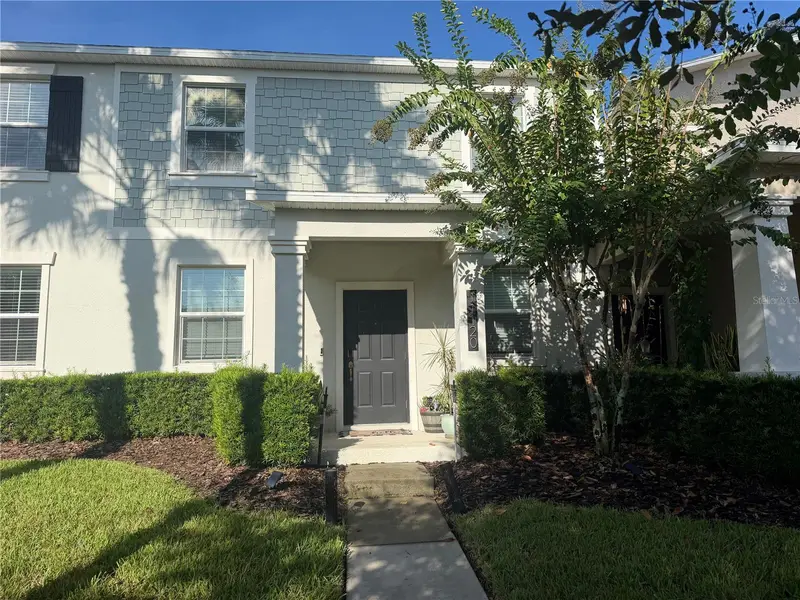
$399,000
11120 Suspense Dr
Winter Garden, FL 34787
3 bd · 3 ba · 1,636 sqft
Storey Grove Ph 1b-1
MLS ID #O6443446, ALLIVE REALTY.
Listing provided by Stellar MLS
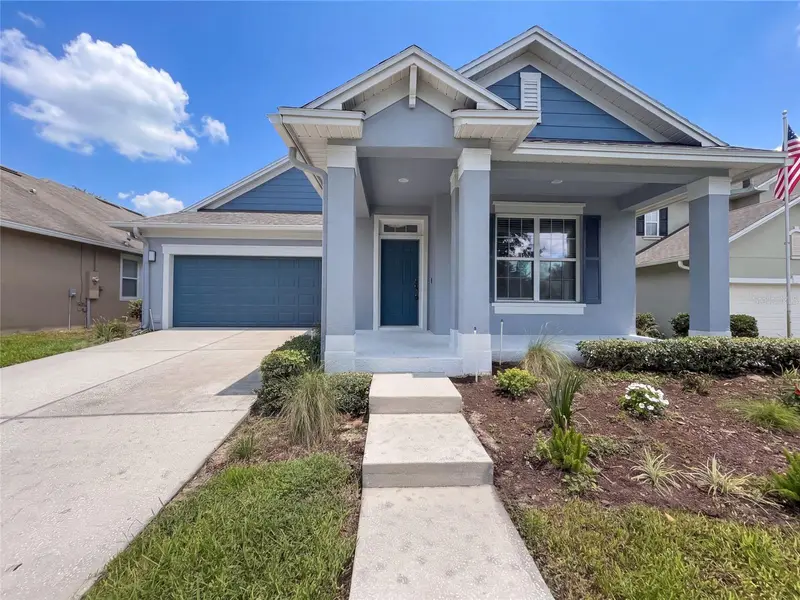
$565,000
7271 Londale Blvd
Windermere, FL 34786
3 bd · 2 ba · 1,855 sqft
Enclave/Berkshire Park B G H I
MLS ID #O6445539, OPENDOOR BROKERAGE LLC.
Listing provided by Stellar MLS

Listings courtesy of Stellar MLS as distributed by MLS GRID
IDX information is provided exclusively for consumers’ personal, non-commercial use and may not be used for any purpose other than to identify prospective properties consumers may be interested in purchasing.
Based on information submitted to the MLS GRID as of October 9, 2026 at 8:24 PM ET. All data is obtained from various sources and may not have been verified by broker or MLS GRID. Supplied Open House Information is subject to change without notice. All information should be independently reviewed and verified for accuracy. Properties may or may not be listed by the office/agent presenting the information.
All or a portion of the multiple listing information is provided by Stellar MLS, from a copyrighted compilation of listings. The compilation of listings and each individual listing are © 2026 Stellar MLS. All rights reserved.
Ryan Solberg, Broker · MaxLife Realty LLC · FL License #BK3354351 · Equal Housing Opportunity · Full disclaimer · DMCA