

$824,000
17590 Japonica Bloom DriveWinter Garden, FL 34787
Listing updated: October 13, 2026 at 6:05 PM ET
Listing courtesy of Olympus Executive Realty Inc · Abigail Belchick · MLS #O6449585 · Active · 407-469-0090Property type
Year built
Lot size
Price / sq ft
HOA dues
Days on market
Garage spaces
Flood zone
About this home
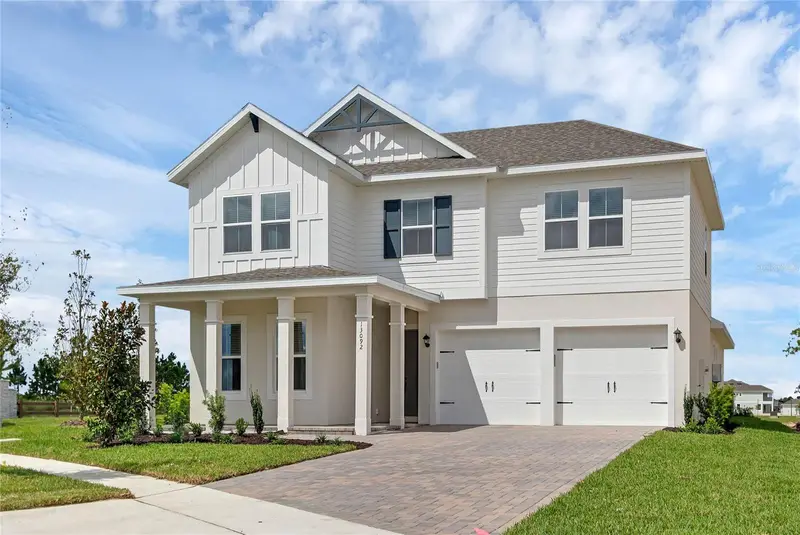
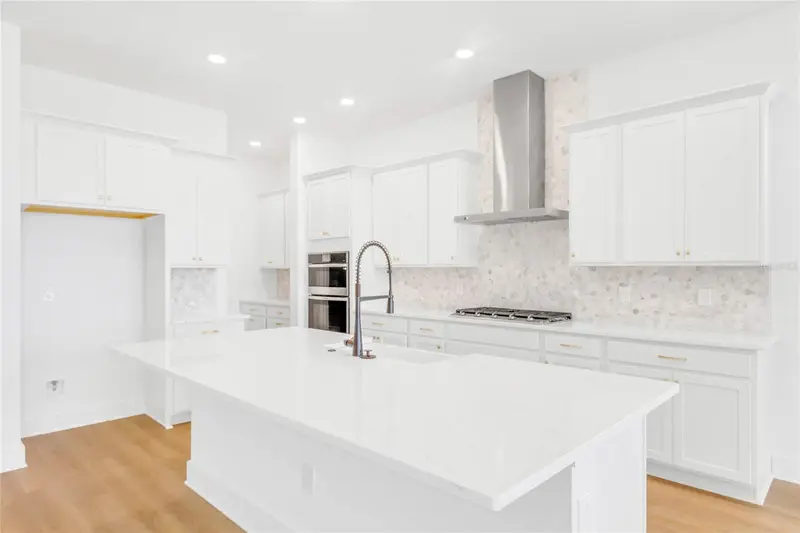
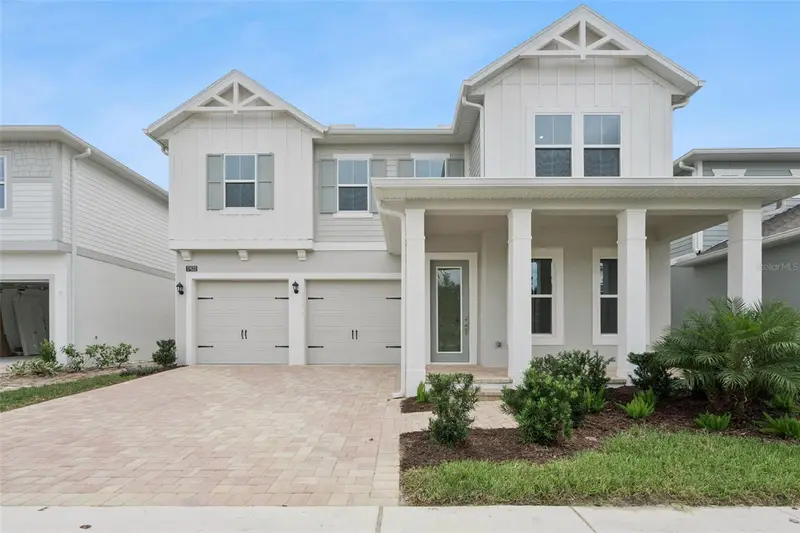
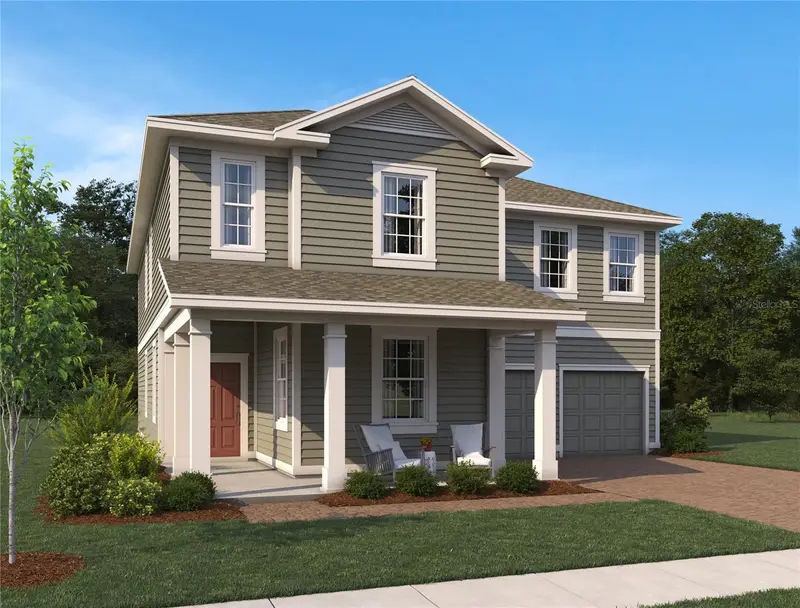
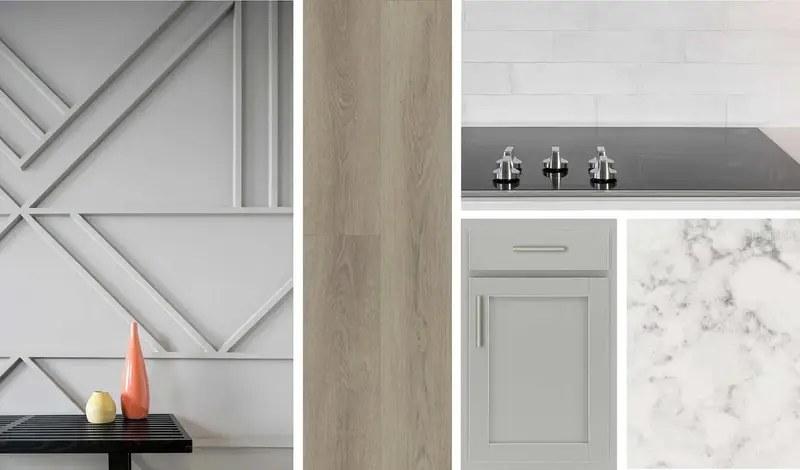
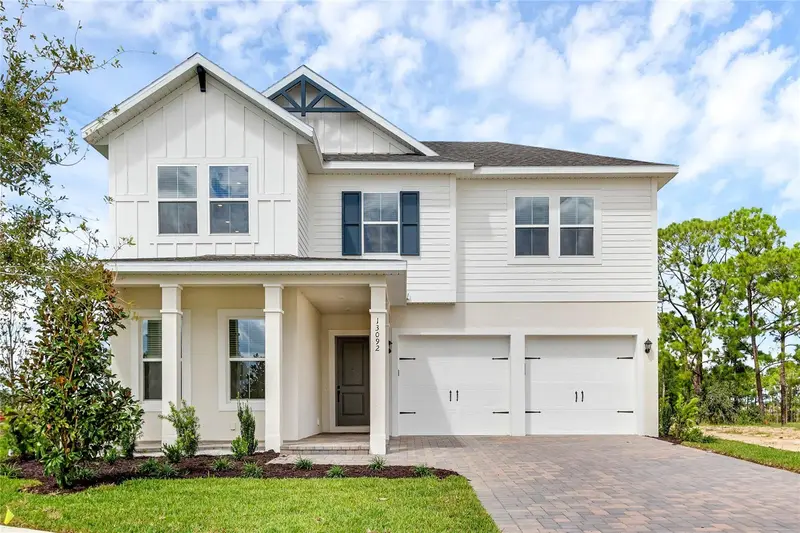
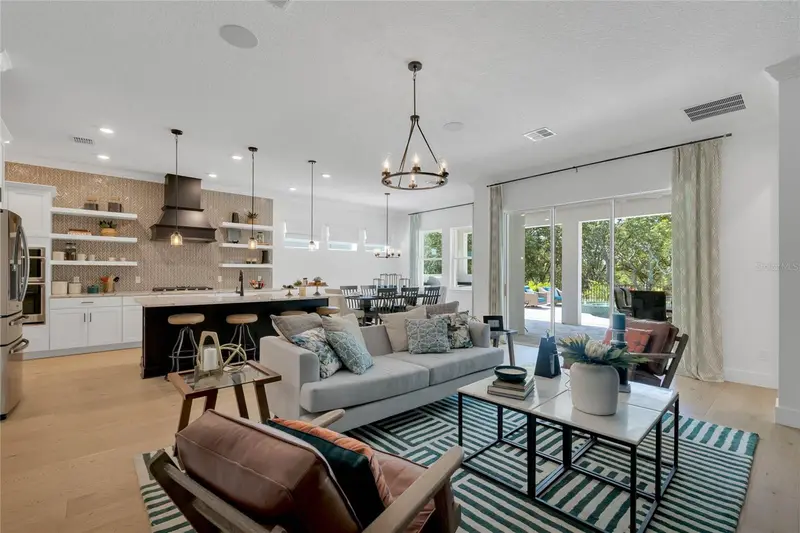
Under Construction. Welcome to the Eliot design, new luxury home by RockWell Homes in Northlake at Ovation lot 234. Thoughtfully crafted new home offering a balance of comfort, style, and flexibility. This popular floorplan includes 4 bedrooms, 3.5 bathrooms, and a spacious gameroom, with parcel entry. The exterior design enhances curb appeal and functionality, featuring a covered front porch and an oversized covered backyard lanai ideal for outdoor living. The extended entryway leads to a versatile den or home office, creating a flexible space for work or relaxation. The chef-inspired kitchen anchors the home and includes a large island, solid-surface countertops, and stainless-steel appliances including a cooktop, oven, microwave, dishwasher, and vent hood. Additional kitchen features include an undermount sink with a Delta faucet, ceramic tile backsplash, upgraded 42-inch cabinets, a walk-in pantry, upgraded flooring and lighting throughout the main living areas. The open-concept living space is filled with natural light from a 9-foot sliding glass door and dual-pane energy-efficient windows, offering seamless access to the covered lanai. The primary suite is located on the first floor and features a dual-sink vanity, ceramic tile flooring, a tiled shower with glass enclosure, Delta faucets, a lighting package, and a walk-in closet. Upstairs includes a gameroom, pocket office, three secondary bedrooms with walk-in closets, and two secondary bathrooms with ceramic tile flooring and tub shower surrounds, Delta faucets, towel bars, solid surface countertops, upgraded cabinets and undermount sinks. Energy-efficient block construction, full landscaping package, full gutters, a garage door opener, and a 10-year new home structural warranty complete this home. The Eliot design by RockWell Homes offers a luxurious living experience with an array of high-end finishes, ample space, and an elegant layout. Whether you're relaxing in the spacious living areas or enjoying the beauty of the covered lanai, this home is perfect for modern living. Homeowners enjoy quick access to highways, downtown Orlando, Walt Disney World Theme Parks, resort style pool, play park, green spaces, water features, pet areas and walking trails.
Estimated monthly payment
Estimate only. Taxes use the listing's reported amount where available; insurance is a Florida-average estimate. Your actual payment will vary — run a full calculation or talk to a lender.
Price & listing history0 days on market
- Status: ActiveOct 13, 2026
- Listed$824,000Oct 13, 2026
- Price increased$824,000
Facts & features
- Property type
- Residential
- Sub type
- Single Family Residence
- Status
- Active
- Days on market
- 0
- Subdivision
- Northlake At Ovation
- County
- Orange
- Year built
- 2026
- Living area
- 3,077 sq ft
- Price/sq ft
- $268
- Building area
- 3,985 sq ft (Builder)
- Lot size
- 6,012 sq ft
- Lot category
- 0 to less than 1/4
- Flood zone
- x
- Garage
- 2 spaces
- Parcel #
- 18-24-27-6001-02-340
- Zoning
- ORG-P-D
- MLS #
- O6449585
Ask about this home
Have a question? Ask the broker directly.
Ryan Solberg answers personally — no call center, no spam. Your question goes straight to him.
Interior Details
- Bedrooms
- 4
- Full bathrooms
- 3
- Half bathrooms
- 1
- Flooring
- Carpet, Ceramic Tile, Laminate
- Appliances
- Cooktop, Dishwasher, Disposal, Electric Cooktop, Electric Water Heater, Exhaust Fan, Microwave, Range Hood
- Interior features
- Eat-in Kitchen, High Ceilings, Open Floorplan, Primary Bedroom Main Floor, Split Bedroom, Walk-In Closet(s)
- Laundry
- Electric Dryer Hookup, Laundry Room, Washer Hookup
- Stories / Levels
- Two
- Direction faces
- East
- New construction
- Yes
Heating & Cooling
- Heating
- Central, Electric, Zoned
- Cooling
- Central Air, Zoned
Parking
- Garage spaces
- 2
- Attached garage
- Yes
- Parking features
- Driveway, Garage Door Opener, On Street
HOA & Financial
- HOA fee
- $83 / Monthly
- Monthly HOA
- $83/mo
- Total monthly fees
- $83/mo
- Total annual fees
- $996
- HOA name
- Kassandra Kouvaras
- CDD
- No
- Min lease term
- 7 Months
- Listing terms
- Cash, Conventional, FHA, VA Loan
- Ownership
- Fee Simple
- Available for lease
- Yes
- Lease restrictions
- Yes
- Additional lease restrictions
- Contact HOA manager for more details
- Approval process
- Contact HOA manager for more details
Exterior & Construction
- Exterior features
- Lighting, Rain Gutters, Sidewalk
- Construction materials
- Block, HardiPlank Type, Stucco, Frame
- Roof
- Shingle
- Foundation
- Block, Slab
- Road surface
- Asphalt, Paved
Utilities
- Sewer
- Public Sewer
- Water source
- Public
- Utilities
- Cable Available, Electricity Connected, Fiber Optics, Phone Available, Sewer Connected, Water Connected
Community
- Pets allowed
- Yes
Schools
Letter grades: Florida DOE 2024–25 school grades (Orange, Seminole, Lake, Osceola, Brevard). Assigned schools from the listing agent — verify enrollment with the district.
Room Details
| Room | Level | Dimensions |
|---|---|---|
| Living Room | First | 16x20 |
| Kitchen | First | 14x14 |
| Primary Bedroom | First | 14x17 |
| Bedroom 2 | Second | 11.1x12 |
| Bedroom 3 | Second | 12.1x11.1 |
| Bedroom 4 | Second | 12.8x11 |
| Den | First | 13.4x11.4 |
| Loft | Second | 19.8x12 |
| Dining Room | First | 12x13 |
Listing Details
- Listing date
- 2026-10-12
- On market date
- 2026-10-13
- Original list price
- $824,000
- Occupant type
- Vacant
- MLS area
- 34787 - Winter Garden/Oakland
- Listing AOR
- Orlando Regional
- Home warranty
- Yes
- Status changed
- 2026-10-13
- Tax legal description
- NORTHLAKE AT OVATION PHASE 2 & 3 119/60 LOT 234
Flood risk
Minimal-risk area outside the mapped floodplain. Flood insurance is optional and typically low-cost.
Source: FEMA flood zone reported on the listing. Confirm current designation at FEMA Flood Map Service Center.
Location
Directions
From SR-429 Tollway, take exit 13 Schofield Road. Travel East on Schofield Road, turn right going South on Avalon Road. Stay on Avalon Road for 4 miles and turn right on Lake Star Road into Northlake at Ovation. Continue on Lake Star Road for 1 mile, turn Right on Northlake Grove Dr, then left on Sweet Moro Dr and right on Japonica Bloom Dr. RockWell Model home located at 17614 Japonica Bloom Dr. Winter Garden FL 34787
More homes like this
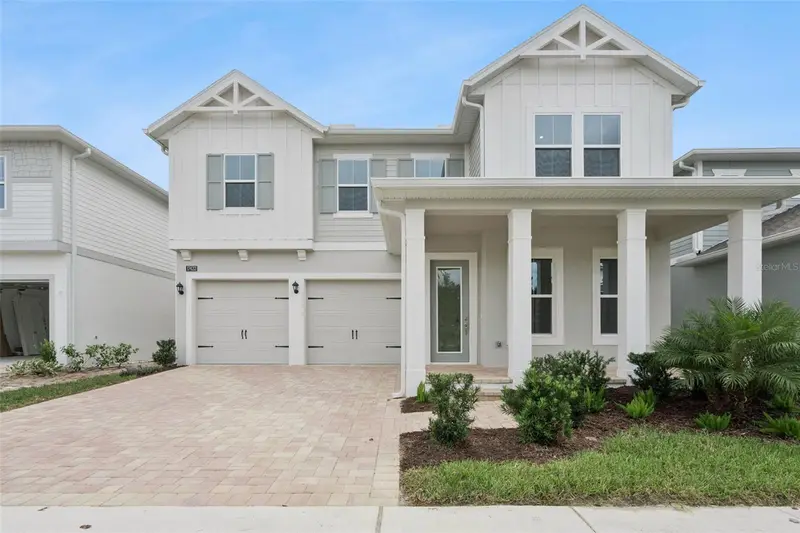
$781,000
17422 Honeybell Tangelo Ct
Winter Garden, FL 34787
5 bd · 4 ba · 2,670 sqft
Northlake At Ovation
MLS ID #O6409619, OLYMPUS EXECUTIVE REALTY INC.
Listing provided by Stellar MLS
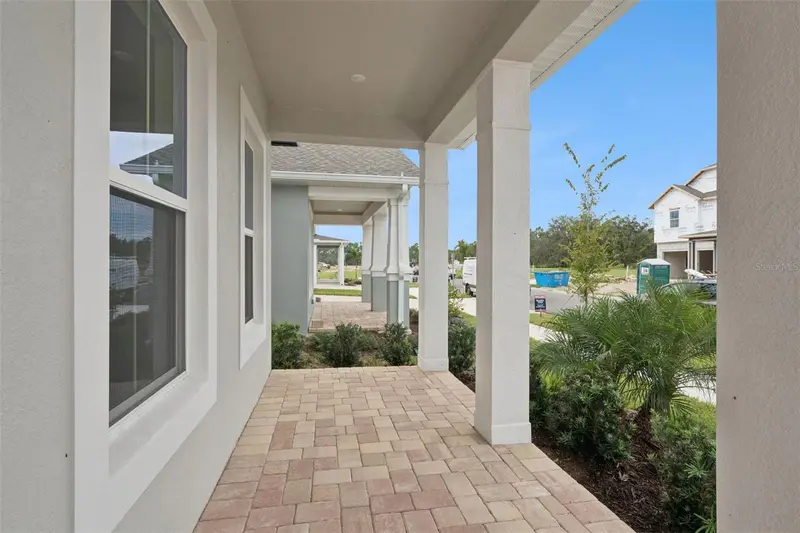
$785,000
17602 Japonica Bloom Dr
Winter Garden, FL 34787
5 bd · 4 ba · 2,823 sqft
Northlake At Ovation
MLS ID #O6446644, OLYMPUS EXECUTIVE REALTY INC.
Listing provided by Stellar MLS
$799,990
17631 Lake Star Rd
Winter Garden, FL 34787
3 bd · 3 ba · 2,999 sqft
Northlake At Ovation
MLS ID #TB8532670, ASHTON WOODS FLORIDA REALTY LLC.
Listing provided by Stellar MLS
$835,000
17418 Honeybell Tangelo Ct
Winter Garden, FL 34787
4 bd · 4 ba · 3,041 sqft
Northlake At Ovation
MLS ID #O6437463, OLYMPUS EXECUTIVE REALTY INC.
Listing provided by Stellar MLS

Listings courtesy of Stellar MLS as distributed by MLS GRID
IDX information is provided exclusively for consumers’ personal, non-commercial use and may not be used for any purpose other than to identify prospective properties consumers may be interested in purchasing.
Based on information submitted to the MLS GRID as of October 13, 2026 at 6:05 PM ET. All data is obtained from various sources and may not have been verified by broker or MLS GRID. Supplied Open House Information is subject to change without notice. All information should be independently reviewed and verified for accuracy. Properties may or may not be listed by the office/agent presenting the information.
All or a portion of the multiple listing information is provided by Stellar MLS, from a copyrighted compilation of listings. The compilation of listings and each individual listing are © 2026 Stellar MLS. All rights reserved.
Ryan Solberg, Broker · MaxLife Realty LLC · FL License #BK3354351 · Equal Housing Opportunity · Full disclaimer · DMCA