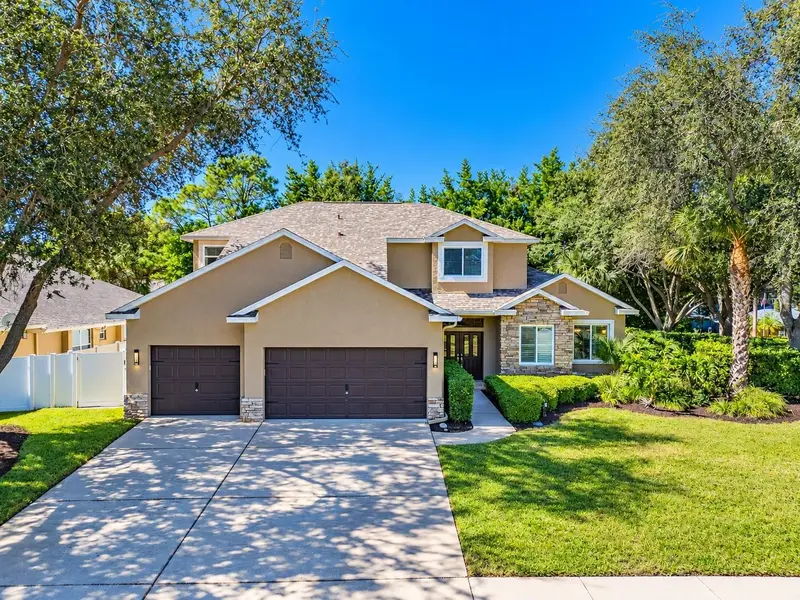

$969,500
2894 Turtle TerracePalm Harbor, FL 34683
Listing updated: October 30, 2026 at 11:02 AM ET
Listing courtesy of Select Properties Inc · Frank Acerra · MLS #TB8556608 · Active · 727-934-4099Property type
Year built
Lot size
Price / sq ft
HOA dues
Days on market
Garage spaces
Flood zone
About this home
Virtually Staged. This home has been virtually staged to help you envision the possibilities and imagine how you can make this beautiful space your own! OUTSTANDING COUNTRY WOODS POOL HOME IN DUNEDIN! Discover this impressive updated two-story, 4-bedroom, 3.5-bath residence with a 3-car garage, nestled on a private, nearly 1/3-acre well landscaped homesite. Located in a NO FLOOD ZONE and just minutes from the Dunedin Causeway, Honeymoon Island, and the area's beautiful Gulf beaches, this home combines generous living space with an exceptional coastal location. The highly sought-after first-floor primary suite offers a peaceful retreat, featuring a large walk-in closet plus a second built in closet and a French door opening to the screened pool and backyard. The primary bath includes tasteful wood cabinetry, granite countertops, a spacious walk-in shower, and a relaxing garden bathtub. The wonderful island kitchen features beautiful wood cabinetry, granite countertops, a built-in cooktop, double wall ovens, a breakfast nook, and a highly desirable walk-in kitchen pantry. Open to the kitchen, the spacious family room features direct access to the pool area, creating a natural gathering space for everyday living and entertaining. The spacious second bedroom features its own ensuite bath and walk-in closet, while the third and fourth bedrooms feature a walk in and built in closets with a large, nearby 3rd bath. Perfect formal living and dining rooms provide additional space for entertaining, with attractive views of the pool and surrounding grounds. Upstairs, the expansive loft offers flexibility for a bonus room, second gathering room, home office, or tech center. Major features include updated kitchen and baths, updated flooring, fresh interior paint, a 2020-dimensional shingle roof with secondary water barrier protection, hurricane-impact-resistant windows, and additional Kevlar hurricane protection for the exterior doors and more!! Enjoy Florida outdoor living with a sparkling screened pool, brick-paver decking, and a large, covered lanai ideal for outdoor dining and relaxing. The well landscaped homesite provides a private setting with plenty of room to enjoy the outdoors. Desirably located in Country Woods, this home is just minutes from charming Downtown Dunedin, Honeymoon Island State Park, the Pinellas Trail, Dunedin Causeway, and the area's beautiful Gulf beaches. SPACIOUS LIVING, A PRIVATE POOL, AND A PRIME DUNEDIN LOCATION! Discover the possibilities this exceptional home offers and make it your own just in time for the holidays!
Estimated monthly payment
Estimate only. Taxes use the listing's reported amount where available; insurance is a Florida-average estimate. Your actual payment will vary — run a full calculation or talk to a lender.
Price & listing history0 days on market
- Status: ActiveOct 30, 2026
- Listed$969,500Oct 30, 2026
Facts & features
- Property type
- Residential
- Sub type
- Single Family Residence
- Status
- Active
- Days on market
- 0
- Subdivision
- Country Woods
- County
- Pinellas
- Year built
- 1997
- Living area
- 3,201 sq ft
- Price/sq ft
- $303
- Building area
- 4,191 sq ft (Builder)
- Lot size
- 13,255 sq ft
- Lot category
- 1/4 to less than 1/2
- Flood zone
- X (12103C0067H)
- Garage
- 3 spaces
- Pool
- Private pool
- Annual taxes
- $5,812 (2025)
- Parcel #
- 14-28-15-18628-000-0460
- MLS #
- TB8556608
Ask about this home
Have a question? Ask the broker directly.
Ryan Solberg answers personally — no call center, no spam. Your question goes straight to him.
Interior Details
- Bedrooms
- 4
- Full bathrooms
- 3
- Half bathrooms
- 1
- Flooring
- Luxury Vinyl, Tile
- Appliances
- Built-In Oven, Cooktop, Dishwasher, Disposal, Dryer, Electric Water Heater, Microwave, Refrigerator, Washer
- Interior features
- Built-in Features, Ceiling Fans(s), Crown Molding, High Ceilings, Kitchen/Family Room Combo, Primary Bedroom Main Floor, Solid Wood Cabinets, Split Bedroom, Stone Counters, Walk-In Closet(s)
- Laundry
- Inside
- Stories / Levels
- Two
- Direction faces
- East
Heating & Cooling
- Heating
- Central, Electric
- Cooling
- Central Air
Parking
- Garage spaces
- 3
- Attached garage
- Yes
- Parking features
- Garage Door Opener, Oversized
HOA & Financial
- HOA fee
- $395 / Annually
- Monthly HOA
- $33/mo
- Total monthly fees
- $33/mo
- Total annual fees
- $395
- HOA name
- AMERITECH /JAMES MATEKA
- CDD
- No
- Homestead exemption
- Yes
- Min lease term
- 1-2 Years
- Listing terms
- Cash, Conventional
- Ownership
- Fee Simple
- Available for lease
- Yes
- Lease restrictions
- Yes
- Additional lease restrictions
- MINIMUM 1 YEAR IF LEASING
Exterior & Construction
- Exterior features
- Sidewalk
- Construction materials
- Block, Stucco
- Roof
- Shingle
- Foundation
- Slab
- Pool
- Private pool
- Road surface
- Paved
Utilities
- Sewer
- Public Sewer
- Water source
- Public
- Utilities
- BB/HS Internet Available, Cable Available, Cable Connected, Electricity Connected, Public, Sewer Connected, Sprinkler Recycled, Underground Utilities, Water Connected
Community
- Pets allowed
- Cats OK, Dogs OK
Schools
Letter grades: Florida DOE 2024–25 school grades (Orange, Seminole, Lake, Osceola, Brevard). Assigned schools from the listing agent — verify enrollment with the district.
Room Details
| Room | Level | Dimensions |
|---|---|---|
| Family Room | 19x15 | |
| Living Room | 14x15 | |
| Kitchen | 17x23 | |
| Dining Room | 12x12.5 | |
| Dinette | 8x7 | |
| Primary Bedroom | 17x15 | |
| Primary Bathroom | 15x14 | |
| Bedroom 2 | 13.5x12 | |
| Bedroom 3 | 13.7x12 | |
| Bedroom 4 | 12.5x12 | |
| Loft | 13.5x12 |
Listing Details
- Listing date
- 2026-10-30
- On market date
- 2026-10-30
- Original list price
- $969,500
- Occupant type
- Vacant
- MLS area
- 34683 - Palm Harbor
- Listing AOR
- Suncoast Tampa
- Status changed
- 2026-10-30
- Tax legal description
- COUNTRY WOODS LOT 46
Flood risk
Minimal-risk area outside the mapped floodplain. Flood insurance is optional and typically low-cost.
Source: FEMA flood zone reported on the listing. Confirm current designation at FEMA Flood Map Service Center.
Location
Directions
ALT 19 EAST CURLEW RD N COUNTRY WOODS BLVD L TURTLE TERRACE
More homes like this
$122,900
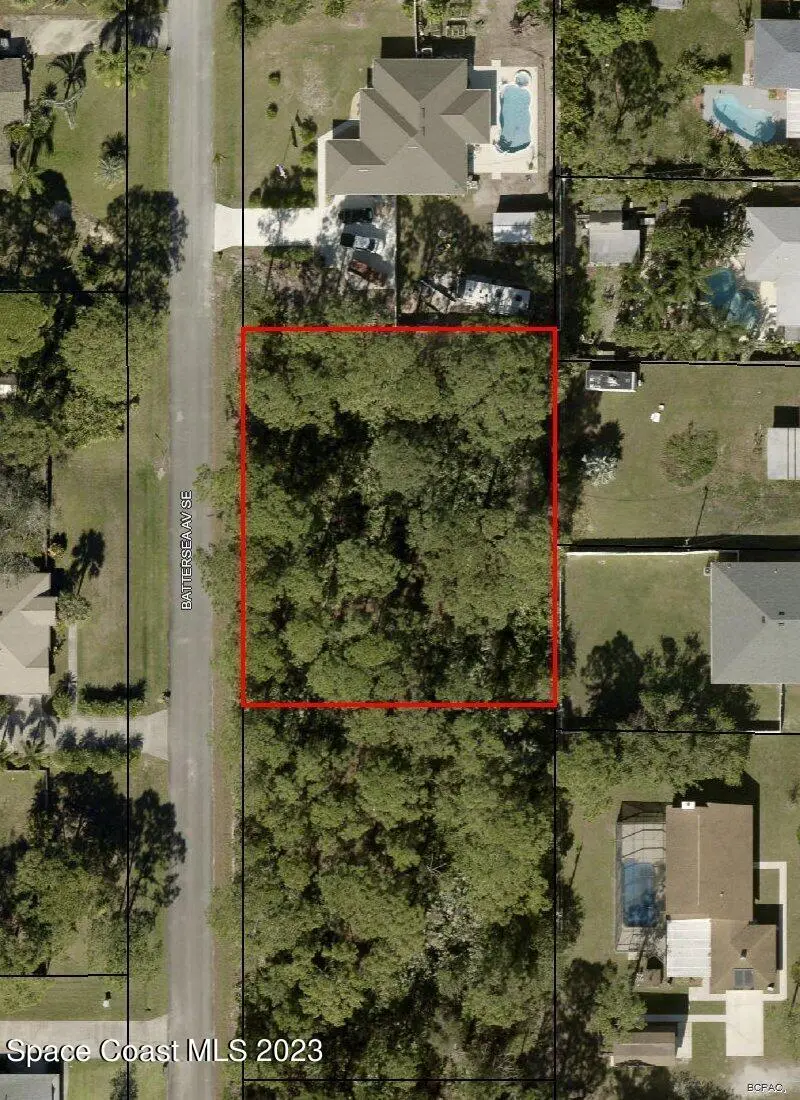
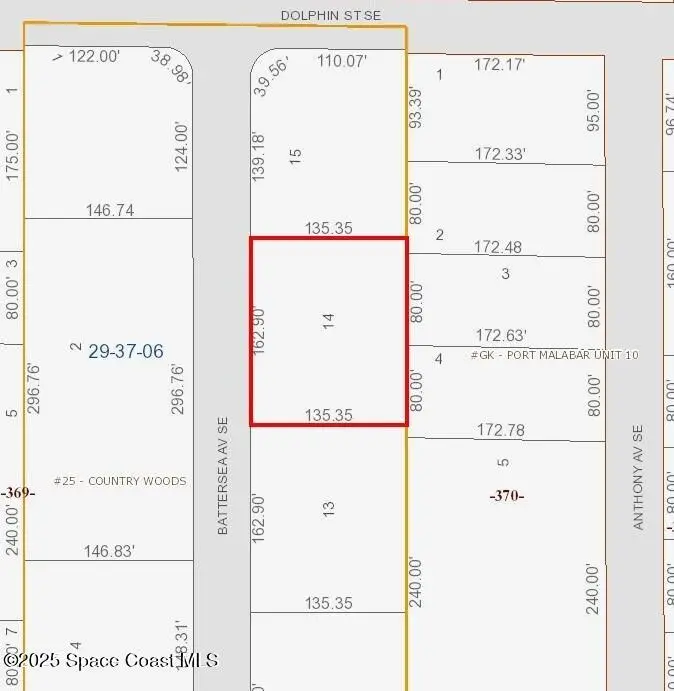
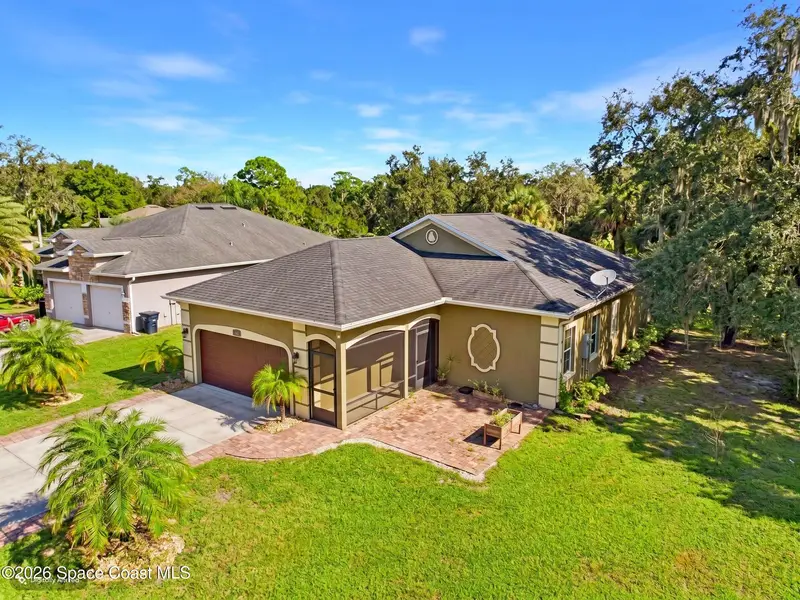
231 Battersea Avenue Se
Palm Bay, FL 32909
0.51 acres
Country Woods
MLS ID #1086276, Cheryl Smith Realty, Inc.
Listing provided by Space Coast MLS (Space Coast Association of REALTORS®)
$369,900
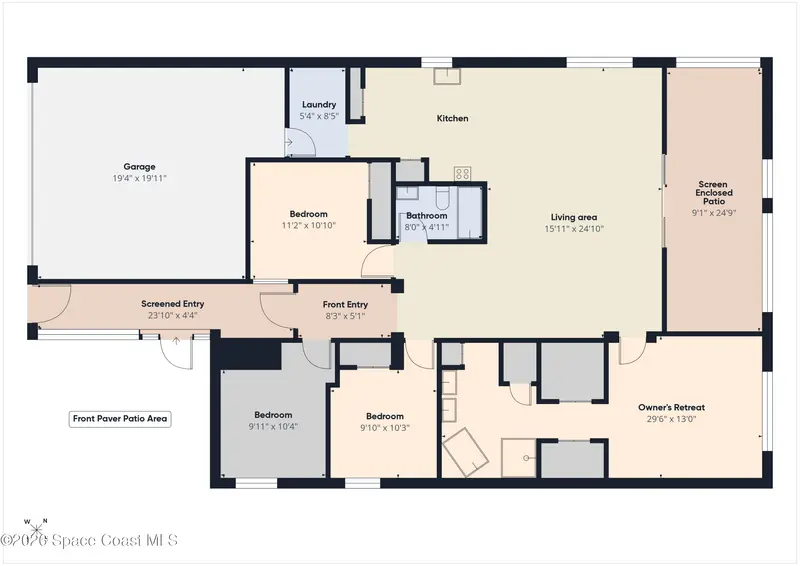
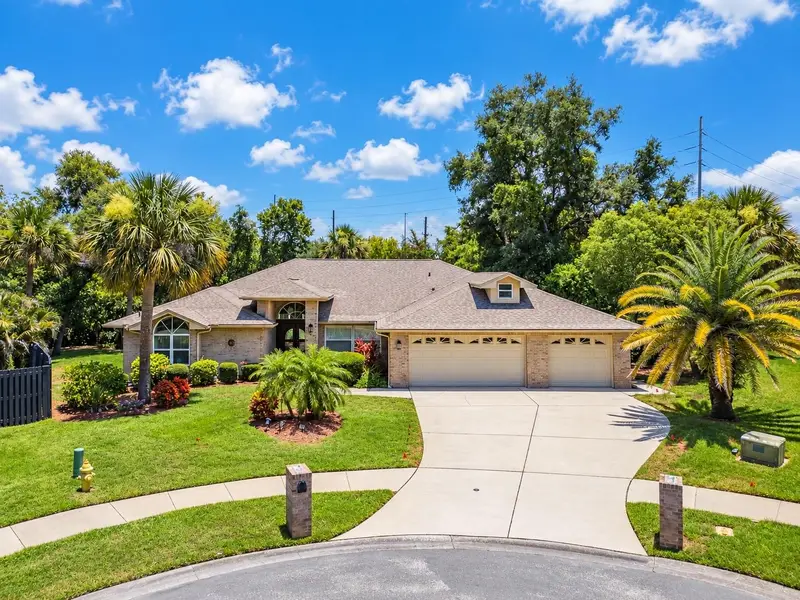
501 Carley Lane
Cocoa, FL 32926
4 bd · 2 ba · 1,529 sqft
Country Woods
MLS ID #1086597, RE/MAX Aerospace Realty.
Listing provided by Space Coast MLS (Space Coast Association of REALTORS®)
$874,900
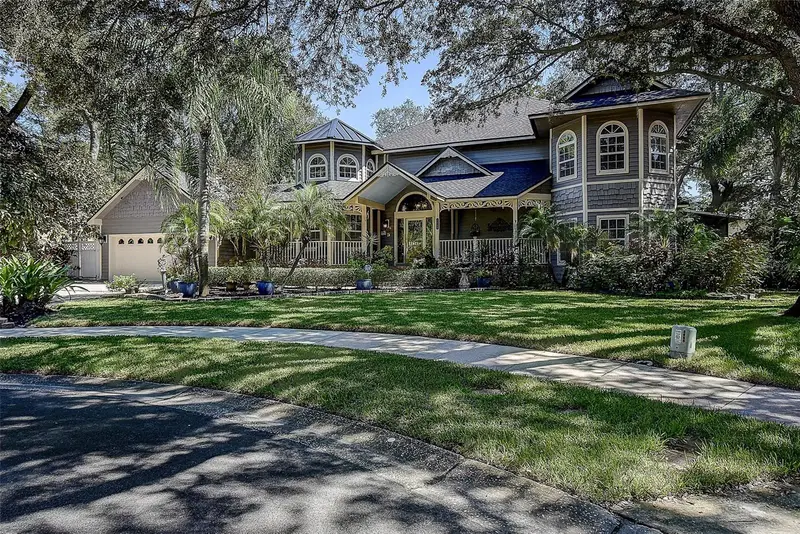
2899 Turtle Ter
Palm Harbor, FL 34683
4 bd · 3 ba · 2,600 sqft
Country Woods
MLS ID #TB8517900, SELECT PROPERTIES INC.
Listing provided by Stellar MLS
$1,225,000
2665 Beagle Path Way
Palm Harbor, FL 34683
5 bd · 5 ba · 4,324 sqft
Country Woods
MLS ID #TB8558059, ONE PROPERTIES INTL PLLC.
Listing provided by Stellar MLS

Listings courtesy of Stellar MLS as distributed by MLS GRID
IDX information is provided exclusively for consumers’ personal, non-commercial use and may not be used for any purpose other than to identify prospective properties consumers may be interested in purchasing.
Based on information submitted to the MLS GRID as of October 30, 2026 at 11:02 AM ET. All data is obtained from various sources and may not have been verified by broker or MLS GRID. Supplied Open House Information is subject to change without notice. All information should be independently reviewed and verified for accuracy. Properties may or may not be listed by the office/agent presenting the information.
All or a portion of the multiple listing information is provided by Stellar MLS, from a copyrighted compilation of listings. The compilation of listings and each individual listing are © 2026 Stellar MLS. All rights reserved.
Ryan Solberg, Broker · MaxLife Realty LLC · FL License #BK3354351 · Equal Housing Opportunity · Full disclaimer · DMCA