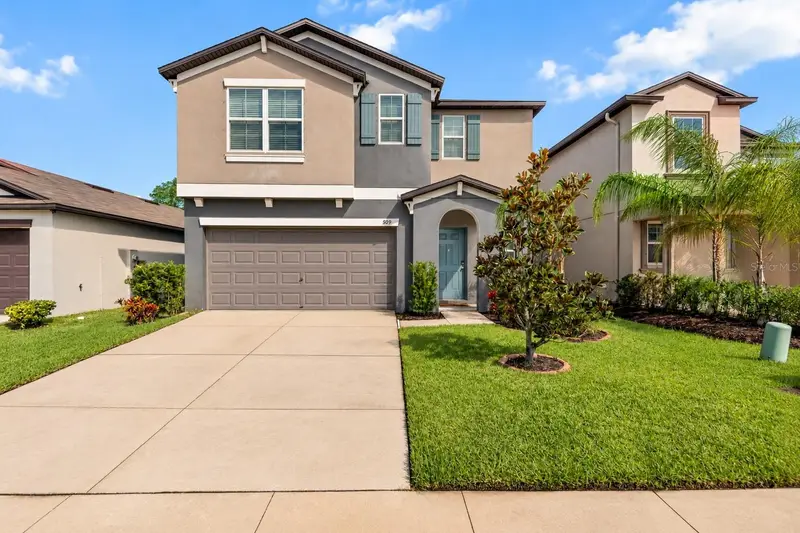

$375,000
509 Royal Empress DriveRuskin, FL 33570
Listing updated: November 2, 2026 at 10:43 AM ET
Listing courtesy of Keller Williams Realty At The Lakes · Christopher Johnson · MLS #TB8556583 · Active · 407-566-1800Property type
Year built
Lot size
Price / sq ft
HOA dues
Days on market
Flood zone
About this home
Virtually Staged. Exceptional Value with an Assumable 4.25% Mortgage! Built in 2022, this well-maintained six-bedroom home in the Glencove community of Ruskin offers spacious living, flexible spaces, and a private backyard with no rear neighbors. The open-concept floor plan features tile flooring throughout the main living areas and bathrooms, carpeted bedrooms, and a versatile loft ideal for a home office, media room, or additional living space. Enjoy Florida's outdoor lifestyle from the screened-in lanai with brick pavers, perfect for relaxing or entertaining. Glencove amenities include a community pool, sidewalks, and walking trails. Low HOA fees and no CDD add to the appeal. Conveniently located near US-41, I-75, and US-301, with access to shopping, dining, waterfront destinations, boating, fishing, and outdoor recreation throughout the Tampa Bay area. Priced at $400,000, this home may offer the opportunity to assume an existing mortgage with an approximate $376,000 balance at 4.25% interest, subject to lender approval and qualification. The estimated principal and interest payment is approximately $1,993 per month; taxes, insurance, HOA fees, and other costs are additional. A rare opportunity to own a newer six-bedroom home with flexible living space and potential financing advantages.
Estimated monthly payment
Estimate only. Taxes use the listing's reported amount where available; insurance is a Florida-average estimate. Your actual payment will vary — run a full calculation or talk to a lender.
Price & listing history199 days on market
- Status: ActiveOct 14, 2026
- Listed$400,000Oct 14, 2026
- Price reduced$375,000
Facts & features
- Property type
- Residential
- Sub type
- Single Family Residence
- Status
- Active
- Days on market
- 199
- Cumulative DOM
- 199
- Subdivision
- Glencove/Baypark Ph 2
- County
- Hillsborough
- Year built
- 2022
- Living area
- 2,624 sq ft
- Price/sq ft
- $143
- Building area
- 3,266 sq ft (Public Records)
- Lot size
- 6,000 sq ft
- Lot category
- 0 to less than 1/4
- Flood zone
- X500* (12057C0656J)
- Annual taxes
- $5,904 (2025)
- Parcel #
- U-05-32-19-C68-000050-00006.0
- Zoning
- PD
- MLS #
- TB8556583
Ask about this home
Have a question? Ask the broker directly.
Ryan Solberg answers personally — no call center, no spam. Your question goes straight to him.
Interior Details
- Bedrooms
- 6
- Full bathrooms
- 3
- Flooring
- Carpet, Tile
- Appliances
- Dishwasher, Microwave, Range, Refrigerator
- Interior features
- Ceiling Fans(s), Kitchen/Family Room Combo, Open Floorplan, PrimaryBedroom Upstairs, Split Bedroom, Stone Counters, Walk-In Closet(s), Window Treatments
- Laundry
- Laundry Room, Upper Level
- Stories / Levels
- Two
- Direction faces
- South
Heating & Cooling
- Heating
- Central
- Cooling
- Central Air
Parking
- Garage spaces
- 0
- Attached garage
- Yes
HOA & Financial
- HOA fee
- $145 / Monthly
- Monthly HOA
- $145/mo
- Total monthly fees
- $145/mo
- Total annual fees
- $1,739
- HOA name
- Elisa Mclure
- CDD
- No
- Homestead exemption
- Yes
- Min lease term
- 8-12 Months
- Listing terms
- Assumable, Cash, Conventional, FHA, VA Loan
- Ownership
- Fee Simple
- Available for lease
- Yes
- Lease restrictions
- No
- Additional lease restrictions
- Buyers to verify
Exterior & Construction
- Exterior features
- Hurricane Shutters, Lighting, Sidewalk
- Construction materials
- Block, Stucco
- Roof
- Shingle
- Foundation
- Slab
- Road surface
- Paved
Utilities
- Sewer
- Public Sewer
- Water source
- Public
- Utilities
- Electricity Connected, Public, Sewer Connected, Water Connected
Community
- Pets allowed
- Yes
Room Details
| Room | Level | Dimensions |
|---|---|---|
| Living Room | 16x14 | |
| Dining Room | 12x18 | |
| Kitchen | 11x18 | |
| Primary Bedroom | 18x17 |
Listing Details
- Listing date
- 2026-10-03
- On market date
- 2026-10-14
- Original list price
- $400,000
- Occupant type
- Owner
- MLS area
- 33570 - Ruskin/Apollo Beach
- Listing AOR
- Osceola
- Status changed
- 2026-10-14
- Tax legal description
- GLENCOVE AT BAYPARK PHASE 2 LOT 6 BLOCK 50
Flood risk
Moderate-risk area (0.2% annual-chance / “500-year” floodplain). Flood insurance is recommended but usually not required.
Source: FEMA flood zone reported on the listing. Confirm current designation at FEMA Flood Map Service Center.
Location
Directions
From I-75, take Exit 240B toward FL-674 W/College Avenue. Turn left onto Cypress Village Boulevard, then turn right onto 19th Avenue NE. Turn left onto 12th Street NE. The home will be on your right.
More homes like this
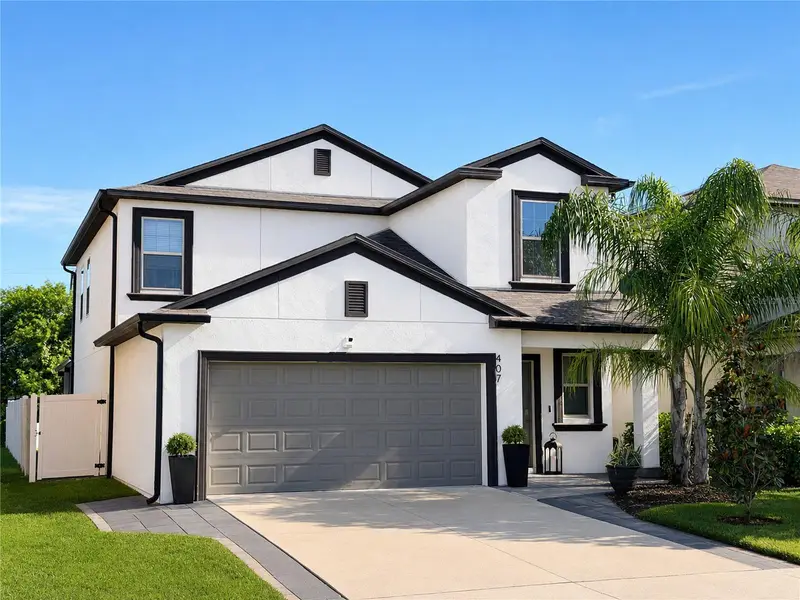
$379,900
407 Royal Empress Dr
Ruskin, FL 33570
5 bd · 3 ba · 2,415 sqft
Glencove/Baypark Ph 2
MLS ID #TB8545384, KELLER WILLIAMS TAMPA CENTRAL.
Listing provided by Stellar MLS
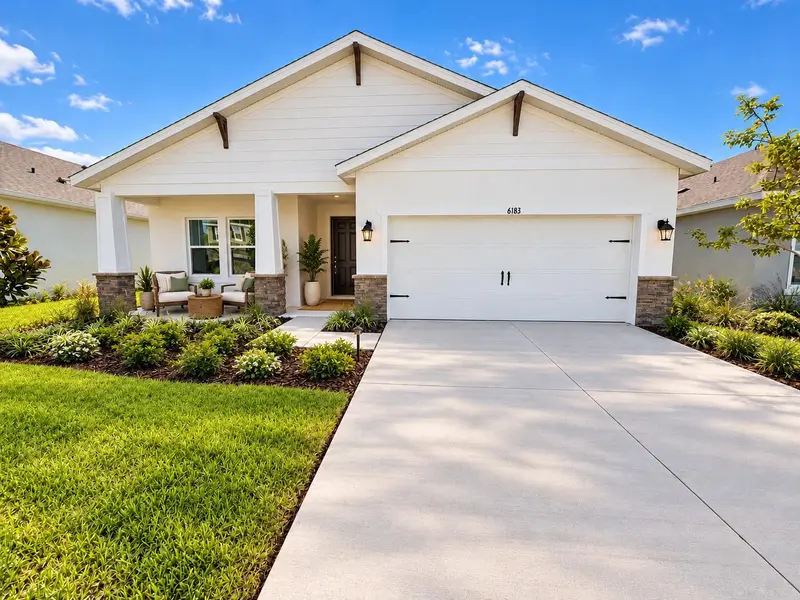
$553,721
6183 Jensen View Ave
Apollo Beach, FL 33572
4 bd · 3 ba · 2,500 sqft
Waterset Wolf Creek Ph G1 And 30th St Ph G1
MLS ID #TB8559993, HARTNEY REALTY & DEVELOPMENT.
Listing provided by Stellar MLS
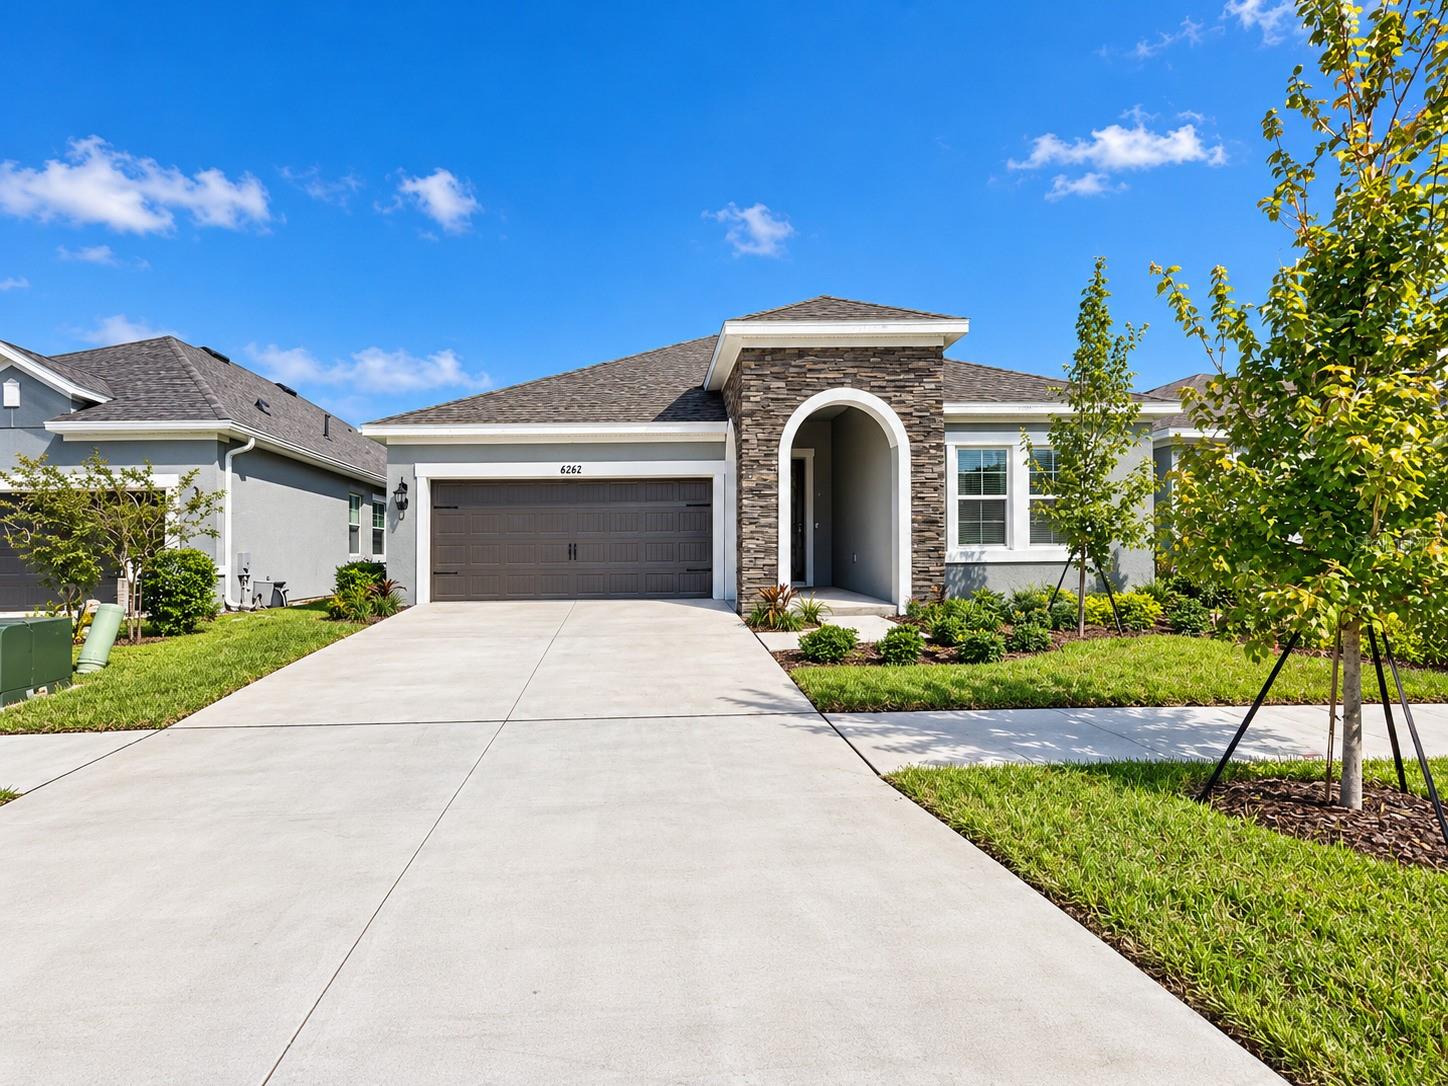
$572,360
6262 Broad Field Ave
Apollo Beach, FL 33572
3 bd · 2 ba · 2,200 sqft
Waterset Wolf Creek Phase G1 And 30th Street Phase
MLS ID #TB8559842, HARTNEY REALTY & DEVELOPMENT.
Listing provided by Stellar MLS
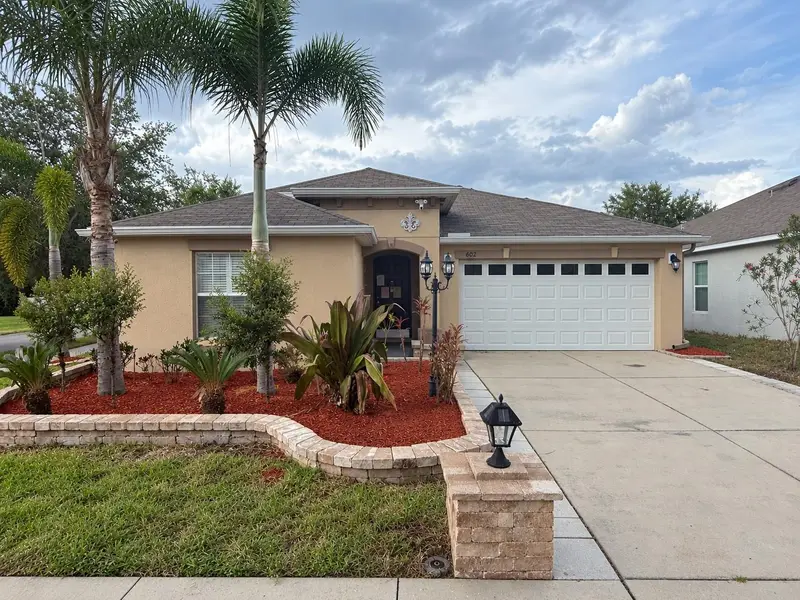
$269,900
1602 Redmond Brook Ln
Ruskin, FL 33570
4 bd · 2 ba · 1,939 sqft
Wynnmere East Ph 1
MLS ID #TB8555465, CARTER COMPANY REALTORS.
Listing provided by Stellar MLS

Listings courtesy of Stellar MLS as distributed by MLS GRID
IDX information is provided exclusively for consumers’ personal, non-commercial use and may not be used for any purpose other than to identify prospective properties consumers may be interested in purchasing.
Based on information submitted to the MLS GRID as of November 2, 2026 at 10:43 AM ET. All data is obtained from various sources and may not have been verified by broker or MLS GRID. Supplied Open House Information is subject to change without notice. All information should be independently reviewed and verified for accuracy. Properties may or may not be listed by the office/agent presenting the information.
All or a portion of the multiple listing information is provided by Stellar MLS, from a copyrighted compilation of listings. The compilation of listings and each individual listing are © 2026 Stellar MLS. All rights reserved.
Ryan Solberg, Broker · MaxLife Realty LLC · FL License #BK3354351 · Equal Housing Opportunity · Full disclaimer · DMCA