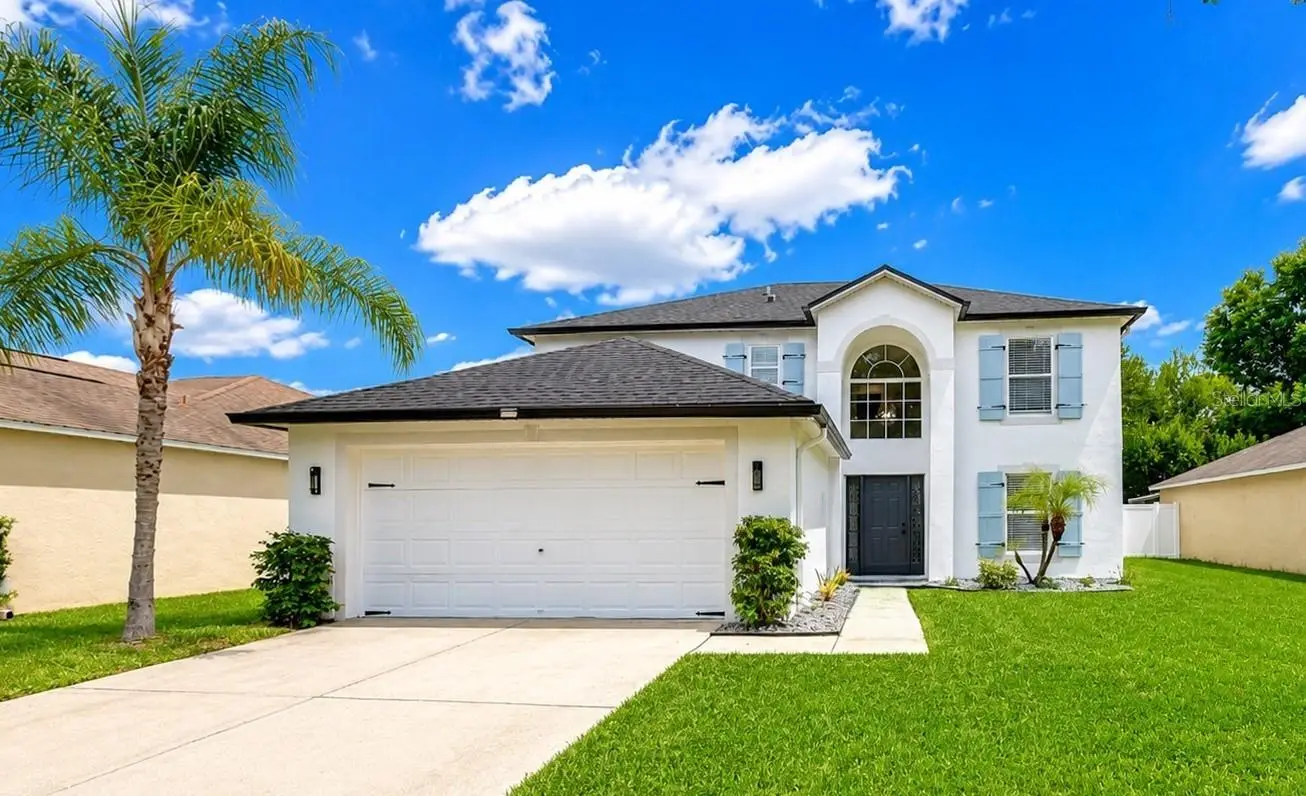

$399,000
12928 Kings Lake Drive
Gibsonton, FL 33534
Listing updated: September 5, 2026 at 10:50 PM ET
Listing courtesy of Sisters Real Estate Services · Tracey Hernandez · MLS #TB8530757 · Active · 813-731-9362Property type
Year built
Lot size
Price / sq ft
HOA dues
Days on market
Garage spaces
Flood zone
About this home
Virtually Staged. Welcome Home to this stunning move-in ready 5 BR/2.5 BA/2-car garage home in the community of King’s Lake w/ NO CDD FEES & LOW HOA FEES! RECENT UPDATES include neutral interior & exterior paint (2026), main level vinyl plank flooring (2026), epoxy flooring in the garage (2025), ROOF w/ premium architectural shingles (2020) & A/C (2020). The spacious main level enjoys beautiful new vinyl plank flooring, formal dining room w/ board & batten accent wall, a versatile 5th bedroom that could be used as an office or playroom, half bath & French doors to the huge 21x10 screened lanai w/ a gorgeous view of the pond w/ fountain. The great room is adjacent to the open kitchen featuring granite counters, tile backsplash, stainless steel appliances, recessed lighting, pantry, built-in shelving, wine rack & space for an island or dinette. Additional storage space is located under the staircase. The primary bedroom features a board & batten accent wall and barn door access to the ensuite bath w/ quartz counters, dual vanities, garden tub, separate walk-in shower and spacious His & Her walk-in closets. 3 additional bedrooms and a 2nd full bath round out the upper-level floorplan. The exterior of the home has been recently professionally painted and features an irrigation system and productive fruit trees (MANGO & GRAPEFRUIT). The community of King’s Lake features a park, playground, basketball court & dog park and is super-conveniently located close to everything in the Big Bend/Hwy 301 area and only minutes from I-75, I-4, Selmon Crosstown Expressway, MacDill AFB, schools, shopping, dining, entertainment, beaches, hospitals, theme parks & all the Tampa Bay area has to offer! Don’t miss out on the chance to make this beautiful property your own…schedule a showing today!
Estimated monthly payment
Estimate only. Taxes use the listing's reported amount where available; insurance is a Florida-average estimate. Your actual payment will vary — run a full calculation or talk to a lender.
Price & listing history20 days on market
- Status: ActiveAug 19, 2026
- Listed$399,000Aug 7, 2026
- Price increased$399,000
Facts & features
- Property type
- Residential
- Sub type
- Single Family Residence
- Status
- Active
- Days on market
- 20
- Subdivision
- Kings Lake Ph 1a
- County
- Hillsborough
- Year built
- 2001
- Living area
- 2,222 sq ft
- Price/sq ft
- $180
- Building area
- 2,873 sq ft (Public Records)
- Lot size
- 6,050 sq ft
- Lot category
- 0 to less than 1/4
- Flood zone
- X
- Garage
- 2 spaces
- Annual taxes
- $6,133 (2025)
- Parcel #
- U-11-31-19-5O2-000004-00012.0
- Zoning
- PD
- MLS #
- TB8530757
Ask about this home
Have a question? Ask the broker directly.
Ryan Solberg answers personally — no call center, no spam. Your question goes straight to him.
Interior Details
- Bedrooms
- 5
- Full bathrooms
- 2
- Half bathrooms
- 1
- Flooring
- Carpet, Laminate, Luxury Vinyl
- Appliances
- Dishwasher, Disposal, Electric Water Heater, Microwave, Range, Refrigerator
- Interior features
- Ceiling Fans(s), Eat-in Kitchen, Stone Counters, Thermostat, Walk-In Closet(s)
- Laundry
- Inside, Laundry Room
- Stories / Levels
- Two
- Direction faces
- West
Heating & Cooling
- Heating
- Central
- Cooling
- Central Air
Parking
- Garage spaces
- 2
- Attached garage
- Yes
- Parking features
- Garage Door Opener
HOA & Financial
- HOA fee
- $66 / Monthly
- Monthly HOA
- $66/mo
- Total monthly fees
- $66/mo
- Total annual fees
- $792
- HOA name
- GREENACRE PROPERTIES/DAWN ARCHAMBAULT
- CDD
- No
- Min lease term
- 8-12 Months
- Listing terms
- Cash, Conventional, FHA, VA Loan
- Ownership
- Fee Simple
- Available for lease
- Yes
- Lease restrictions
- Yes
- Additional lease restrictions
- CONTACT HOA/MANAGEMENT COMPANY TO CONFIRM LEASING RESTRICTIONS.
Exterior & Construction
- Exterior features
- Lighting, Rain Gutters, Sidewalk
- Construction materials
- Block, Stucco
- Roof
- Shingle
- Foundation
- Slab
- Waterfront
- Yes
- Water view
- Yes
- Road surface
- Paved
Utilities
- Sewer
- Public Sewer
- Water source
- Public
- Utilities
- BB/HS Internet Available, Cable Available, Electricity Connected, Fire Hydrant, Phone Available, Public, Sewer Connected, Water Connected
Community
- Pets allowed
- Yes
Room Details
| Room | Level | Dimensions |
|---|---|---|
| Dining Room | First | 11x13 |
| Kitchen | First | 11x12 |
| Great Room | First | 13x19 |
| Bedroom 5 | First | 11x13 |
| Primary Bedroom | Second | 13x17 |
| Bedroom 2 | Second | 10x11 |
| Bedroom 3 | Second | 11x11 |
| Bedroom 4 | Second | 11x13 |
| Balcony/Porch/Lanai | First | 10x21 |
Listing Details
- Listing date
- 2026-08-07
- On market date
- 2026-08-07
- Original list price
- $399,000
- Occupant type
- Vacant
- MLS area
- 33534 - Gibsonton
- Listing AOR
- Suncoast Tampa
- Status changed
- 2026-08-19
- Tax legal description
- KINGS LAKE PHASE 1A LOT 12 BLOCK 4
Flood risk
Minimal-risk area outside the mapped floodplain. Flood insurance is optional and typically low-cost.
Source: FEMA flood zone reported on the listing. Confirm current designation at FEMA Flood Map Service Center.
Location
Directions
SOUTH ON HWY 301 TO RIGHT (WEST) ON BIG BEND RD. RIGHT ON KINGS LAKE DRIVE. THE HOME WILL BE ON THE RIGHT.
More homes like this
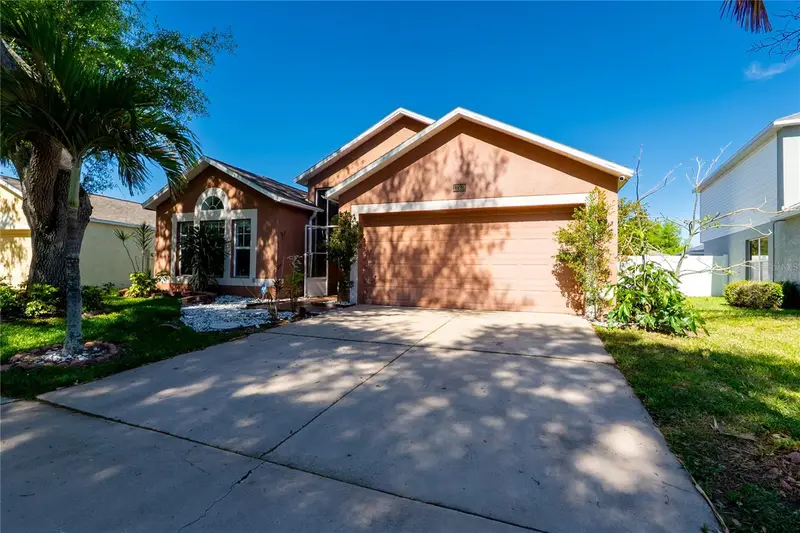
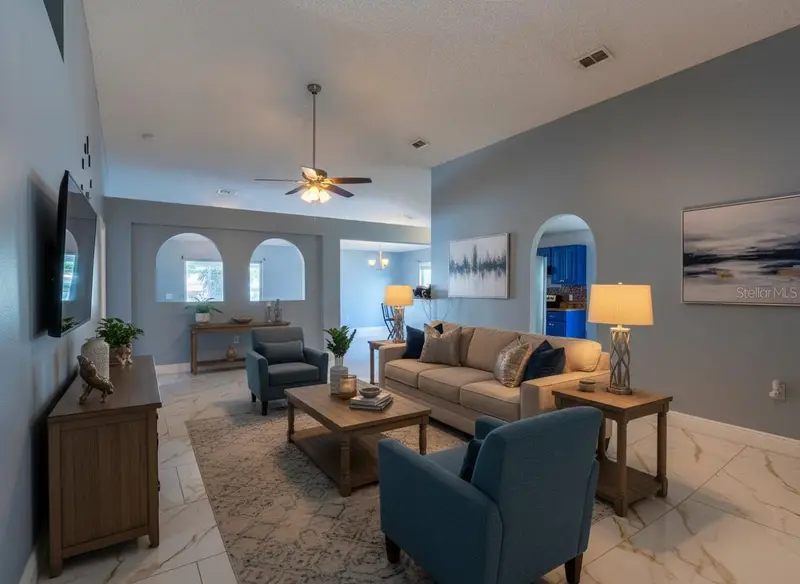
$330,000
12919 Kings Lake Dr
Gibsonton, FL 33534
3 bd · 2 ba · 1,865 sqft
Kings Lake Ph 1a
MLS ID #TB8492895, FENIX HOME REALTY LLC.
Listing provided by Stellar MLS
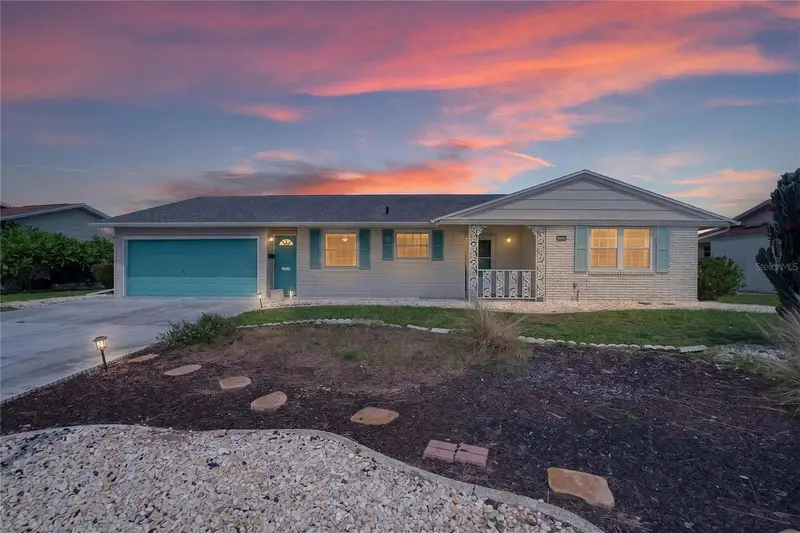
$260,000
1517 Allegheny Dr
Sun City Center, FL 33573
2 bd · 2 ba · 1,402 sqft
Del Webbs Sun City Florida Un
MLS ID #TB8548872, KELLER WILLIAMS SOUTH TAMPA.
Listing provided by Stellar MLS
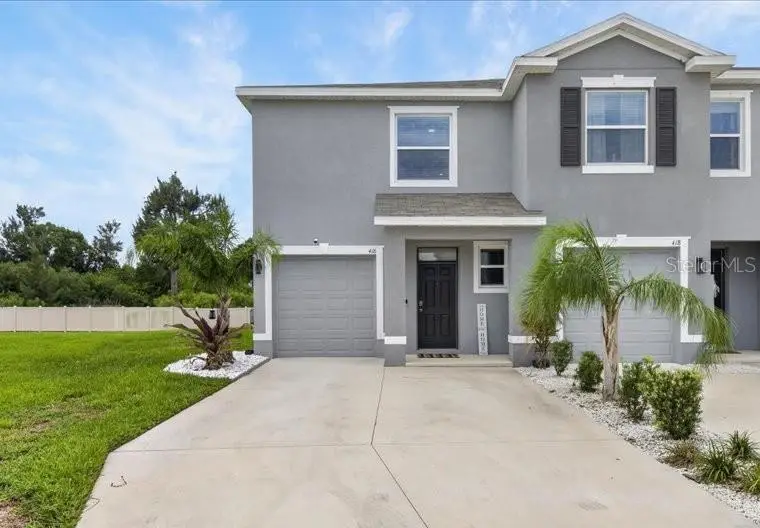
$319,899
416 Mangrove Shade Cir
Apollo Beach, FL 33572
3 bd · 3 ba · 1,802 sqft
Mangrove Point Ph 2 & 3
MLS ID #TB8512550, 27NORTH REALTY.
Listing provided by Stellar MLS
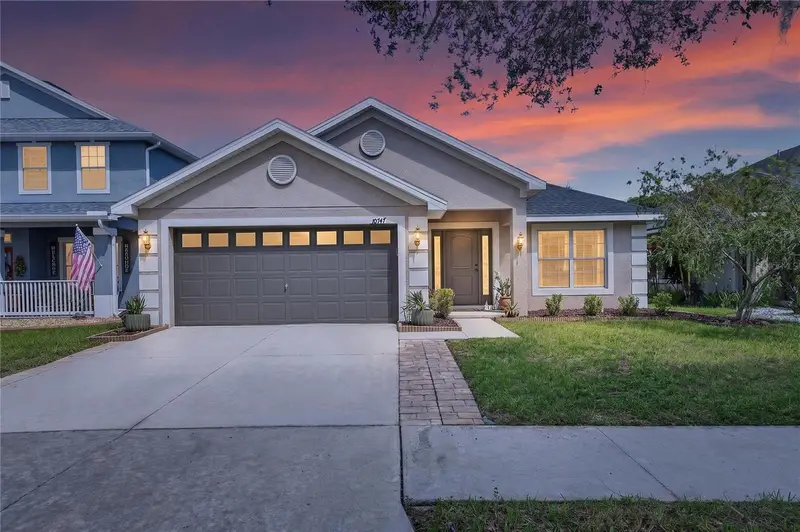
$349,900
10747 Standing Stone Dr
Wimauma, FL 33598
3 bd · 2 ba · 2,237 sqft
Ayersworth Glen
MLS ID #TB8550443, EXP REALTY LLC.
Listing provided by Stellar MLS

Listings courtesy of Stellar MLS as distributed by MLS GRID
IDX information is provided exclusively for consumers’ personal, non-commercial use and may not be used for any purpose other than to identify prospective properties consumers may be interested in purchasing.
Based on information submitted to the MLS GRID as of September 5, 2026 at 10:50 PM ET. All data is obtained from various sources and may not have been verified by broker or MLS GRID. Supplied Open House Information is subject to change without notice. All information should be independently reviewed and verified for accuracy. Properties may or may not be listed by the office/agent presenting the information.
All or a portion of the multiple listing information is provided by Stellar MLS, from a copyrighted compilation of listings. The compilation of listings and each individual listing are © 2026 Stellar MLS. All rights reserved.
Ryan Solberg, Broker · MaxLife Realty LLC · FL License #BK3354351 · Equal Housing Opportunity · Full disclaimer · DMCA