

$349,999
5119 White Chicory DriveApollo Beach, FL 33572
Listing updated: October 2, 2026 at 10:58 AM ET
Listing courtesy of 27north Realty · Robert Quinones · MLS #TB8534269 · Active · 813-645-4663Property type
Year built
Lot size
Price / sq ft
HOA dues
Days on market
Garage spaces
Flood zone
About this home
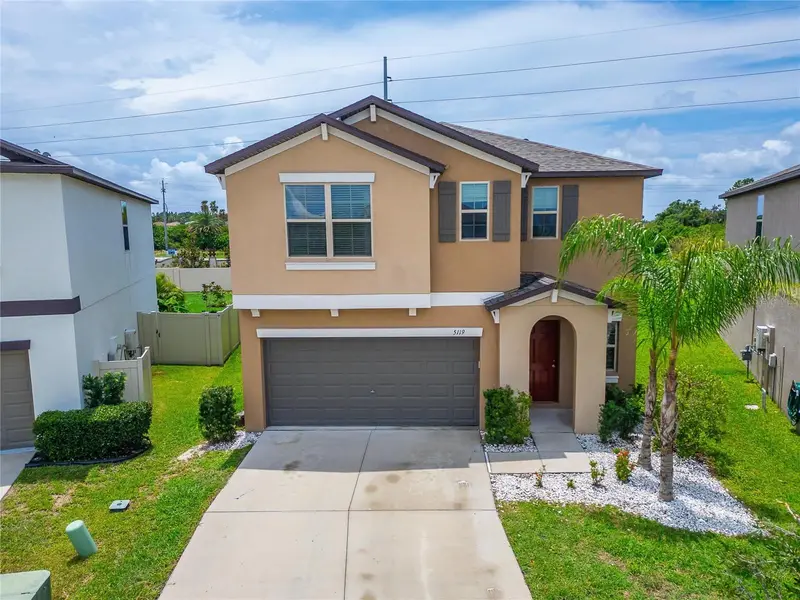
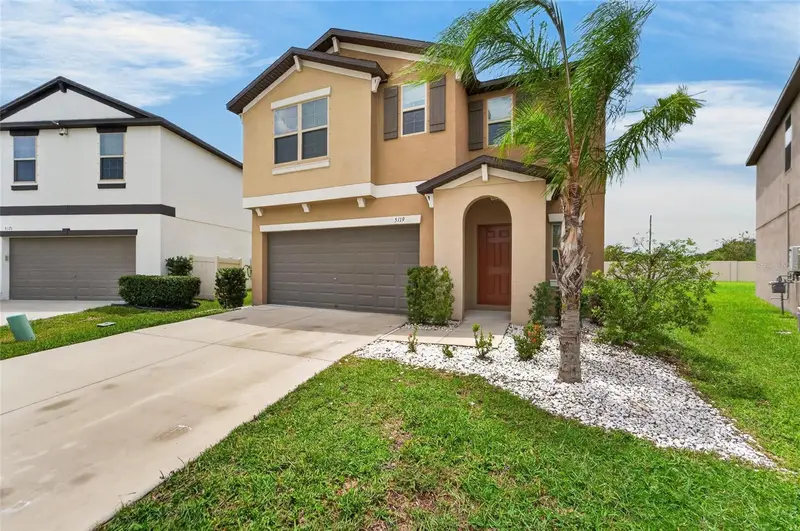
***PRICE REDUCTION*** Welcome to this spacious 6-bedroom, 3-full-bath home with a 2-car garage offering exceptional space, flexibility, and value for its next owner! Why settle for less space when you can have 6 bedrooms, 3 full baths, a loft, and room to grow? Fresh interior paint gives the home a bright, refreshed feel, while the brand-new roof adds lasting value and peace of mind. The new roof was installed to meet current Florida building requirements and is rated for wind speeds up to 160 mph. The open-concept kitchen overlooks the living and dining areas and features a large center island, generous walk-in pantry, and plenty of counter space for everyday living and entertaining. Need flexibility? A first-floor bedroom and full bath provide an excellent setup for guests, multi-generational living, or a private home office. Upstairs, you'll find a versatile loft, spacious primary suite with walk-in closet and en-suite bath, plus four additional bedrooms. Enjoy access to the community pool and a convenient location near shopping, dining, schools, and major commuter routes. With a NEW PRICE, NEW ROOF, fresh interior paint, and plenty of space, this home is ready for its next owner. Schedule your showing today! This property comes with a 2-1 rate buydown, reducing the buyer’s interest rate by 2% for the first year of their loan and 1% the second year. Buyer is not obligated to use Matt Weaver of CrossCountry Mortgage to have offer accepted however must use Matt Weaver to receive the buydown. The Matt Weaver Team can issue loan approvals in as little as 5 days and close in 10. Restrictions apply. Matt Weaver NMLS175651.
Estimated monthly payment
Estimate only. Taxes use the listing's reported amount where available; insurance is a Florida-average estimate. Your actual payment will vary — run a full calculation or talk to a lender.
Price & listing history63 days on market
- Status: ActiveJul 31, 2026
- Listed$370,000Jul 31, 2026
- Price reduced$349,999
Property Documents
Documents the listing agent has made public for this property. Free to view and download.
Facts & features
- Property type
- Residential
- Sub type
- Single Family Residence
- Status
- Active
- Days on market
- 63
- Subdivision
- Leisey Sub
- County
- Hillsborough
- Year built
- 2019
- Living area
- 2,614 sq ft
- Price/sq ft
- $134
- Building area
- 3,059 sq ft (Public Records)
- Lot size
- 6,455 sq ft
- Lot category
- 0 to less than 1/4
- Flood zone
- X (12057C0657J)
- Garage
- 2 spaces
- Annual taxes
- $9,433 (2025)
- Parcel #
- U-33-31-19-B79-000001-00010.0
- Zoning
- PD
- MLS #
- TB8534269
Ask about this home
Have a question? Ask the broker directly.
Ryan Solberg answers personally — no call center, no spam. Your question goes straight to him.
Interior Details
- Bedrooms
- 6
- Full bathrooms
- 3
- Flooring
- Carpet, Tile
- Appliances
- Dishwasher, Disposal, Microwave, Range, Range Hood, Refrigerator, Tankless Water Heater
- Interior features
- Ceiling Fans(s), In Wall Pest System, Kitchen/Family Room Combo
- Laundry
- Inside, Laundry Room
- Stories / Levels
- Two
- Direction faces
- Northwest
Heating & Cooling
- Heating
- Central
- Cooling
- Central Air
Parking
- Garage spaces
- 2
- Attached garage
- Yes
- Parking features
- Driveway, Garage Door Opener, Off Street
HOA & Financial
- HOA fee
- $162 / Quarterly
- Monthly HOA
- $54/mo
- Total monthly fees
- $54/mo
- Total annual fees
- $648
- HOA name
- Peona Jones, Lynwood Community Manager
- CDD
- Yes
- Min lease term
- 1-2 Years
- Listing terms
- Cash, Conventional, FHA, USDA Loan, VA Loan
- Ownership
- Fee Simple
- Available for lease
- Yes
- Lease restrictions
- Yes
- Additional lease restrictions
- Buyer to verify
- Approval process
- Buyer to verify
Exterior & Construction
- Exterior features
- Sidewalk
- Construction materials
- Block, Stucco, Frame
- Roof
- Shingle
- Foundation
- Slab
- Road surface
- Paved
Utilities
- Sewer
- Public Sewer
- Water source
- Public
- Utilities
- BB/HS Internet Available, Cable Available, Electricity Connected, Public, Sewer Connected, Water Connected
Community
- Pets allowed
- Yes
Schools
Letter grades: Florida DOE 2024–25 school grades (Orange, Seminole, Lake, Osceola, Brevard). Assigned schools from the listing agent — verify enrollment with the district.
Room Details
| Room | Level | Dimensions |
|---|---|---|
| Great Room | First | |
| Kitchen | First | 10.1x17.2 |
| Primary Bedroom | Second | 17x20 |
| Bedroom 2 | First | 12x12.5 |
| Bedroom 3 | Second | 13.1x10.1 |
| Bedroom 4 | Second | 10x11.8 |
| Bedroom 5 | Second | 13.9x11.1 |
| Additional Bedroom | Second | 11.8x10.1 |
| Primary Bathroom | Second | 7.4x10.4 |
| Bathroom 2 | First | 5.1x8.8 |
| Bathroom 3 | Second | 11.4x10 |
Listing Details
- Listing date
- 2026-07-31
- On market date
- 2026-07-31
- Original list price
- $370,000
- Occupant type
- Owner
- MLS area
- 33572 - Apollo Beach / Ruskin
- Listing AOR
- Suncoast Tampa
- Status changed
- 2026-07-31
- Tax legal description
- LEISEY SUBDIVISION PHASE 1 LOT 10 BLOCK 1
Flood risk
Minimal-risk area outside the mapped floodplain. Flood insurance is optional and typically low-cost.
Source: FEMA flood zone reported on the listing. Confirm current designation at FEMA Flood Map Service Center.
Location
Directions
From I-75, Take exit 240B toward Ruskin onto SR-674 W (College Ave E). Turn right onto 30th St SE. Turn left onto 19th Ave NE. Turn right onto Dandelion St. Turn right onto White Chicory Dr. House will be on your right.
More homes like this
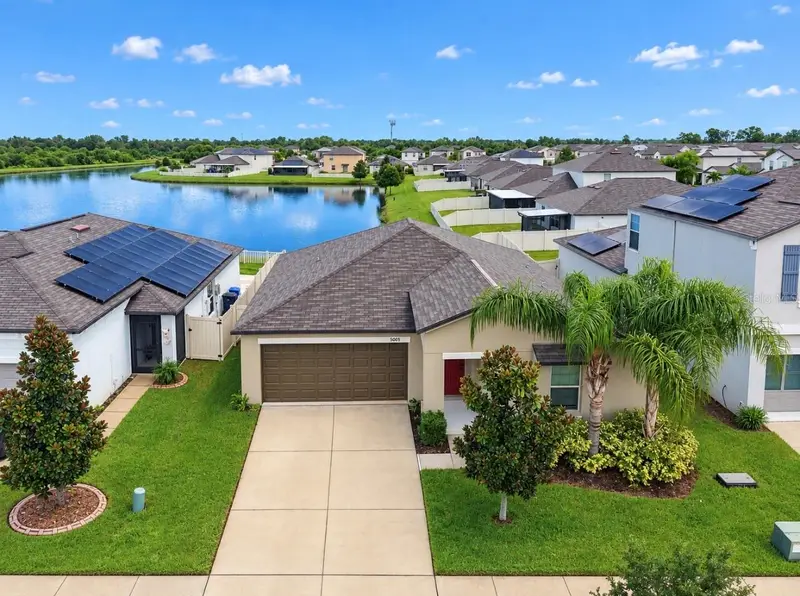
$319,900
5005 White Chicory Dr
Apollo Beach, FL 33572
3 bd · 2 ba · 1,561 sqft
Leisey Sub
MLS ID #TB8549572, CENTURY 21 BEGGINS ENTERPRISES.
Listing provided by Stellar MLS
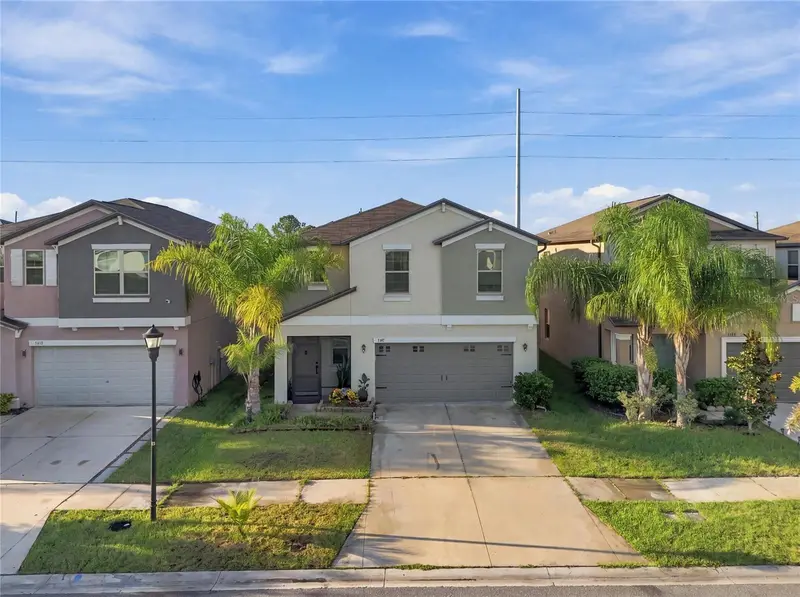
$322,000
5111 White Chicory Dr
Apollo Beach, FL 33572
4 bd · 3 ba · 1,914 sqft
Leisey Sub
MLS ID #TB8551207, DALTON WADE INC.
Listing provided by Stellar MLS
$325,000
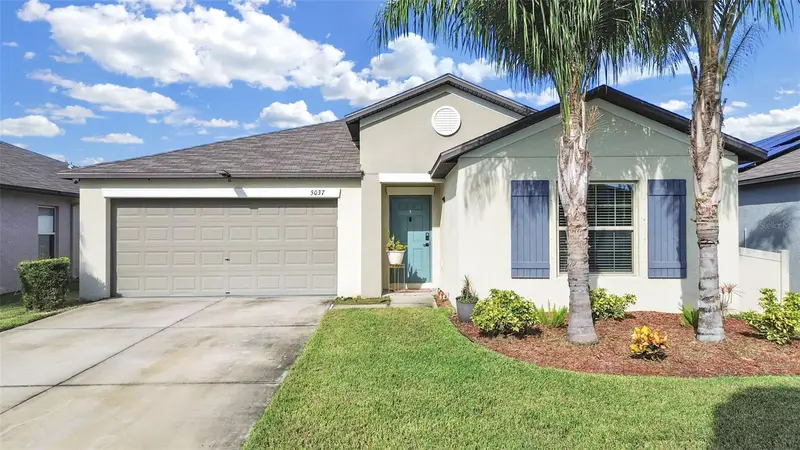
5037 White Chicory Dr
Apollo Beach, FL 33572
4 bd · 2 ba · 1,935 sqft
Leisey Sub
MLS ID #TB8552872, SUNCOAST REALTY SOLUTIONS, LLC.
Listing provided by Stellar MLS
$329,000
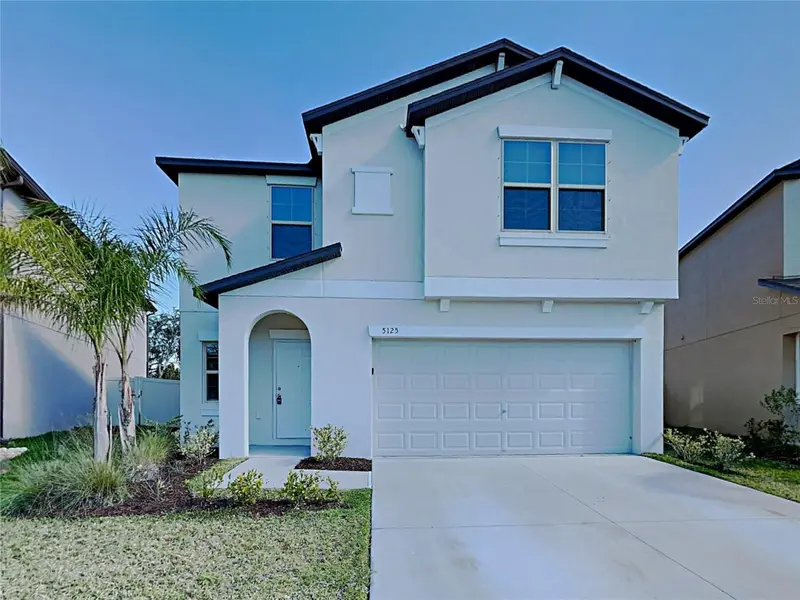
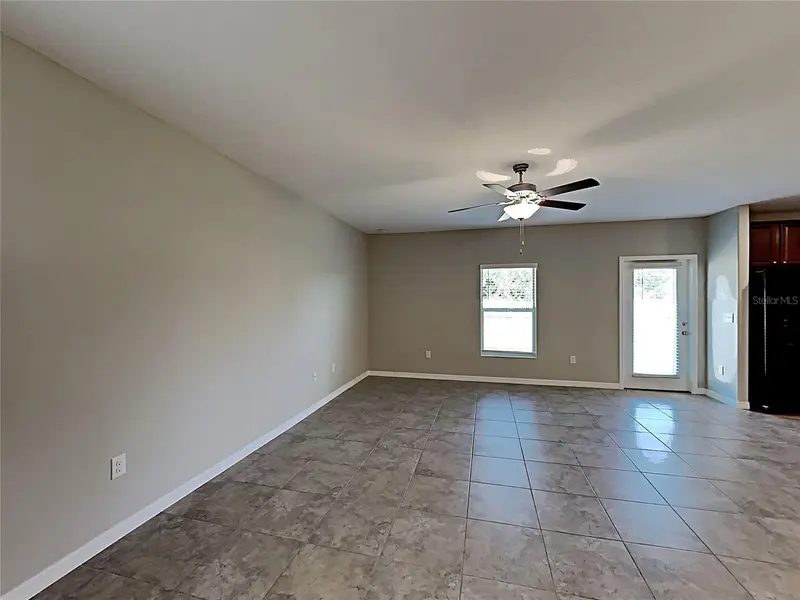
5125 White Chicory Dr
Ruskin, FL 33570
5 bd · 3 ba · 2,264 sqft
Leisey Sub
MLS ID #C7520710, SOVEREIGN REAL ESTATE GROUP.
Listing provided by Stellar MLS

Listings courtesy of Stellar MLS as distributed by MLS GRID
IDX information is provided exclusively for consumers’ personal, non-commercial use and may not be used for any purpose other than to identify prospective properties consumers may be interested in purchasing.
Based on information submitted to the MLS GRID as of October 2, 2026 at 10:58 AM ET. All data is obtained from various sources and may not have been verified by broker or MLS GRID. Supplied Open House Information is subject to change without notice. All information should be independently reviewed and verified for accuracy. Properties may or may not be listed by the office/agent presenting the information.
All or a portion of the multiple listing information is provided by Stellar MLS, from a copyrighted compilation of listings. The compilation of listings and each individual listing are © 2026 Stellar MLS. All rights reserved.
Ryan Solberg, Broker · MaxLife Realty LLC · FL License #BK3354351 · Equal Housing Opportunity · Full disclaimer · DMCA