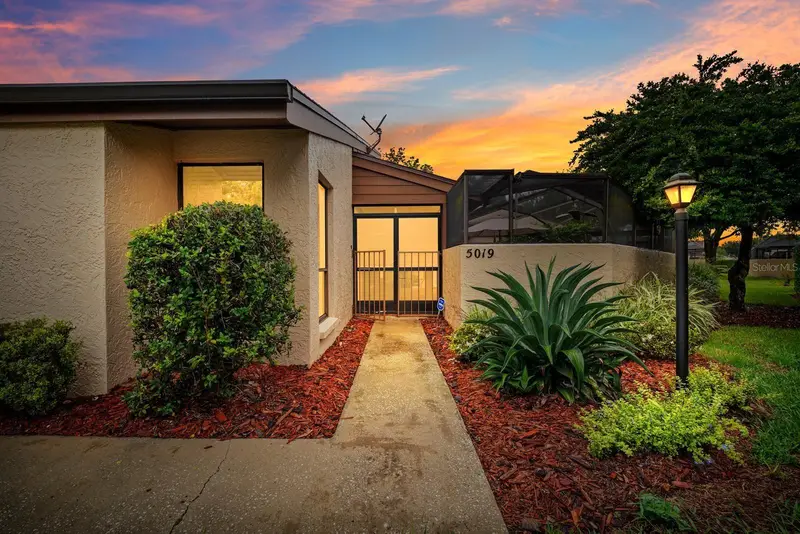

$370,000
5019 Umber WayTampa, FL 33624
Listing updated: October 14, 2026 at 11:45 AM ET
Listing courtesy of Exp Realty Llc · Pamela Whitlock · MLS #TB8556432 · Active · 888-883-8509Property type
Year built
Lot size
Price / sq ft
HOA dues
Days on market
Garage space
Flood zone
About this home
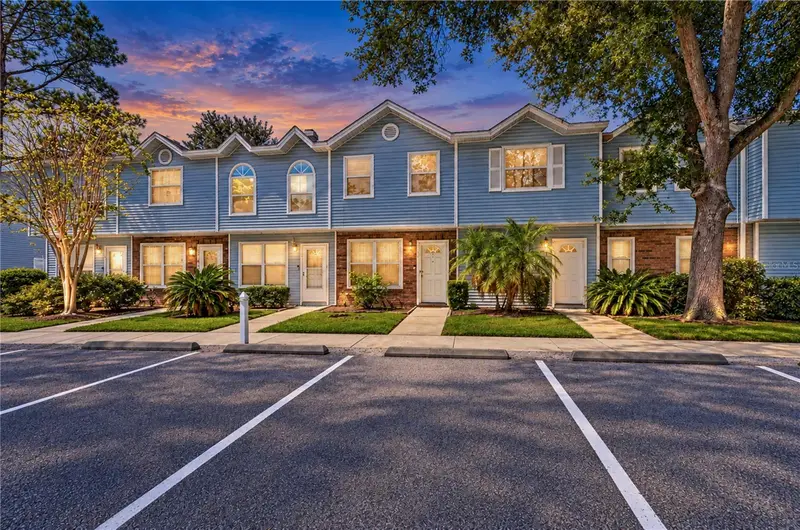
Positioned in Tampa’s Carrollwood area, 5019 Umber Way S keeps daily conveniences and recreation close at hand. Country Place Recreation Center is approximately 0.4 mile away, Publix Super Market at Carrollwood Square is about 0.7 mile away, and Myers Tutoring is roughly 1.3 miles from the property. Shopping, restaurants, major roads, Tampa International Airport, and area attractions are also within convenient reach. Now offered for sale, this move-in-ready, two-story townhouse delivers 1,820 square feet with three bedrooms, two bathrooms, central cooling, and garage parking. Vaulted ceilings add volume overhead, while the open floor plan supports an easy flow between everyday living and entertaining spaces. Granite countertops and stainless steel appliances give the kitchen a polished, practical finish. Nearby, the family room fireplace creates an inviting focal point for quiet evenings or time with guests. An upstairs loft expands the layout with flexible space for a home office, media area, playroom, fitness setup, or reading retreat. Three bedrooms offer comfortable accommodations for household members, guests, or work-from-home needs. Out back, the oversized, screened, paver porch extends the living space outdoors, offering a protected setting for morning coffee, casual meals, or relaxed weekends. Stucco construction and a composition-shingle roof complete the exterior, while the garage adds sheltered parking and storage potential. Discover the space, flexibility, and connected Tampa lifestyle this townhouse offers—schedule your private showing today and picture your next chapter at 5019 Umber Way S. Seller is offering a concession to assist the buyer with a rate buydown. If the buyer elects to use the preferred lender, the lender will subsidize the buyer’s interest rate for the first year, reducing the buyer’s monthly payment.
Estimated monthly payment
Estimate only. Taxes use the listing's reported amount where available; insurance is a Florida-average estimate. Your actual payment will vary — run a full calculation or talk to a lender.
Price & listing history5 days on market
- Status: ActiveOct 9, 2026
- Listed$370,000Oct 9, 2026
Facts & features
- Property type
- Residential
- Sub type
- Townhouse
- Status
- Active
- Days on market
- 5
- Subdivision
- Heatherwood Villg Un 1 Ph 1
- County
- Hillsborough
- Year built
- 1982
- Living area
- 1,820 sq ft
- Price/sq ft
- $203
- Building area
- 2,336 sq ft (Public Records)
- Lot size
- 3,682 sq ft
- Lot category
- 0 to less than 1/4
- Flood zone
- X (12057C0183H)
- Garage
- 1 spaces
- Annual taxes
- $943 (2025)
- Parcel #
- U-32-27-18-0QM-000014-00002.0
- Zoning
- PD
- MLS #
- TB8556432
Ask about this home
Have a question? Ask the broker directly.
Ryan Solberg answers personally — no call center, no spam. Your question goes straight to him.
Interior Details
- Bedrooms
- 3
- Full bathrooms
- 2
- Flooring
- Carpet, Ceramic Tile
- Appliances
- Dishwasher, Disposal, Microwave, Range, Refrigerator
- Interior features
- Ceiling Fans(s), High Ceilings, Living Room/Dining Room Combo, Primary Bedroom Main Floor, Solid Surface Counters, Solid Wood Cabinets, Vaulted Ceiling(s), Walk-In Closet(s)
- Laundry
- Inside
- Stories / Levels
- Two
- Direction faces
- West
- Fireplace
- Yes
Heating & Cooling
- Heating
- Central
- Cooling
- Central Air
Parking
- Garage spaces
- 1
- Attached garage
- Yes
- Parking features
- Driveway
HOA & Financial
- HOA fee
- $331 / Monthly
- Monthly HOA
- $331/mo
- Total monthly fees
- $331/mo
- Total annual fees
- $3,972
- HOA name
- Westcoast Management
- CDD
- No
- Homestead exemption
- Yes
- Min lease term
- No Minimum
- Listing terms
- Cash, Conventional, FHA, VA Loan
- Ownership
- Fee Simple
- Available for lease
- Yes
- Lease restrictions
- No
- Additional lease restrictions
- Buyer's responsibility to confirm all information is accurate with the HOA.
- Approval process
- Buyer's responsibility to confirm all information is accurate with the HOA.
Exterior & Construction
- Exterior features
- Lighting, Sidewalk
- Construction materials
- Block, Stucco
- Roof
- Shingle
- Foundation
- Slab
- Road surface
- Asphalt
Utilities
- Sewer
- Public Sewer
- Water source
- Public
- Utilities
- Cable Available, Electricity Available, Electricity Connected, Public, Sewer Available, Sewer Connected, Water Available, Water Connected
Community
- Pets allowed
- Yes
Schools
Letter grades: Florida DOE 2024–25 school grades (Orange, Seminole, Lake, Osceola, Brevard). Assigned schools from the listing agent — verify enrollment with the district.
Room Details
| Room | Level | Dimensions |
|---|---|---|
| Living Room | First | 20x24 |
| Kitchen | First | 12x14 |
| Primary Bedroom | First | 18x24 |
Listing Details
- Listing date
- 2026-10-09
- On market date
- 2026-10-09
- Original list price
- $370,000
- Occupant type
- Owner
- MLS area
- 33624 - Tampa / Northdale
- Listing AOR
- Sarasota - Manatee
- Status changed
- 2026-10-09
- Tax legal description
- HEATHERWOOD VILLAGE UNIT 1 PHASE 1 LOT 2 BLOCK 14
Flood risk
Minimal-risk area outside the mapped floodplain. Flood insurance is optional and typically low-cost.
Source: FEMA flood zone reported on the listing. Confirm current designation at FEMA Flood Map Service Center.
Location
Directions
Head toward Johnnie Rd, Turn left onto Umber Way S, Turn right to stay on Umber Way S, Destination will be on the left.
More homes like this
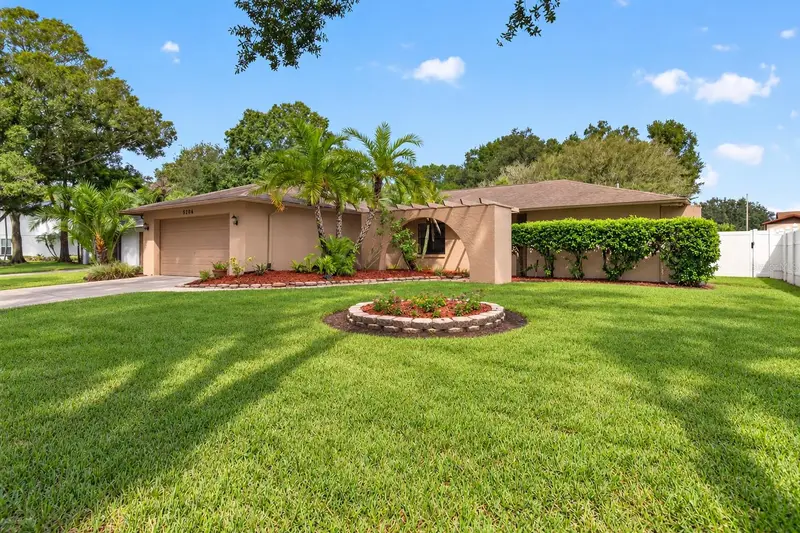
$500,000
4206 Grainary Ave
Tampa, FL 33624
3 bd · 2 ba · 1,648 sqft
Country Place Unit 5
MLS ID #TB8557002, ALIGN RIGHT REALTY LLC.
Listing provided by Stellar MLS
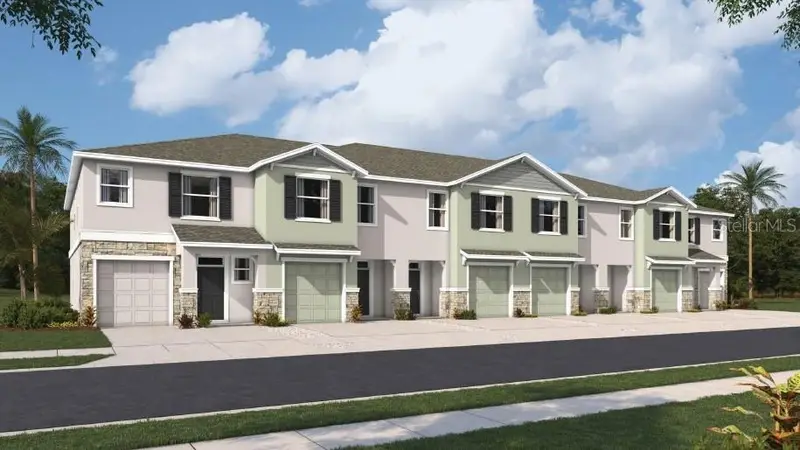
$475,000
8033 Wildlife Haven St
Tampa, FL 33625
3 bd · 3 ba · 1,758 sqft
Sanctuary At Citrus Park
MLS ID #TB8527745, D R HORTON REALTY OF TAMPA LLC.
Listing provided by Stellar MLS
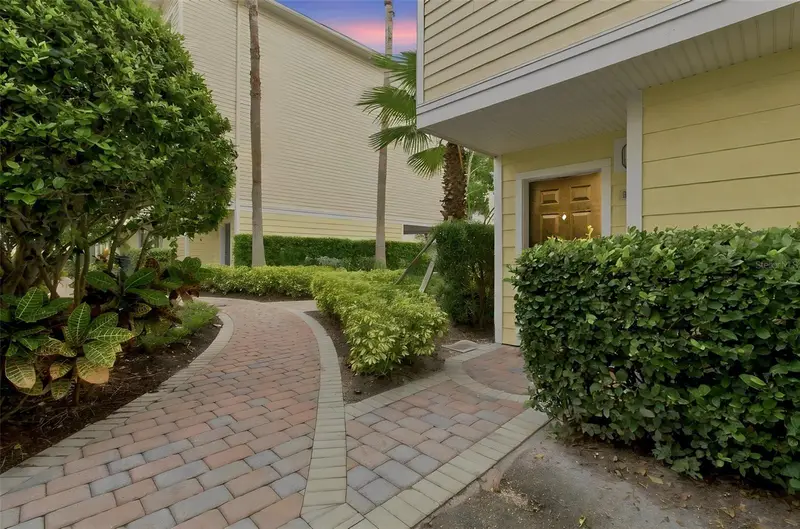
$460,000
9801 Meadow Field Cir
Tampa, FL 33626
4 bd · 3 ba · 2,281 sqft
Arlington Park Condo
MLS ID #TB8541425, SIVEN PREMIER REAL ESTATE.
Listing provided by Stellar MLS
$230,000
8622 Cobbler Pl
Tampa, FL 33615
3 bd · 3 ba · 1,316 sqft
Copperfield Townhomes
MLS ID #TB8556063, MIHARA & ASSOCIATES INC..
Listing provided by Stellar MLS

Listings courtesy of Stellar MLS as distributed by MLS GRID
IDX information is provided exclusively for consumers’ personal, non-commercial use and may not be used for any purpose other than to identify prospective properties consumers may be interested in purchasing.
Based on information submitted to the MLS GRID as of October 14, 2026 at 11:45 AM ET. All data is obtained from various sources and may not have been verified by broker or MLS GRID. Supplied Open House Information is subject to change without notice. All information should be independently reviewed and verified for accuracy. Properties may or may not be listed by the office/agent presenting the information.
All or a portion of the multiple listing information is provided by Stellar MLS, from a copyrighted compilation of listings. The compilation of listings and each individual listing are © 2026 Stellar MLS. All rights reserved.
Ryan Solberg, Broker · MaxLife Realty LLC · FL License #BK3354351 · Equal Housing Opportunity · Full disclaimer · DMCA