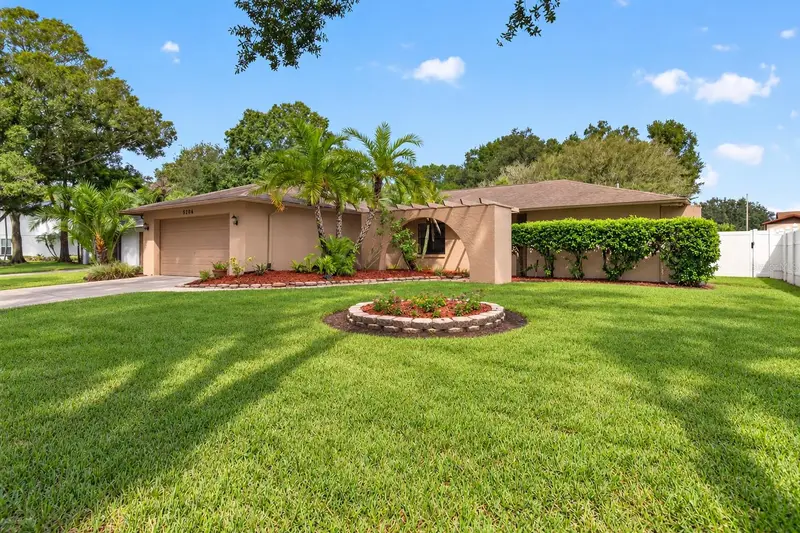

$500,000
4206 Grainary AvenueTampa, FL 33624
Listing updated: October 14, 2026 at 12:58 PM ET
Listing courtesy of Align Right Realty Llc · Brian Sadler · MLS #TB8557002 · Active · 727-264-6800Property type
Year built
Lot size
Price / sq ft
HOA dues
Days on market
Garage spaces
Flood zone
About this home
Discover the appeal of Florida living with a three-bedroom, two-bathroom pool home situated on a cul-de-sac in Tampa’s desirable Carrollwood area. With approximately 1,648 square feet of living space on an approximately 9,148-square-foot lot, this residence offers a welcoming combination of open-concept living, flexible gathering spaces, and a private outdoor retreat. At the heart of the home, the spacious kitchen flows naturally into the main living area, creating a comfortable setting for everyday living and entertaining. This connected layout keeps everyone engaged, whether preparing meals, enjoying casual conversation, or welcoming guests. The kitchen’s generous size offers an opportunity to create a central gathering place that reflects your personal style. A dedicated dining room provides a setting for holiday celebrations, dinner parties, and everyday meals. Separate living room and great room spaces add versatility to the floor plan, allowing you to establish distinct areas for conversation, watching movies, reading, or relaxing. Together, these gathering spaces has the flexibility to arrange the home around your needs. The three bedrooms provide comfortable accommodations, with the option to use a secondary bedroom as a guest room, home office, or creative space. Two full bathrooms support the home’s practical layout and everyday convenience. The carpet in both guest rooms are new, and the dishwasher is brand new. Step outside to enjoy your own private in-ground pool, the centerpiece of the home’s outdoor setting. From a refreshing morning swim to leisurely afternoons poolside, this space invites you to make the most of Florida’s outdoor lifestyle. Whether hosting a casual gathering or enjoying a quiet weekend at home, the pool has an appealing extension of the interior living spaces. The generous lot provides opportunities to enhance the surroundings with landscaping, outdoor seating, and personal touches. The vinyls fence that surrounds the entire backyard is 4 years old and still has warranty. Pool pump is new, and new screen on the pool cage. The cul-de-sac setting complements the property’s appeal, while the Carrollwood location places you within an established and sought-after Tampa community. With its spacious kitchen, multiple living areas, private pool, and adaptable floor plan and presents an opportunity to personalize a home in a desirable location. Schedule your private showing to explore the possibilities and experience the home firsthand. The bookshelf in the great room is excluded from the sale.
Estimated monthly payment
Estimate only. Taxes use the listing's reported amount where available; insurance is a Florida-average estimate. Your actual payment will vary — run a full calculation or talk to a lender.
Price & listing history3 days on market
- Status: ActiveOct 11, 2026
- Listed$500,000Oct 11, 2026
Facts & features
- Property type
- Residential
- Sub type
- Single Family Residence
- Status
- Active
- Days on market
- 3
- Subdivision
- Country Place Unit 5
- County
- Hillsborough
- Year built
- 1980
- Living area
- 1,648 sq ft
- Price/sq ft
- $303
- Building area
- 2,272 sq ft (Public Records)
- Lot size
- 9,150 sq ft
- Lot category
- 0 to less than 1/4
- Flood zone
- x
- Garage
- 2 spaces
- Pool
- Private pool
- Annual taxes
- $5,213 (2025)
- Parcel #
- 016329-4578
- Zoning
- PD
- MLS #
- TB8557002
Ask about this home
Have a question? Ask the broker directly.
Ryan Solberg answers personally — no call center, no spam. Your question goes straight to him.
Interior Details
- Bedrooms
- 3
- Full bathrooms
- 2
- Flooring
- Tile
- Appliances
- Dishwasher, Disposal, Dryer, Electric Water Heater, Microwave, Range, Refrigerator, Washer
- Interior features
- Ceiling Fans(s), Open Floorplan, Primary Bedroom Main Floor, Solid Surface Counters, Thermostat, Walk-In Closet(s)
- Laundry
- Inside, Laundry Room, Washer Hookup
- Stories / Levels
- One
- Direction faces
- South
- Fireplace
- Yes
Heating & Cooling
- Heating
- Central, Electric
- Cooling
- Central Air
Parking
- Garage spaces
- 2
- Attached garage
- Yes
- Parking features
- Driveway, Garage Door Opener, Ground Level, Guest, On Street, Workshop in Garage
HOA & Financial
- HOA fee
- $100 / Annually
- Monthly HOA
- $8/mo
- Total monthly fees
- $8/mo
- Total annual fees
- $100
- HOA name
- Country Place Community Association/Melinda Spall
- CDD
- No
- Homestead exemption
- Yes
- Min lease term
- No Minimum
- Listing terms
- Cash, Conventional, FHA, VA Loan
- Ownership
- Fee Simple
- Available for lease
- Yes
- Lease restrictions
- No
Exterior & Construction
- Exterior features
- Dog Run, Lighting, Outdoor Grill, Outdoor Kitchen, Private Yard, Rain Gutters, Sidewalk, Sprinkler Metered
- Construction materials
- Stucco
- Roof
- Shingle
- Foundation
- Slab
- Pool
- Private pool
- Road surface
- Paved
Utilities
- Sewer
- Public Sewer
- Water source
- Public
- Utilities
- Cable Connected, Electricity Connected, Fire Hydrant, Sewer Connected, Sprinkler Meter, Water Connected
Community
- Pets allowed
- Cats OK, Dogs OK
Schools
Letter grades: Florida DOE 2024–25 school grades (Orange, Seminole, Lake, Osceola, Brevard). Assigned schools from the listing agent — verify enrollment with the district.
Room Details
| Room | Level | Dimensions |
|---|---|---|
| Kitchen | First | 15x12 |
| Living Room | First | 18x14 |
| Dining Room | First | 12x12 |
| Great Room | First | 20x15 |
| Primary Bedroom | First | 17x15 |
| Primary Bathroom | First | 10x6 |
| Bedroom 2 | First | 12x11 |
| Bathroom 2 | First | 8x6 |
| Bedroom 3 | First | 12x11 |
| Laundry | First | 8x5 |
Listing Details
- Listing date
- 2026-10-10
- On market date
- 2026-10-11
- Original list price
- $500,000
- Occupant type
- Owner
- MLS area
- 33624 - Tampa / Northdale
- Listing AOR
- Suncoast Tampa
- Status changed
- 2026-10-11
- Tax legal description
- COUNTRY PLACE UNIT 5 LOT 34 BLOCK 4
Flood risk
Minimal-risk area outside the mapped floodplain. Flood insurance is optional and typically low-cost.
Source: FEMA flood zone reported on the listing. Confirm current designation at FEMA Flood Map Service Center.
Location
Directions
From I-275, take the Bearss Avenue exit and head west. Continue across Dale Mabry Highway onto Ehrlich Road. Turn right onto Summerwind Drive, then take the second right onto Grainary Avenue. Follow Grainary Avenue approximately half a mile to 4206 Grainary Avenue near the end of the cul-de-sac.
More homes like this
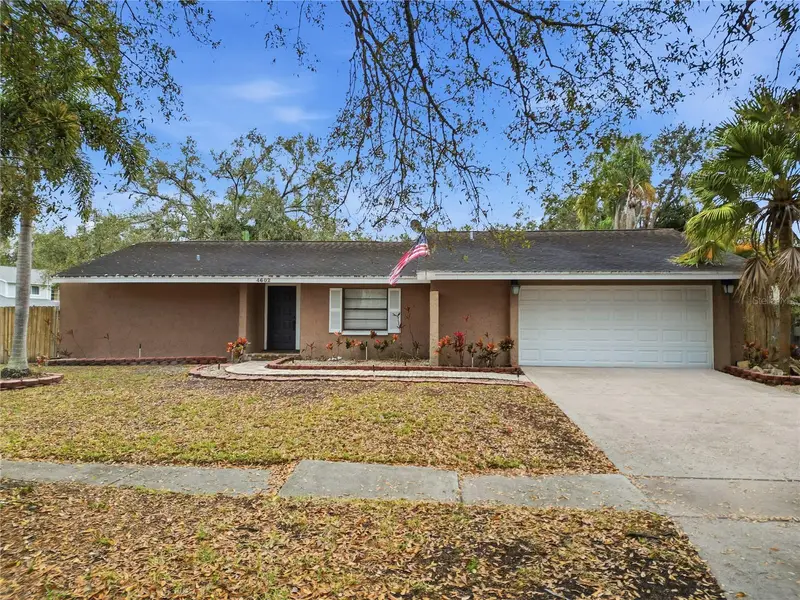
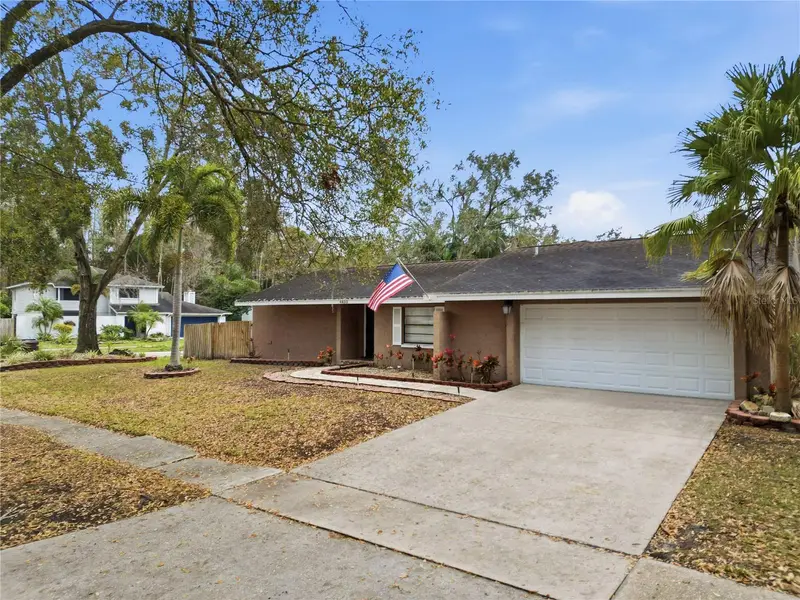
$430,000
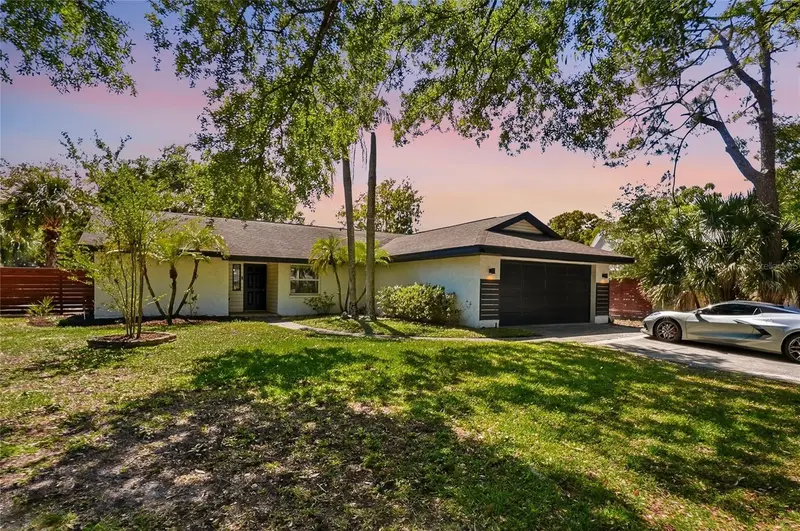
4602 Buckeye Rd
Tampa, FL 33624
4 bd · 2 ba · 1,801 sqft
Country Place Unit 5
MLS ID #TB8444380, SMITH & ASSOCIATES REAL ESTATE.
Listing provided by Stellar MLS
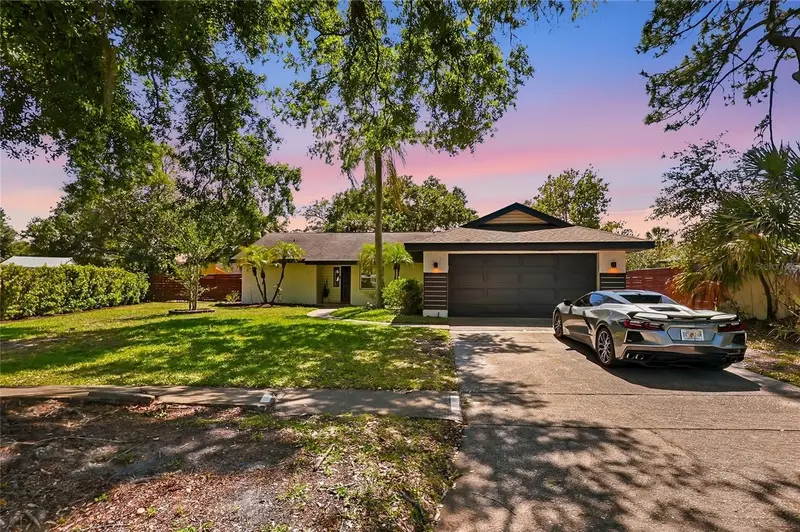
$569,000
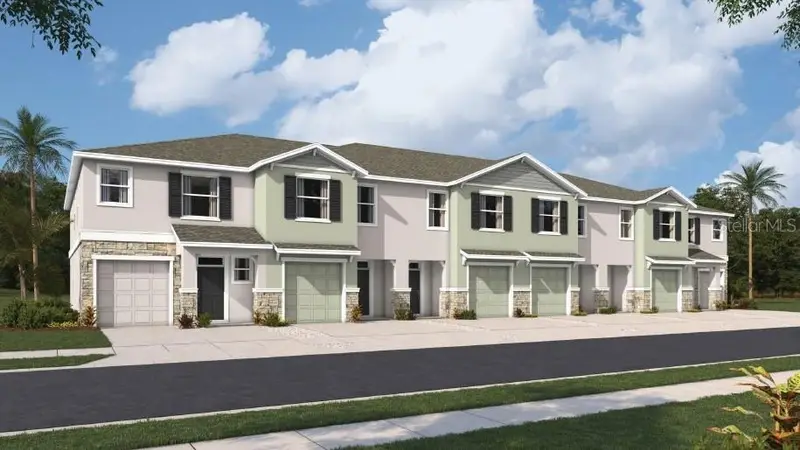
4606 Buckeye Rd
Tampa, FL 33624
3 bd · 3 ba · 1,633 sqft
Country Place Unit 5
MLS ID #TB8502322, WEALTH HAVEN REALTY.
Listing provided by Stellar MLS
$475,000
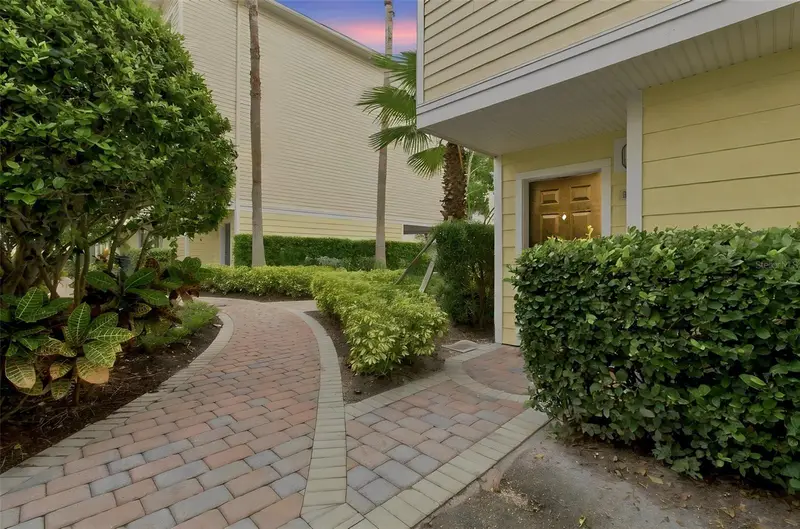
8033 Wildlife Haven St
Tampa, FL 33625
3 bd · 3 ba · 1,758 sqft
Sanctuary At Citrus Park
MLS ID #TB8527745, D R HORTON REALTY OF TAMPA LLC.
Listing provided by Stellar MLS
$460,000
9801 Meadow Field Cir
Tampa, FL 33626
4 bd · 3 ba · 2,281 sqft
Arlington Park Condo
MLS ID #TB8541425, SIVEN PREMIER REAL ESTATE.
Listing provided by Stellar MLS

Listings courtesy of Stellar MLS as distributed by MLS GRID
IDX information is provided exclusively for consumers’ personal, non-commercial use and may not be used for any purpose other than to identify prospective properties consumers may be interested in purchasing.
Based on information submitted to the MLS GRID as of October 14, 2026 at 12:58 PM ET. All data is obtained from various sources and may not have been verified by broker or MLS GRID. Supplied Open House Information is subject to change without notice. All information should be independently reviewed and verified for accuracy. Properties may or may not be listed by the office/agent presenting the information.
All or a portion of the multiple listing information is provided by Stellar MLS, from a copyrighted compilation of listings. The compilation of listings and each individual listing are © 2026 Stellar MLS. All rights reserved.
Ryan Solberg, Broker · MaxLife Realty LLC · FL License #BK3354351 · Equal Housing Opportunity · Full disclaimer · DMCA