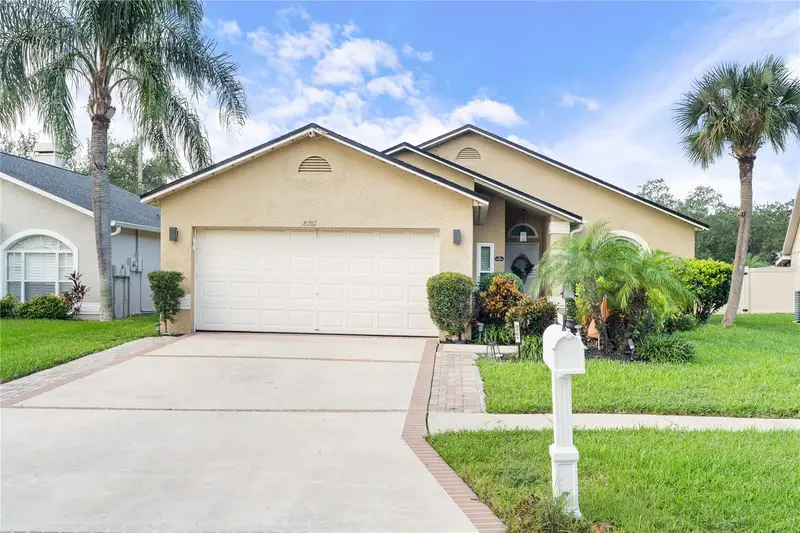

$450,000
8761 Huntfield StreetTampa, FL 33635
Listing updated: October 13, 2026 at 12:15 PM ET
Listing courtesy of First Fla. Rlty. Of Tampa Bay · Walkis Cruz · MLS #TB8556377 · Active · 813-789-5194Property type
Year built
Lot size
Price / sq ft
HOA dues
Days on market
Garage spaces
Flood zone
About this home
EXTENSIVELY RENOVATED, BEAUTIFULLY UPDATED, AND MOVE-IN READY IN THE HIGHLY DESIRABLE COUNTRYWAY COMMUNITY! Discover this stunning 3-bedroom, 2-bathroom, 2-car garage home, ideally situated in one of Tampa's most convenient and sought-after locations. Thoughtfully updated with an impressive list of improvements, this home offers the perfect blend of modern elegance, comfort, and peace of mind. MAJOR UPGRADES INCLUDE A ROOF REPLACED IN 2024, NEW WINDOWS (2023), FRONT AND REAR EXTERIOR DOORS (2023), HVAC SYSTEM (2022), WATER HEATER (2023), AND GARAGE DOOR OPENER (2025)! Inside, enjoy beautiful waterproof PVC flooring (2023) complemented by new baseboards and stylish finishes throughout. The GORGEOUSLY REMODELED KITCHEN (2023) features elegant wood cabinetry and stunning quartz countertops that seamlessly extend into a full-height matching quartz backsplash, creating a sophisticated and luxurious design. BOTH BATHROOMS WERE COMPLETELY REMODELED IN 2023, showcasing modern finishes and timeless appeal. Beyond the home, enjoy the charm of the established COUNTRYWAY COMMUNITY, offering parks, playgrounds, tennis courts, and outdoor recreational opportunities. CONVENIENTLY LOCATED NEAR HIGHLY REGARDED SCHOOLS, shopping, dining, entertainment, and golf courses, with easy access to Tampa International Airport, Downtown Tampa, major employment centers, and Florida's beautiful Gulf Coast beaches. EXTENSIVE UPGRADES, EXCEPTIONAL LOCATION, AND MOVE-IN-READY CONVENIENCE—THIS HOME TRULY HAS IT ALL!
Estimated monthly payment
Estimate only. Taxes use the listing's reported amount where available; insurance is a Florida-average estimate. Your actual payment will vary — run a full calculation or talk to a lender.
Price & listing history0 days on market
- Status: ActiveOct 13, 2026
- Listed$450,000Oct 13, 2026
- Price increased$450,000
Property Documents
Documents the listing agent has made public for this property. Free to view and download.
- Seller Property DisclosurePDFView / Download ↓
- HOA DisclosurePDFView / Download ↓
- Flood DisclosurePDFView / Download ↓
- Sinkhole DisclosurePDFView / Download ↓
- Stabilization ReportPDFView / Download ↓
- HOA - Countryway, Master Documents & AmendmentsPDFView / Download ↓
- HOA - Countryway, Amendments 2016PDFView / Download ↓
- HOA - Countryway, Rules & RegulationsPDFView / Download ↓
- (HOA) Management & Associate ContactsPDFView / Download ↓
Facts & features
- Property type
- Residential
- Sub type
- Single Family Residence
- Status
- Active
- Days on market
- 0
- Subdivision
- Countryway
- County
- Hillsborough
- Year built
- 1992
- Living area
- 1,423 sq ft
- Price/sq ft
- $316
- Building area
- 2,004 sq ft (Public Records)
- Lot size
- 5,625 sq ft
- Lot category
- 0 to less than 1/4
- Flood zone
- X (12057C0186J)
- Garage
- 2 spaces
- Annual taxes
- $3,571 (2025)
- Parcel #
- U-21-28-17-078-000001-00058.0
- Zoning
- PD
- MLS #
- TB8556377
Ask about this home
Have a question? Ask the broker directly.
Ryan Solberg answers personally — no call center, no spam. Your question goes straight to him.
Interior Details
- Bedrooms
- 3
- Full bathrooms
- 2
- Flooring
- Tile, Vinyl
- Appliances
- Range, Refrigerator
- Interior features
- Eat-in Kitchen, Open Floorplan, Solid Surface Counters, Solid Wood Cabinets, Split Bedroom, Vaulted Ceiling(s), Walk-In Closet(s)
- Laundry
- Inside
- Stories / Levels
- One
- Direction faces
- Southeast
- Fireplace
- Yes
Heating & Cooling
- Heating
- Central, Electric
- Cooling
- Central Air
Parking
- Garage spaces
- 2
- Attached garage
- Yes
- Parking features
- Driveway, Garage Door Opener
HOA & Financial
- HOA fee
- $157 / Annually
- Monthly HOA
- $13/mo
- Total monthly fees
- $48/mo
- Total annual fees
- $577
- HOA name
- Management & Associates / Michelle "Chelle" Walsh
- CDD
- No
- Homestead exemption
- Yes
- Min lease term
- No Minimum
- Listing terms
- Cash, Conventional, FHA, VA Loan
- Ownership
- Fee Simple
- Available for lease
- Yes
- Lease restrictions
- No
- Additional lease restrictions
- Buyer to confirm Lease Restrictions by reviewing HOA Policies and Restrictions and the Hillsborough County Rental Code.
Exterior & Construction
- Exterior features
- Sidewalk
- Construction materials
- Block
- Roof
- Shingle
- Foundation
- Slab
- Road surface
- Paved
Utilities
- Sewer
- Public Sewer
- Water source
- Public
- Utilities
- BB/HS Internet Available, Cable Available, Electricity Connected, Public, Sewer Connected, Underground Utilities
Community
- Pets allowed
- Yes
Schools
Letter grades: Florida DOE 2024–25 school grades (Orange, Seminole, Lake, Osceola, Brevard). Assigned schools from the listing agent — verify enrollment with the district.
Room Details
| Room | Level | Dimensions |
|---|---|---|
| Balcony/Porch/Lanai | First | 24x12 |
| Bathroom 2 | First | 8x5 |
| Primary Bathroom | First | 14x5 |
| Bedroom 3 | First | 15x11 |
| Bedroom 2 | First | 11x11 |
| Primary Bedroom 2 | First | 12x21 |
| Kitchen | First | 13x10 |
| Great Room | First | 20x20 |
Listing Details
- Listing date
- 2026-10-13
- On market date
- 2026-10-13
- Original list price
- $450,000
- Occupant type
- Owner
- MLS area
- 33635 - Tampa
- Listing AOR
- Suncoast Tampa
- Status changed
- 2026-10-13
- Tax legal description
- COUNTRYWAY PARCEL B TRACT 8 PHASE 3 LOT 58 BLOCK 1
Flood risk
Minimal-risk area outside the mapped floodplain. Flood insurance is optional and typically low-cost.
Source: FEMA flood zone reported on the listing. Confirm current designation at FEMA Flood Map Service Center.
Location
Directions
Head south on Sheldon Rd, continue toward W Waters Ave, turn onto Country Hollow Dr, and turn into Huntfield St.
More homes like this
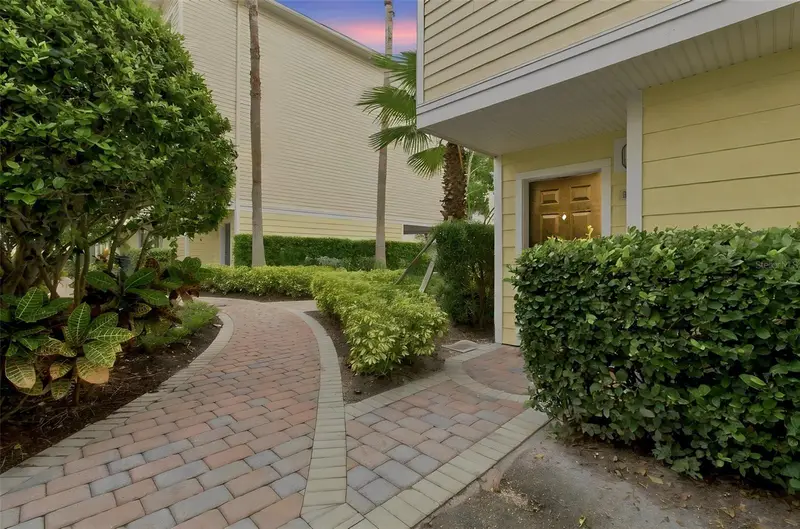
$460,000
9801 Meadow Field Cir
Tampa, FL 33626
4 bd · 3 ba · 2,281 sqft
Arlington Park Condo
MLS ID #TB8541425, SIVEN PREMIER REAL ESTATE.
Listing provided by Stellar MLS
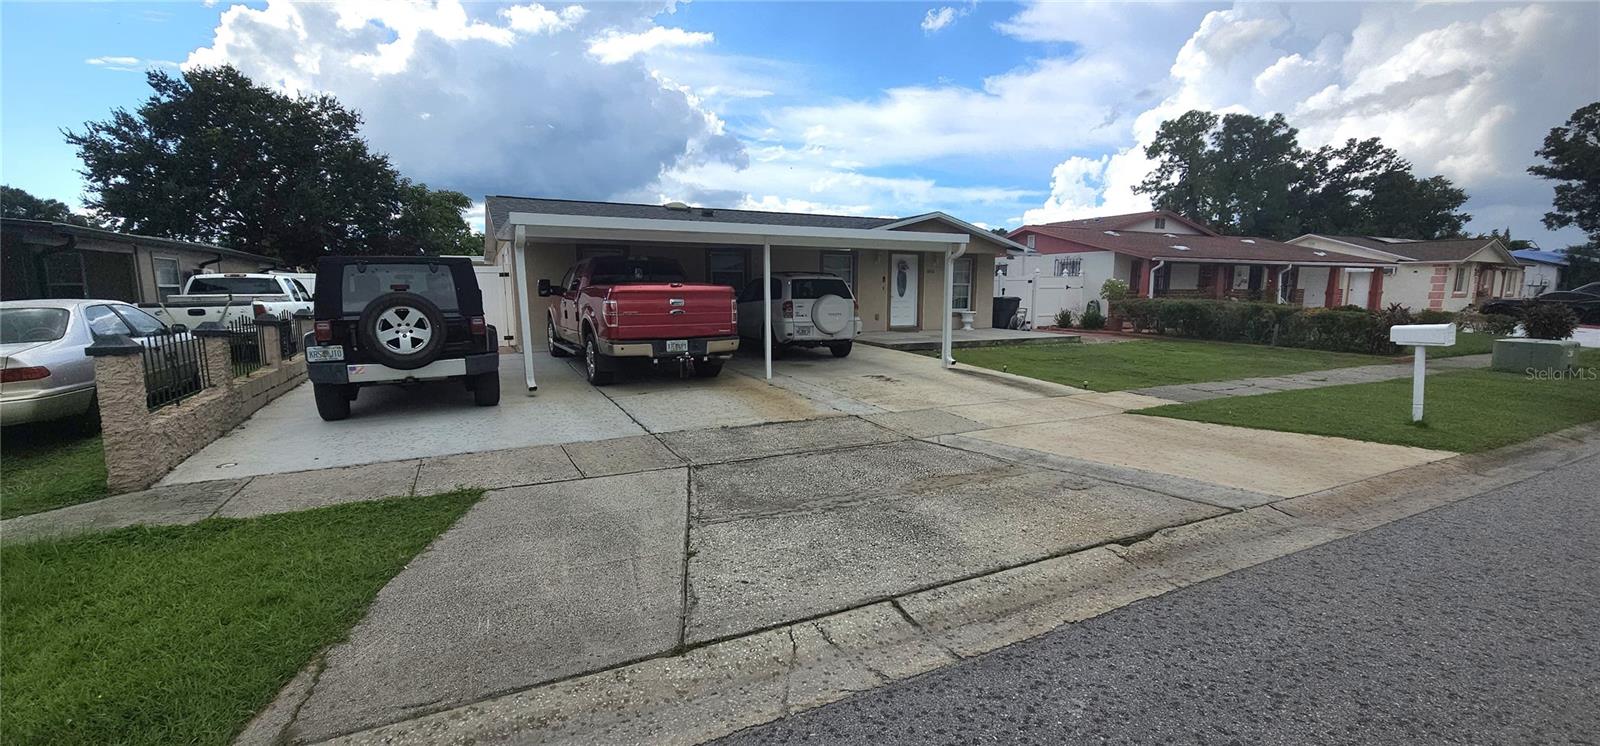
$440,000
4814 Bonita Vista Dr
Tampa, FL 33634
7 bd · 4 ba · 1,215 sqft
Golfwood Estates Unit 12
MLS ID #TB8557347, HOMETRUST REALTY GROUP.
Listing provided by Stellar MLS
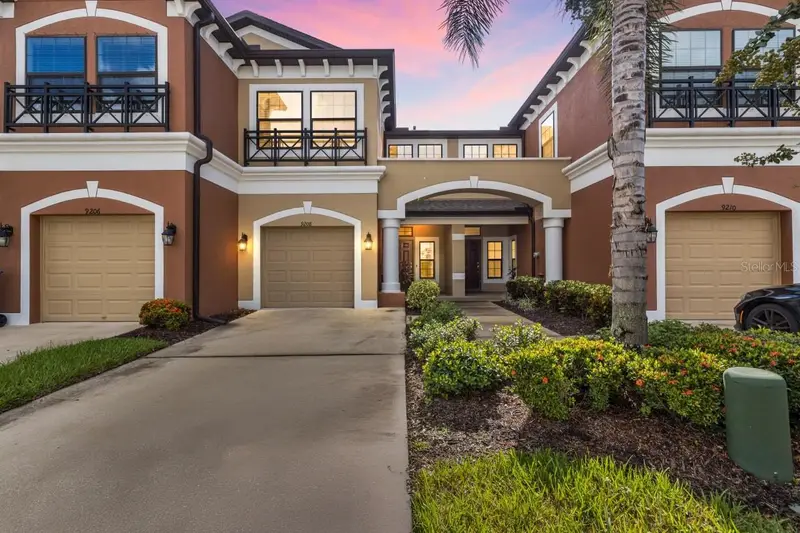
$499,990
9208 Fox Sparrow Rd
Tampa, FL 33626
3 bd · 3 ba · 1,700 sqft
West Lake Twnhms Ph 2
MLS ID #TB8545508, LPT REALTY, LLC.
Listing provided by Stellar MLS
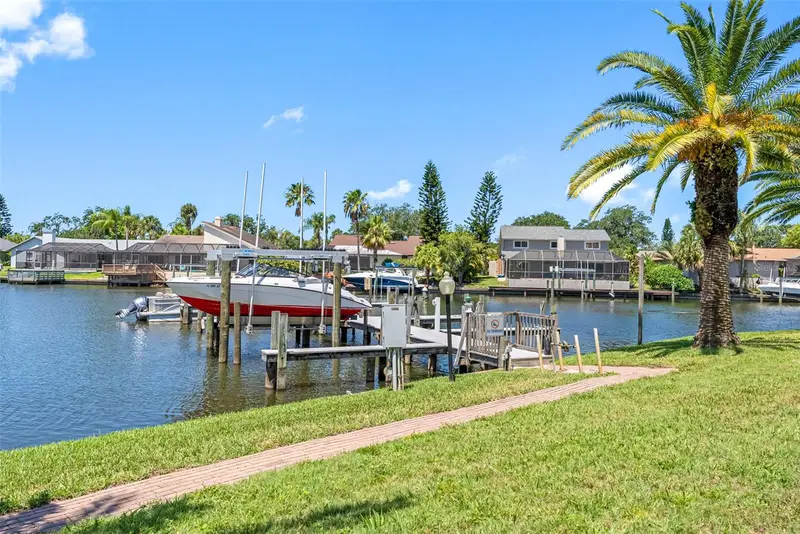
$389,900
10416 Saint Tropez Pl
Tampa, FL 33615
4 bd · 3 ba · 1,996 sqft
San Marino Bay Condo 5
MLS ID #TB8493768, LPT REALTY, LLC.
Listing provided by Stellar MLS

Listings courtesy of Stellar MLS as distributed by MLS GRID
IDX information is provided exclusively for consumers’ personal, non-commercial use and may not be used for any purpose other than to identify prospective properties consumers may be interested in purchasing.
Based on information submitted to the MLS GRID as of October 13, 2026 at 12:15 PM ET. All data is obtained from various sources and may not have been verified by broker or MLS GRID. Supplied Open House Information is subject to change without notice. All information should be independently reviewed and verified for accuracy. Properties may or may not be listed by the office/agent presenting the information.
All or a portion of the multiple listing information is provided by Stellar MLS, from a copyrighted compilation of listings. The compilation of listings and each individual listing are © 2026 Stellar MLS. All rights reserved.
Ryan Solberg, Broker · MaxLife Realty LLC · FL License #BK3354351 · Equal Housing Opportunity · Full disclaimer · DMCA