$335,000
3211 Swann AvenueTampa, FL 33609
Listing updated: October 8, 2026 at 1:30 PM ET
 Listing courtesy of Compass Florida Llc · Bradley Goldfinger · MLS #TB8556232 · Active · 813-365-9935
Property type
Year built
Lot size
Price / sq ft
HOA dues
Days on market
Flood zone
About this home
Virtually Staged. SPACIOUS SOUTH TAMPA CONDO IN THE HEART OF PARKLAND ESTATES! Discover an exceptional combination of space, location, and convenience in this beautifully updated 2-bedroom, 2-bath end-unit condo at The Parkland. Offering approximately 1,400 square feet of air-conditioned living space, this second-floor residence features a desirable split-bedroom floor plan with plenty of room to spread out. In addition to the traditional living and dining areas, you'll find an expansive bonus room surrounded by windows that fill the space with natural light, plus a separate area perfect for a home office, reading nook, or additional sitting area. The possibilities are endless! Inside, enjoy attractive luxury vinyl plank flooring, a neutral color palette, and an updated kitchen featuring quartz countertops, solid wood cabinetry, and modern hardware. A BRAND NEW A/C SYSTEM with a transferable warranty provides added peace of mind, while a dedicated storage closet offers additional convenience. The spacious layout provides flexibility for everyday living, entertaining guests, or working from home. The Parkland is a gated condominium community with a security guard and controlled gate access. Residents enjoy a community swimming pool, hot tub, fitness center, community room, elevators, and an outdoor grilling area. This desirable end unit overlooks the pool area and includes one assigned parking space. LOCATION, LOCATION, LOCATION! Situated in the heart of South Tampa, you're just minutes from Hyde Park Village, Bayshore Boulevard, Midtown Tampa, Downtown Tampa, and some of the area's best restaurants, shopping, and entertainment. Zoned for Mitchell Elementary, Wilson Middle, and Plant High School. Enjoy the space and flexibility of a much larger home with the convenience of condominium living, all in one of Tampa's most desirable neighborhoods. A MUST SEE!
Estimated monthly payment
Estimate only. Taxes use the listing's reported amount where available; insurance is a Florida-average estimate. Your actual payment will vary — run a full calculation or talk to a lender.
Price & listing history0 days on market
- Status: ActiveOct 8, 2026
- Listed$335,000Oct 8, 2026
- Price increased$335,000
Facts & features
- Property type
- Residential
- Sub type
- Condominium
- Status
- Active
- Days on market
- 0
- Subdivision
- The Parkland A Condo
- County
- Hillsborough
- Year built
- 1985
- Living area
- 1,400 sq ft
- Price/sq ft
- $239
- Lot size
- 2 sq ft
- Flood zone
- X (12057C0353J)
- Annual taxes
- $4,411 (2025)
- Parcel #
- A-22-29-18-3MY-000000-00203.0
- Zoning
- PD
- MLS #
- TB8556232
Ask about this home
Have a question? Ask the broker directly.
Ryan Solberg answers personally — no call center, no spam. Your question goes straight to him.
Interior Details
- Bedrooms
- 2
- Full bathrooms
- 2
- Flooring
- Laminate
- Appliances
- Dishwasher, Disposal, Dryer, Microwave, Range, Refrigerator, Washer
- Interior features
- Ceiling Fans(s), Living Room/Dining Room Combo, Open Floorplan, Primary Bedroom Main Floor, Solid Wood Cabinets, Split Bedroom, Stone Counters, Thermostat, Walk-In Closet(s), Window Treatments
- Laundry
- In Kitchen
- Stories / Levels
- One
- Direction faces
- East
Heating & Cooling
- Heating
- Central, Electric
- Cooling
- Central Air
Parking
- Garage spaces
- 0
- Parking features
- Ground Level, Guest
HOA & Financial
- Total monthly fees
- $699/mo
- Total annual fees
- $8,388
- HOA name
- Rosie Gow
- CDD
- No
- Homestead exemption
- Yes
- Min lease term
- 8-12 Months
- Listing terms
- Cash, Conventional, FHA, VA Loan
- Ownership
- Condominium
- Available for lease
- Yes
- Lease restrictions
- Yes
- Additional lease restrictions
- Must own unit for one year prior to leasing. Board approval required for all prospective tenants.
- Approval process
- Application provided by property manager along with fee to process. Once approval is granted by the board, an interview must take place prior to move in.
Exterior & Construction
- Exterior features
- Outdoor Grill, Outdoor Shower, Private Mailbox, Storage
- Construction materials
- Block
- Roof
- Built-Up
- Foundation
- Pillar/Post/Pier, Slab
- Road surface
- Asphalt
Utilities
- Sewer
- Public Sewer
- Water source
- Public
- Utilities
- Cable Connected, Electricity Connected, Public, Sewer Connected, Water Connected
Community
- Pets allowed
- Cats OK, Dogs OK, Number Limit, Size Limit, Yes
Schools
Letter grades: Florida DOE 2024–25 school grades (Orange, Seminole, Lake, Osceola, Brevard). Assigned schools from the listing agent — verify enrollment with the district.
Room Details
| Room | Level | Dimensions |
|---|---|---|
| Dining Room | First | 12x13 |
| Living Room | First | 12x15 |
| Kitchen | First | 11x9 |
| Primary Bedroom | First | 12x21 |
| Bedroom 2 | First | 12x11 |
| Bonus Room | First | 23x17 |
| Office | First | 12x8 |
Listing Details
- Listing date
- 2026-10-07
- On market date
- 2026-10-08
- Original list price
- $335,000
- Occupant type
- Vacant
- MLS area
- 33609 - Tampa / Palma Ceia
- Listing AOR
- Suncoast Tampa
- Status changed
- 2026-10-08
- Tax legal description
- THE PARKLAND A CONDOMINIUM UNIT 203 TYPE A AND UNDIV INT IN COMMON ELEMENTS
Flood risk
Minimal-risk area outside the mapped floodplain. Flood insurance is optional and typically low-cost.
Source: FEMA flood zone reported on the listing. Confirm current designation at FEMA Flood Map Service Center.
Location
Directions
From MacDill Ave, head west on Swann Ave, turn right onto Matanzas then left into to The Parkland gate. Park in a visitor spot or non-reserved spot
More homes like this
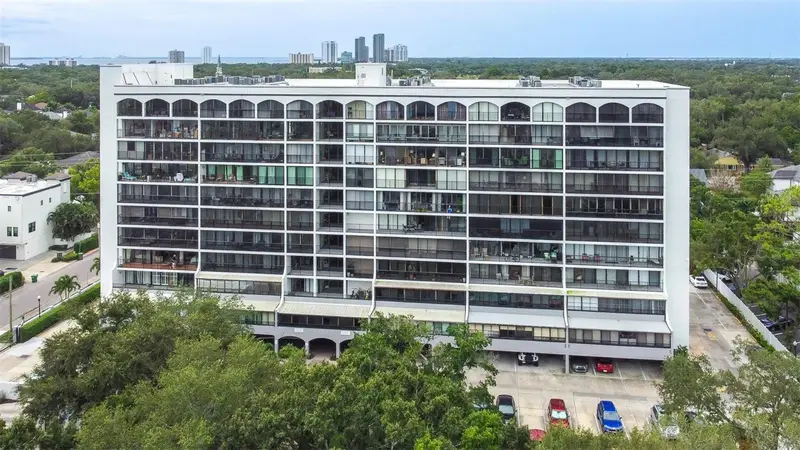
$319,900
3211 W Swann Ave #410
Tampa, FL 33609
2 bd · 2 ba · 1,032 sqft
The Parkland A Condo
MLS ID #TB8555206, AGILE GROUP REALTY.
Listing provided by Stellar MLS
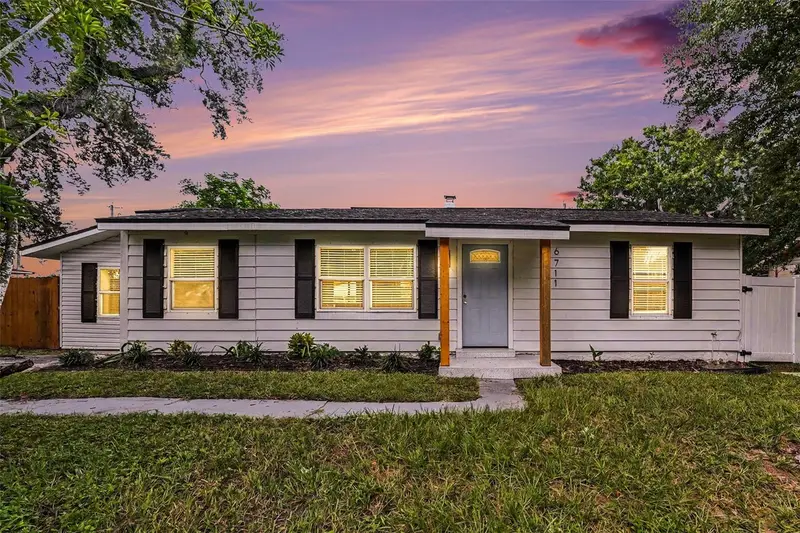
$399,900
6711 S Gabrielle St
Tampa, FL 33611
3 bd · 2 ba · 1,240 sqft
Tropical Pines
MLS ID #TB8553281, IMPACT REALTY TAMPA BAY.
Listing provided by Stellar MLS
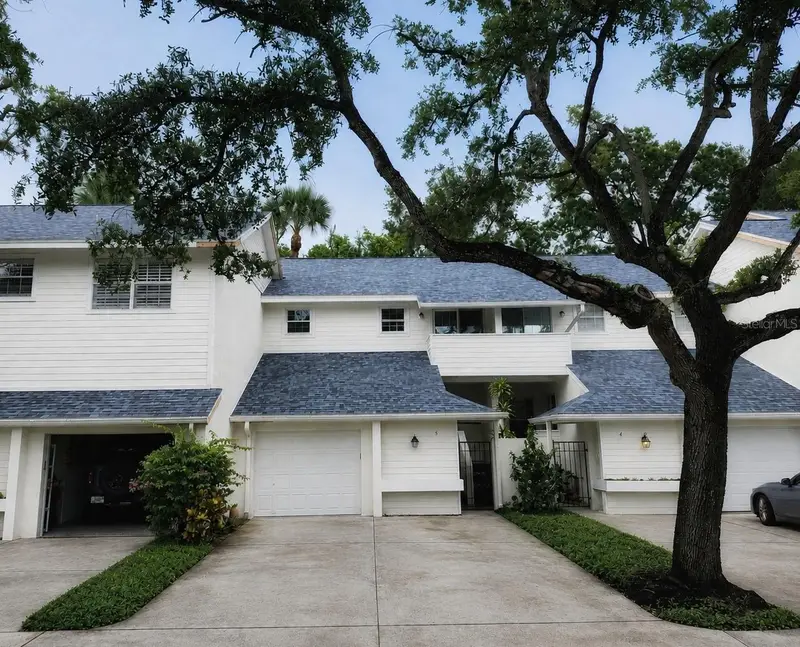
$500,000
5203 Bayshore Blvd #5
Tampa, FL 33611
2 bd · 3 ba · 1,560 sqft
Colony Oaks Twnhms
MLS ID #TB8528686, CHARLES RUTENBERG REALTY INC.
Listing provided by Stellar MLS
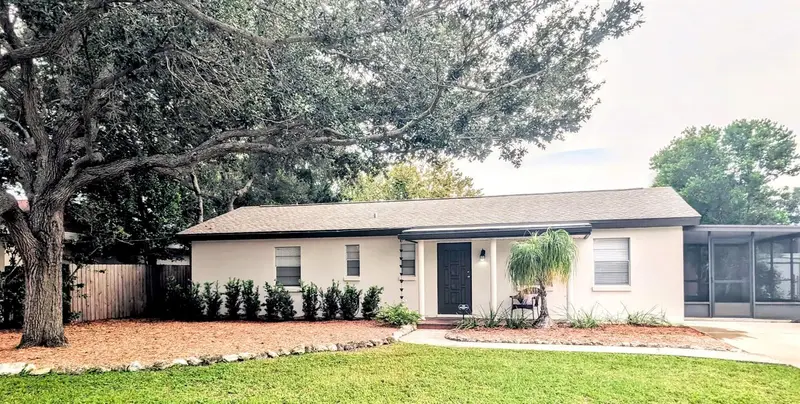
$465,000
3902 W Paxton Ave
Tampa, FL 33611
3 bd · 2 ba · 1,639 sqft
Gandy Manor
MLS ID #TB8528134, CHARLES RUTENBERG REALTY INC.
Listing provided by Stellar MLS

Listings courtesy of Stellar MLS as distributed by MLS GRID
IDX information is provided exclusively for consumers’ personal, non-commercial use and may not be used for any purpose other than to identify prospective properties consumers may be interested in purchasing.
Based on information submitted to the MLS GRID as of October 8, 2026 at 1:30 PM ET. All data is obtained from various sources and may not have been verified by broker or MLS GRID. Supplied Open House Information is subject to change without notice. All information should be independently reviewed and verified for accuracy. Properties may or may not be listed by the office/agent presenting the information.
All or a portion of the multiple listing information is provided by Stellar MLS, from a copyrighted compilation of listings. The compilation of listings and each individual listing are © 2026 Stellar MLS. All rights reserved.
Ryan Solberg, Broker · MaxLife Realty LLC · FL License #BK3354351 · Equal Housing Opportunity · Full disclaimer · DMCA