$375,000
3606 Tampa StreetTampa, FL 33603
Listing updated: November 3, 2026 at 10:10 AM ET
 Listing courtesy of Lpt Realty Llc · Andrew Duncan · MLS #TB8564022 · Active · 813-359-8990
Property type
Year built
Lot size
Price / sq ft
HOA dues
Days on market
Flood zone
About this home
PRIME TAMPA HEIGHTS LOCATION, TIMELESS CRAFTSMAN CHARM, AND THOUGHTFUL MODERN UPGRADES! Welcome to 3606 N Tampa Street, a beautifully maintained Craftsman-style bungalow blending historic elegance, architectural details, and modern sophistication in one of Tampa's most vibrant neighborhoods. Offering 2 bedrooms, 2 full bathrooms, and 1,048 square feet of living space, this residence makes a lasting impression with its striking blue exterior, covered front porch, gorgeous red oak hardwood floors, and welcoming design. FALL IN LOVE BEFORE YOU EVEN STEP INSIDE! Framed by traditional Craftsman columns, the spacious front porch invites you to enjoy morning coffee or relax in the Florida breeze. Inside, the living room showcases rich ¾-inch red oak hardwood flooring, oversized windows, crown molding, and a decorative brick fireplace. Elegant columns lead into the dedicated dining room, where a stylish pendant chandelier creates a beautiful setting for meals and gatherings. A SHOWSTOPPING KITCHEN THAT COMBINES STYLE AND FUNCTION! Dramatic vaulted ceilings and skylights fill the space with natural light, highlighting rich solid-wood cabinetry, granite countertops, a decorative mosaic tile backsplash, and stainless steel appliances. A gas range, generous storage, and under-cabinet lighting complete this impressive space, while a convenient laundry area adds everyday functionality. Both bedrooms offer comfortable retreats featuring hardwood floors, natural light, and classic architectural details. The primary bedroom provides a relaxing space to unwind, while the second bedroom offers flexibility for guests, a home office, or creative pursuits. Two full bathrooms feature marble accents, attractive vanities, and beautifully tiled bathing areas, bringing contemporary elegance to the home's timeless design. AN OUTDOOR ENTERTAINING SPACE THAT TRULY SETS THIS PROPERTY APART! The fully fenced backyard features a spacious elevated deck with low-maintenance turf and charming string lighting, creating an inviting setting for outdoor lounging and gatherings. Below, an expansive brick-paver patio offers additional room for grilling, dining, and relaxing under the stars. With multiple spaces to enjoy and opportunities for personal touches, the backyard offers plenty of versatility. A detached storage shed adds convenient space for outdoor essentials. HISTORIC CHARACTER WITH VALUABLE IMPROVEMENTS! Major updates include a roof replaced in June 2020, an approximately 4-year-old A/C system, an approximately 2-year-old tankless gas water heater, and updated double-pane windows, adding comfort and convenience. AND THE LOCATION MAKES THIS HOME EVEN MORE DESIRABLE! Nestled in vibrant Tampa Heights, just minutes from Downtown Tampa, Armature Works, and the Tampa Riverwalk, this home places some of the city's best dining, entertainment, and waterfront destinations within easy reach. Explore the restaurants and lively atmosphere at Armature Works, stroll along the scenic Riverwalk, or enjoy nearby Water Works Park, local coffee shops, and neighborhood favorites. Convenient access to I-275 and Seminole Heights adds to the appeal. HISTORIC ELEGANCE, MODERN COMFORT, BEAUTIFUL OUTDOOR SPACES, AND AN EXCEPTIONAL LOCATION—ALL IN ONE REMARKABLE TAMPA HEIGHTS HOME! Experience the charm and convenience of 3606 N Tampa Street and discover why this distinctive property deserves a closer look. Schedule your private showing today!
Estimated monthly payment
Estimate only. Taxes use the listing's reported amount where available; insurance is a Florida-average estimate. Your actual payment will vary — run a full calculation or talk to a lender.
Price & listing history0 days on market
- Status: ActiveNov 3, 2026
- Listed$375,000Nov 3, 2026
Facts & features
- Property type
- Residential
- Sub type
- Single Family Residence
- Status
- Active
- Days on market
- 0
- Subdivision
- Arlington Heights
- County
- Hillsborough
- Year built
- 1920
- Living area
- 1,048 sq ft
- Price/sq ft
- $358
- Building area
- 1,488 sq ft (Public Records)
- Lot size
- 5,000 sq ft
- Lot category
- 0 to less than 1/4
- Flood zone
- X (12057C0352J)
- Annual taxes
- $3,309 (2025)
- Parcel #
- A-12-29-18-4HZ-000013-00004.0
- Zoning
- RS-50
- MLS #
- TB8564022
Ask about this home
Have a question? Ask the broker directly.
Ryan Solberg answers personally — no call center, no spam. Your question goes straight to him.
Interior Details
- Bedrooms
- 2
- Full bathrooms
- 2
- Flooring
- Wood
- Appliances
- Convection Oven, Dishwasher, Disposal, Gas Water Heater, Microwave, Range, Refrigerator, Tankless Water Heater
- Interior features
- Built-in Features, Ceiling Fans(s), Crown Molding, Solid Wood Cabinets, Stone Counters, Vaulted Ceiling(s)
- Laundry
- In Kitchen, Inside, Laundry Closet
- Stories / Levels
- One
- Direction faces
- East
- Fireplace
- Yes
Heating & Cooling
- Heating
- Electric
- Cooling
- Central Air
Parking
- Garage spaces
- 0
HOA & Financial
- Total monthly fees
- None
- Total annual fees
- None
- CDD
- No
- Homestead exemption
- Yes
- Min lease term
- No Minimum
- Listing terms
- Cash, Conventional, FHA, VA Loan
- Ownership
- Fee Simple
- Available for lease
- Yes
- Lease restrictions
- No
- Additional lease restrictions
- Buyer responsible for verifying any and all lease restrictions.
- Approval process
- Buyer responsible for verifying any and all approval process.
Exterior & Construction
- Exterior features
- Other, Sidewalk
- Construction materials
- Frame
- Roof
- Shingle
- Foundation
- Crawlspace
- Road surface
- Concrete, Paved
Utilities
- Sewer
- Public Sewer
- Water source
- Public
- Utilities
- BB/HS Internet Available, Cable Available, Cable Connected, Electricity Available, Electricity Connected, Fiber Optics, Natural Gas Connected, Underground Utilities
Community
- Pets allowed
- Yes
Schools
Letter grades: Florida DOE 2024–25 school grades (Orange, Seminole, Lake, Osceola, Brevard). Assigned schools from the listing agent — verify enrollment with the district.
Room Details
| Room | Level | Dimensions |
|---|---|---|
| Kitchen | First | 13x10 |
| Living Room | First | 28x13 |
| Primary Bedroom | First | 16x11 |
Listing Details
- Listing date
- 2026-11-03
- On market date
- 2026-11-03
- Original list price
- $375,000
- Occupant type
- Owner
- MLS area
- 33603 - Tampa / Seminole Heights
- Listing AOR
- Suncoast Tampa
- Status changed
- 2026-11-03
- Tax legal description
- ARLINGTON HEIGHTS LOT 4 BLOCK 13
Flood risk
Minimal-risk area outside the mapped floodplain. Flood insurance is optional and typically low-cost.
Source: FEMA flood zone reported on the listing. Confirm current designation at FEMA Flood Map Service Center.
Location
Directions
Head east on I-275 N. Use the right 2 lanes to take exit 46B toward FL-574/Martin Luther King Jr Blvd. Merge onto N Taliaferro Ave. Use any lane to turn left onto FL-574 W/E Dr Martin Luther King Jr Blvd/E M.L.K. Jr Blvd. Turn left onto Tampa St. Destination will be on the right
More homes like this
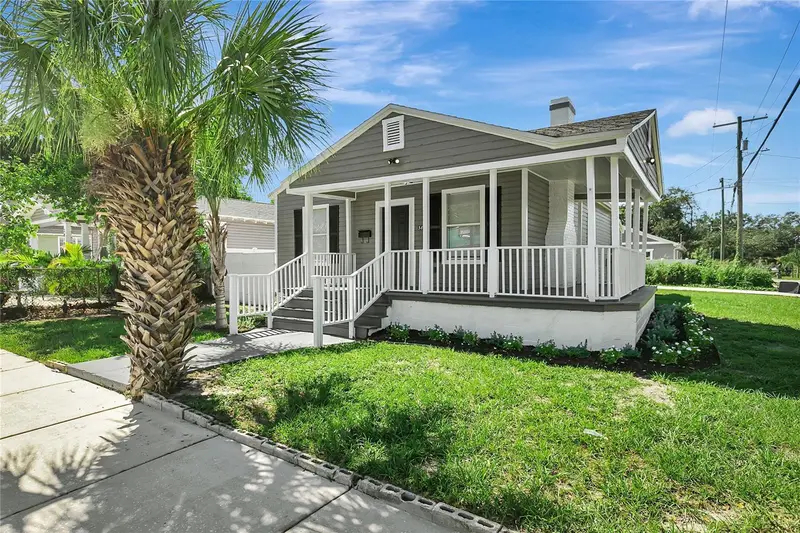
$389,900
3812 N Tampa St
Tampa, FL 33603
3 bd · 1 ba · 1,180 sqft
Arlington Heights
MLS ID #TB8557681, STAR BAY REALTY CORP..
Listing provided by Stellar MLS
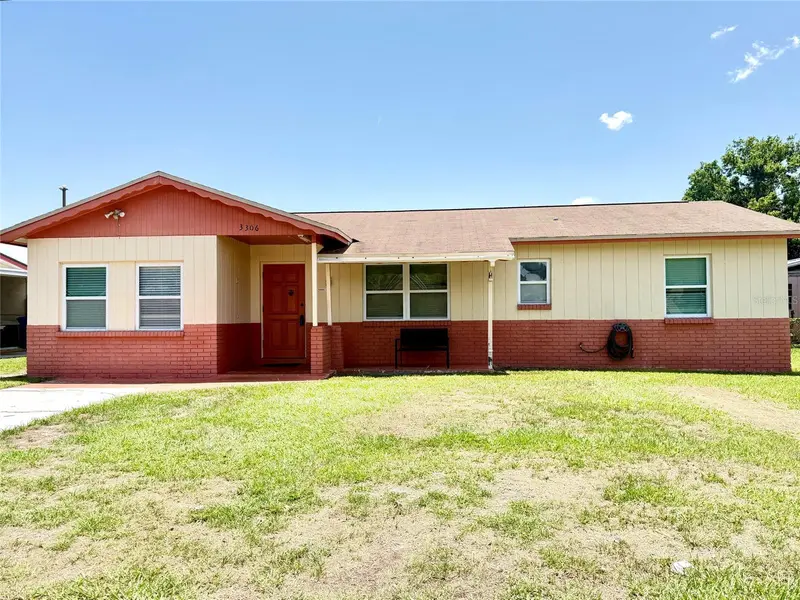
$375,000
3306 W Burke St
Tampa, FL 33614
4 bd · 2 ba · 1,949 sqft
Idle Grove Park Unit 1 Corr
MLS ID #TB8526852, VISTA REAL ESTATE.
Listing provided by Stellar MLS

$329,500
3001 E Fern St
Tampa, FL 33610
3 bd · 2 ba · 1,535 sqft
Woodland Terrace
MLS ID #TB8518504, THE SOMERDAY GROUP PL.
Listing provided by Stellar MLS
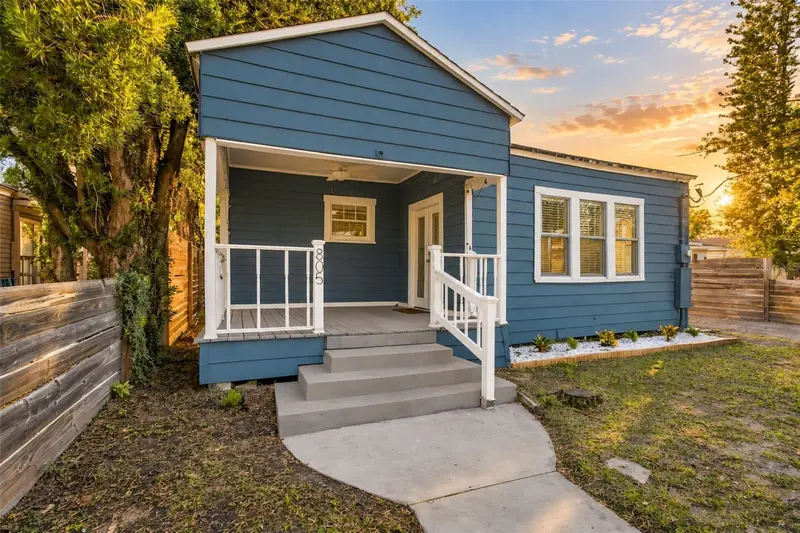
$299,900
805 E Osborne Ave
Tampa, FL 33603
2 bd · 1 ba · 1,154 sqft
Eureka Rev Map
MLS ID #TB8560691, KELLER WILLIAMS SOUTH TAMPA.
Listing provided by Stellar MLS

Listings courtesy of Stellar MLS as distributed by MLS GRID
IDX information is provided exclusively for consumers’ personal, non-commercial use and may not be used for any purpose other than to identify prospective properties consumers may be interested in purchasing.
Based on information submitted to the MLS GRID as of November 3, 2026 at 10:10 AM ET. All data is obtained from various sources and may not have been verified by broker or MLS GRID. Supplied Open House Information is subject to change without notice. All information should be independently reviewed and verified for accuracy. Properties may or may not be listed by the office/agent presenting the information.
All or a portion of the multiple listing information is provided by Stellar MLS, from a copyrighted compilation of listings. The compilation of listings and each individual listing are © 2026 Stellar MLS. All rights reserved.
Ryan Solberg, Broker · MaxLife Realty LLC · FL License #BK3354351 · Equal Housing Opportunity · Full disclaimer · DMCA