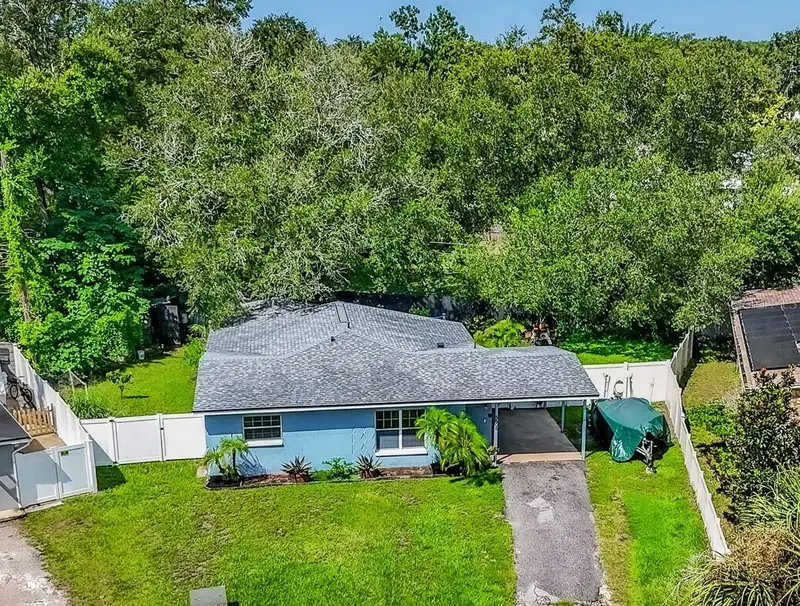

$380,000
5508 Whitmore DriveTampa, FL 33634
Listing updated: September 27, 2026 at 2:51 PM ET
Listing courtesy of Keller Williams Tampa Properties · Angie Blackman · MLS #TB8543295 · Active · 813-264-7754Property type
Year built
Lot size
Price / sq ft
HOA dues
Days on market
Flood zone
About this home
Searching for a home that delivers indoor comfort, outdoor lifestyle, and hard-to-find extras? Then check out this BEAUTIFULLY RENOVATED, MOVE-IN READY HOME PACKED WITH UPGRADES! This 3-bedroom, 2-bath split floor plan offers a great combination of UPDATED INTERIOR SPACE, OUTDOOR ENTERTAINING, RV/BOAT PARKING, a FULLY FENCED PRIVATE BACKYARD. READ THE FULL DESCRIPTION, there is so much more value here than first meets the eye! Professionally renovated with PERMITTED improvements, most major updates were completed between 2021- 2025. The spacious EXPANDED KITCHEN was beautifully remodeled in 2023 with QUARTZ COUNTERTOPS, STAINLESS STEEL APPLIANCES, SOLID-WOOD CABINETRY and abundant storage. Additional improvements include a 2021 ROOF, 2023 HVAC with NEW INSULATION and NEW SUSPENDED DUCTWORK, newer DOUBLE-PANE WINDOWS, quality LAMINATE FLOORING installed in 2023, UPDATED BATHROOMS, plus a 2026 FRONT-LOAD WASHER & DRYER INCLUDED! Love the FLORIDA OUTDOOR LIFESTYLE? The PRIVATE, FULLY FENCED BACKYARD offers multiple spaces for entertaining, relaxing, gardening and recreation. Enjoy a BUILT-IN TIKI BAR with refrigerator, TV and SURROUND SOUND that extends into the primary bedroom and 2nd Living/Bonus Room. Additional outdoor features include FIRE PIT, EXTERIOR SHOWER, PICNIC AREA and STORAGE SHED and more. Separate GARDEN AREA and move-in ready CHICKEN COOP, currently home to happy chickens offers a unique opportunity for outdoor enjoyment. Best of all, there is STILL plenty of PRIVATE YARD SPACE for a FUTURE POOL, playground, pets or outdoor gatherings! Need space for extras? SPACIOUS DRIVEWAY and room for BOAT OR RV PARKING. Affordable FLOOD INSURANCE adds even more value, with the current policy approximately $1,295/year! LOCATION, LOCATION! Approximately 6 minutes from TAMPA INTERNATIONAL AIRPORT with quick access to the VETERANS EXPRESSWAY, major roadways, shopping, dining, golf and Tampa Bay entertainment. **UPDATED KITCHEN. NEWER ROOF. NEWER HVAC. NEWER WINDOWS. SPLIT FLOOR PLAN. BONUS LIVING SPACE. PRIVATE FENCED YARD. RV/BOAT PARKING. TIKI BAR. FIRE PIT. GARDEN. CHICKEN COOP. ROOM FOR A POOL. This home delivers the indoor comfort, outdoor lifestyle and hard-to-find extras buyers are searching for. Schedule your private showing and experience it for yourself!
Estimated monthly payment
Estimate only. Taxes use the listing's reported amount where available; insurance is a Florida-average estimate. Your actual payment will vary — run a full calculation or talk to a lender.
Price & listing history119 days on market
- Status: ActiveAug 30, 2026
- Listed$380,000Aug 30, 2026
Property Documents
Documents the listing agent has made public for this property. Free to view and download.
Facts & features
- Property type
- Residential
- Sub type
- Single Family Residence
- Status
- Active
- Days on market
- 119
- Cumulative DOM
- 119
- Subdivision
- Golden Estates
- County
- Hillsborough
- Year built
- 1960
- Living area
- 1,363 sq ft
- Price/sq ft
- $279
- Building area
- 1,639 sq ft (Public Records)
- Lot size
- 5,949 sq ft
- Lot category
- 0 to less than 1/4
- Flood zone
- AE (12057C0331J)
- Annual taxes
- $1,249 (2025)
- Parcel #
- U-36-28-17-0D5-000000-00060.0
- Zoning
- RSC-9
- MLS #
- TB8543295
Ask about this home
Have a question? Ask the broker directly.
Ryan Solberg answers personally — no call center, no spam. Your question goes straight to him.
Interior Details
- Bedrooms
- 3
- Full bathrooms
- 2
- Flooring
- Laminate, Luxury Vinyl
- Appliances
- Disposal, Dryer, Electric Water Heater, Microwave, Range, Refrigerator, Washer
- Interior features
- Ceiling Fans(s), Eat-in Kitchen, Kitchen/Family Room Combo, Open Floorplan, Primary Bedroom Main Floor, Solid Surface Counters, Solid Wood Cabinets, Split Bedroom, Walk-In Closet(s), Window Treatments
- Laundry
- Laundry Room
- Stories / Levels
- One
- Direction faces
- Northeast
Heating & Cooling
- Heating
- Central
- Cooling
- Central Air
Parking
- Parking features
- Covered, Driveway
- Carport
- Yes
HOA & Financial
- Total monthly fees
- None
- Total annual fees
- None
- CDD
- No
- Homestead exemption
- Yes
- Min lease term
- 1 Month
- Listing terms
- Cash, Conventional, FHA, VA Loan
- Ownership
- Fee Simple
- Available for lease
- Yes
- Lease restrictions
- No
- Additional lease restrictions
- See Hillsborough County for Rules and restrictions
Exterior & Construction
- Exterior features
- Dog Run, Fire Pit, Outdoor Shower, Private Yard, RV Hookup, Storage
- Construction materials
- Block
- Roof
- Shingle
- Foundation
- Slab
- Road surface
- Asphalt
Utilities
- Sewer
- Public Sewer
- Water source
- Public
- Utilities
- Cable Connected, Electricity Connected, Sewer Connected, Water Connected
Community
- Pets allowed
- Yes
Schools
Letter grades: Florida DOE 2024–25 school grades (Orange, Seminole, Lake, Osceola, Brevard). Assigned schools from the listing agent — verify enrollment with the district.
Room Details
| Room | Level | Dimensions |
|---|---|---|
| Living Room | First | 16x12 |
| Kitchen | First | 18x12 |
| Bonus Room | First | 18x12 |
| Primary Bedroom | First | 16x14 |
| Bedroom 2 | First | 12x12 |
| Bedroom 3 | First | 12x10 |
Listing Details
- Listing date
- 2026-08-26
- On market date
- 2026-08-30
- Original list price
- $380,000
- Occupant type
- Owner
- MLS area
- 33634 - Tampa
- Listing AOR
- Suncoast Tampa
- Status changed
- 2026-08-30
- Tax legal description
- GOLDEN ESTATES LOT 60
Flood risk
FEMA Special Flood Hazard Area (1% annual-chance / “100-year” floodplain). Flood insurance is generally required by mortgage lenders.
Source: FEMA flood zone reported on the listing. Confirm current designation at FEMA Flood Map Service Center.
Location
Directions
From Veterans Expressway (SR-589), take Exit 4 toward Hillsborough Ave. Head west on W Hillsborough Ave, turn left onto Hanley Rd, then right onto Whitmore Dr. Property will be on the left.
More homes like this
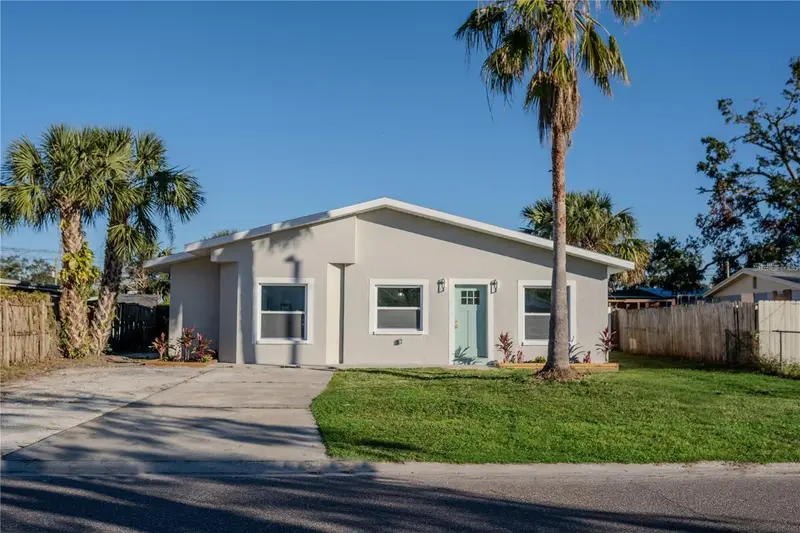
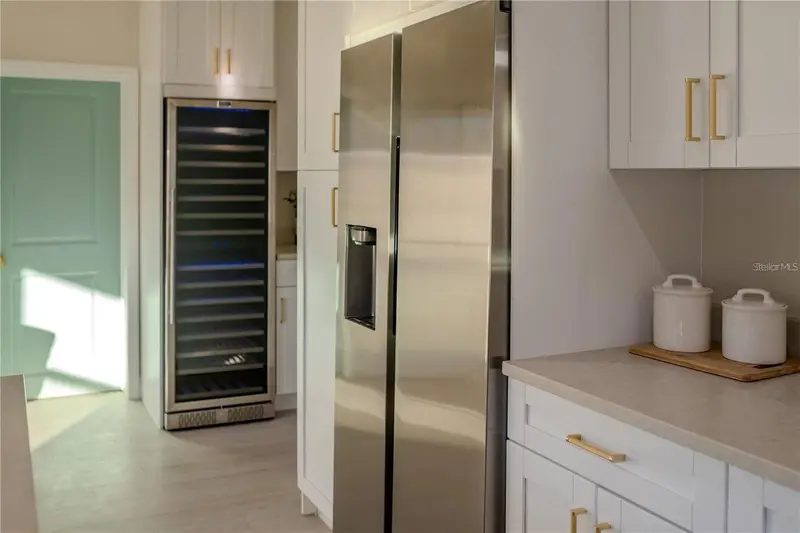
$420,000
5516 Golden Dr
Tampa, FL 33634
4 bd · 2 ba · 1,482 sqft
Golden Estates
MLS ID #TB8483102, HOMELIFE REALTY COASTAL PROPERTIES LLC.
Listing provided by Stellar MLS
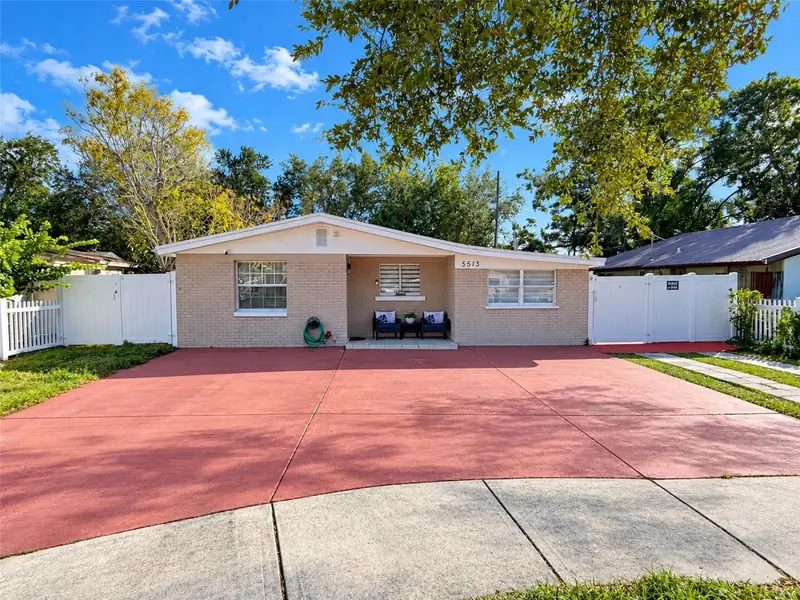
$495,000
5513 Golden Dr
Tampa, FL 33634
3 bd · 2 ba · 1,852 sqft
Golden Estates
MLS ID #TB8558257, LANTES REAL ESTATE LLC.
Listing provided by Stellar MLS
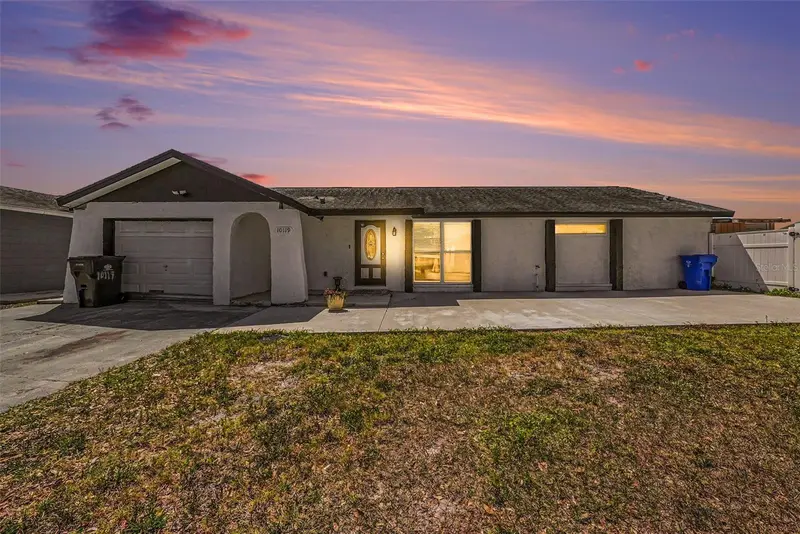
$419,990
10119 Chimney Hill Ct
Tampa, FL 33615
3 bd · 3 ba · 1,566 sqft
Timberlane Sub Unit 3a
MLS ID #TB8498491, LPT REALTY, LLC.
Listing provided by Stellar MLS
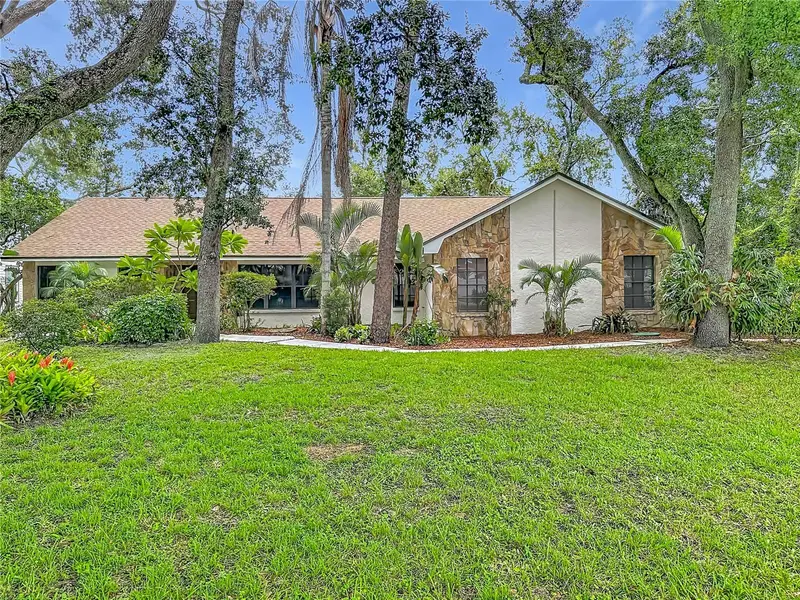
$594,000
12721 N Armenia Ave
Tampa, FL 33612
3 bd · 2 ba · 1,905 sqft
Tampas North Side Cntry Cl
MLS ID #TB8515709, FUTURE HOME REALTY INC.
Listing provided by Stellar MLS

Listings courtesy of Stellar MLS as distributed by MLS GRID
IDX information is provided exclusively for consumers’ personal, non-commercial use and may not be used for any purpose other than to identify prospective properties consumers may be interested in purchasing.
Based on information submitted to the MLS GRID as of September 27, 2026 at 2:51 PM ET. All data is obtained from various sources and may not have been verified by broker or MLS GRID. Supplied Open House Information is subject to change without notice. All information should be independently reviewed and verified for accuracy. Properties may or may not be listed by the office/agent presenting the information.
All or a portion of the multiple listing information is provided by Stellar MLS, from a copyrighted compilation of listings. The compilation of listings and each individual listing are © 2026 Stellar MLS. All rights reserved.
Ryan Solberg, Broker · MaxLife Realty LLC · FL License #BK3354351 · Equal Housing Opportunity · Full disclaimer · DMCA