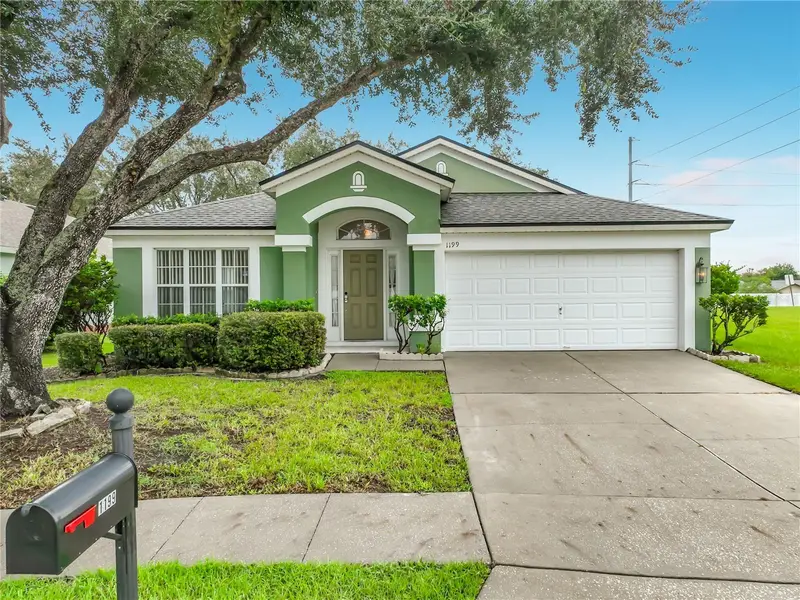
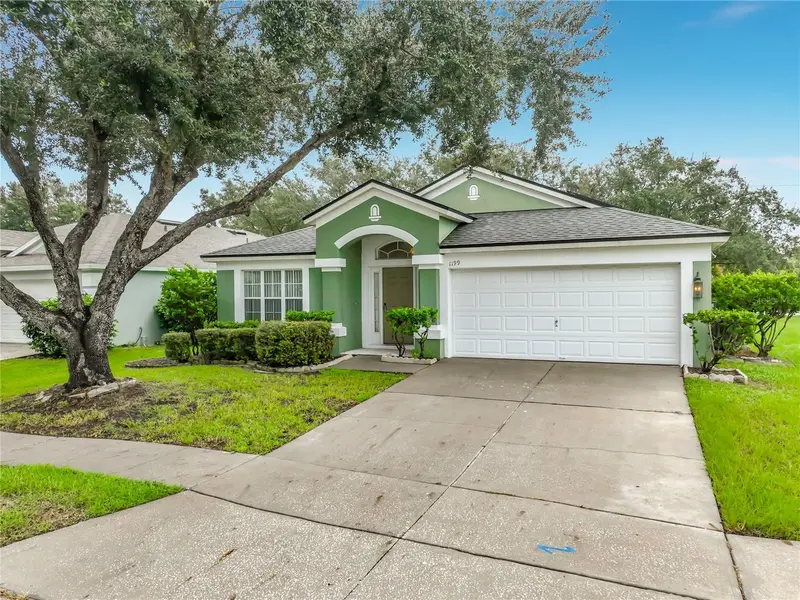


$415,000
1199 Snug Harbor DriveCasselberry, FL 32707
Listing updated: October 11, 2026 at 6:47 AM ET
Listing courtesy of Creegan Group · Nick Brana · MLS #O6448400 · Active · 407-622-1111Property type
Year built
Lot size
Price / sq ft
HOA dues
Day on market
Garage spaces
Flood zone
About this home
Welcome to 1199 Snug Harbor Drive, a ONE-STORY, 4 BEDROOM, 2 BATHROOM, single-owner residence, including PAID OFF Solar Panels for energy efficiency and a minimal electric bill while you stay cool through Florida’s summers. This home provides vaulted ceilings, abundant natural light, and a desirable split floor plan. Upon entering into the foyer, you’re welcomed by a large formal living and dining room combo. With two large windows, this room allows for your creativity to maximize the uses & functionality. Branching off from the formal spaces is a hallway leading to the Primary bedroom. This room includes a private en-suite with a shower, a soaking tub, dual sinks, and sitting vanity space. Access to the large walk-in closet, private water-closet, and linen closest all from within this well situated en-suite. Leaving the Primary bedroom, back to the formal rooms, a quick turn enters the kitchen area with ample cabinetry, counter space, a functional island, double sink and dishwasher. The open layout flows seamlessly into a breakfast nook area and the Family room, then through a 3-door slider to the fully shaded backyard. Down the hall from the Family Room are bedrooms 2, 3 and 4 along with the Guest bathroom. Back at the front of the home, a 2-car garage and driveway parking above the sidewalk awaits your arrival home. “SOLID BONES”...include a newer Roof installed 08/2023, Solar Panels installed 03/2020, A/C replaced 02/2020. This gated community shares a private pool, covered playground (turf!) and open space. SEMINOLE COUNTY SCHOOLS include Red Bud Elementary, South Seminole Middle, and Lake Howell High. A short walk to Red Bug Lake Park offers dock fishing on Red Bug Lake, tennis and volleyball courts, soccer and softball fields. Wow! Access to dining and necessities only minutes away. Downtown Orlando = 20-30min., University of Central Florida = 20min., Orlando International Airport = 30min., Disney = 45min., Beaches = 40min-1hr.
Estimated monthly payment
Estimate only. Taxes use the listing's reported amount where available; insurance is a Florida-average estimate. Your actual payment will vary — run a full calculation or talk to a lender.
Price & listing history1 days on market
- Status: ActiveOct 10, 2026
- Listed$415,000Oct 10, 2026
- Price increased$415,000
Property Documents
Documents the listing agent has made public for this property. Free to view and download.
Facts & features
- Property type
- Residential
- Sub type
- Single Family Residence
- Status
- Active
- Days on market
- 1
- Subdivision
- Oakhurst Reserve Unit One
- County
- Seminole
- Year built
- 2003
- Living area
- 1,959 sq ft
- Price/sq ft
- $212
- Building area
- 2,367 sq ft (Public Records)
- Lot size
- 7,587 sq ft
- Lot category
- 0 to less than 1/4
- Flood zone
- X (12117C0170F)
- Garage
- 2 spaces
- Annual taxes
- $2,102 (2025)
- Parcel #
- 22-21-30-514-0000-0990
- Zoning
- PUD
- MLS #
- O6448400
Ask about this home
Have a question? Ask the broker directly.
Ryan Solberg answers personally — no call center, no spam. Your question goes straight to him.
Interior Details
- Bedrooms
- 4
- Full bathrooms
- 2
- Half bathrooms
- 1
- Flooring
- Carpet
- Appliances
- Dryer, Washer
- Interior features
- Ceiling Fans(s), Thermostat
- Laundry
- Electric Dryer Hookup, Washer Hookup
- Stories / Levels
- One
- Direction faces
- West
Heating & Cooling
- Heating
- Central, Electric
- Cooling
- Central Air
Parking
- Garage spaces
- 2
- Attached garage
- Yes
HOA & Financial
- HOA fee
- $270 / Quarterly
- Monthly HOA
- $90/mo
- Total monthly fees
- $90/mo
- Total annual fees
- $1,080
- HOA name
- Leland Management/Anastacia Wood
- CDD
- No
- Homestead exemption
- Yes
- Min lease term
- No Minimum
- Listing terms
- Cash, Conventional, FHA, VA Loan
- Ownership
- Fee Simple
- Available for lease
- Yes
- Lease restrictions
- No
- Additional lease restrictions
- Buyer to verify all lease restrictions with HOA
Exterior & Construction
- Exterior features
- Lighting, Sidewalk
- Construction materials
- Block, Concrete, Stone
- Roof
- Shingle
- Foundation
- Slab
- Road surface
- Paved
Utilities
- Sewer
- Public Sewer
- Water source
- Public
- Utilities
- Electricity Connected, Sewer Connected, Water Connected
Community
- Pets allowed
- Yes
Schools
Letter grades: Florida DOE 2024–25 school grades (Orange, Seminole, Lake, Osceola, Brevard). Assigned schools from the listing agent — verify enrollment with the district.
Room Details
| Room | Level | Dimensions |
|---|---|---|
| Kitchen | First | |
| Living Room | First | |
| Primary Bedroom | First | |
| Primary Bathroom | First | |
| Bedroom 2 | First | |
| Bedroom 3 | First | |
| Bedroom 4 | First | |
| Bathroom 2 | First |
Listing Details
- Listing date
- 2026-10-01
- On market date
- 2026-10-10
- Original list price
- $415,000
- Occupant type
- Vacant
- MLS area
- 32707 - Casselberry
- Listing AOR
- Orlando Regional
- Status changed
- 2026-10-10
- Tax legal description
- LOT 99 OAKHURST RESERVE UNIT ONE PB 61 PGS 54 - 62
Flood risk
Minimal-risk area outside the mapped floodplain. Flood insurance is optional and typically low-cost.
Source: FEMA flood zone reported on the listing. Confirm current designation at FEMA Flood Map Service Center.
Location
Directions
Beginning at the intersection of State Road 436 and Red Bug Lake Rd., head east, approximately 1.5 miles to "Oakhurst Reserve", on left (north) side of road. Enter through gate and continue straight approximately .33 miles to 1199 Snug Harbor Dr., on the right (east) side. Beginning at the intersection of Tuskawilla Rd. and Red Bug Lake Rd., head west, approximately 1.8 miles to "Oakhurst Reserve", on right (north) side of road. Enter through gate and continue straight approximately .33 miles to 1199 Snug Harbor Dr., on the right (east) side.
More homes like this
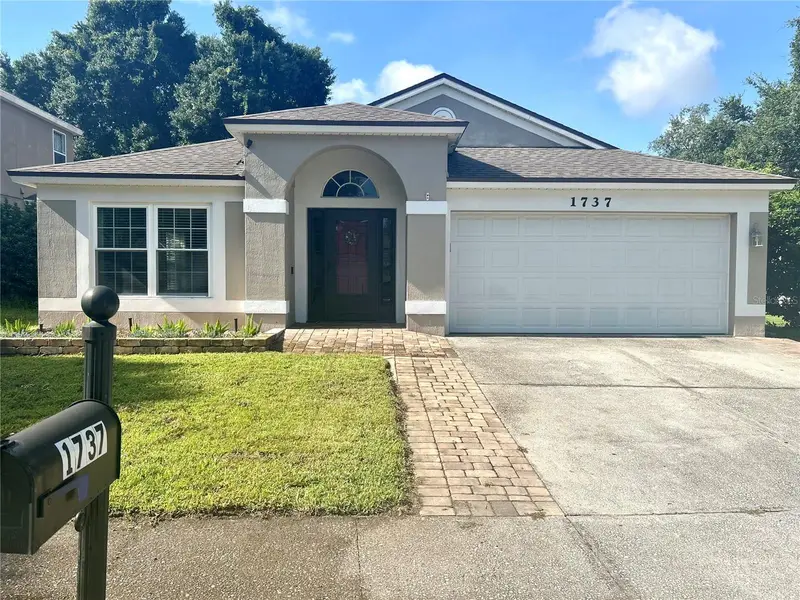
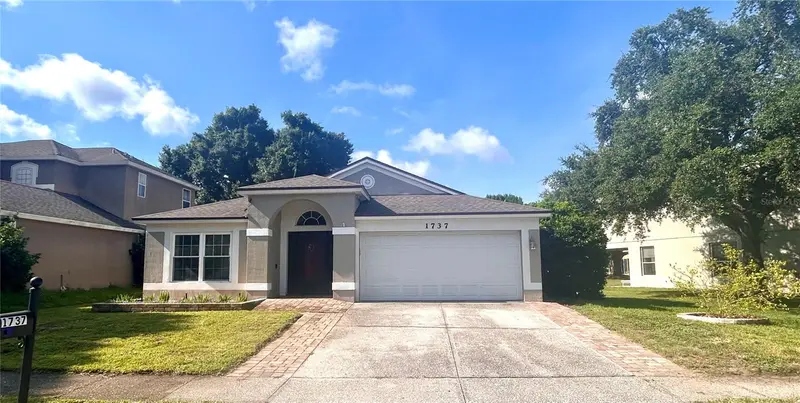
$550,000
1737 Setting Sun Loop
Casselberry, FL 32707
5 bd · 3 ba · 2,351 sqft
Oakhurst Reserve Unit One
MLS ID #FC318238, REALTY EXECUTIVES OCEANSIDE.
Listing provided by Stellar MLS
$345,000
4519 Sunset Ln
Oviedo, FL 32765
3 bd · 3 ba · 1,438 sqft
Madison Place Townhomes
MLS ID #O6449528, RE/MAX TOWN & COUNTRY REALTY.
Listing provided by Stellar MLS
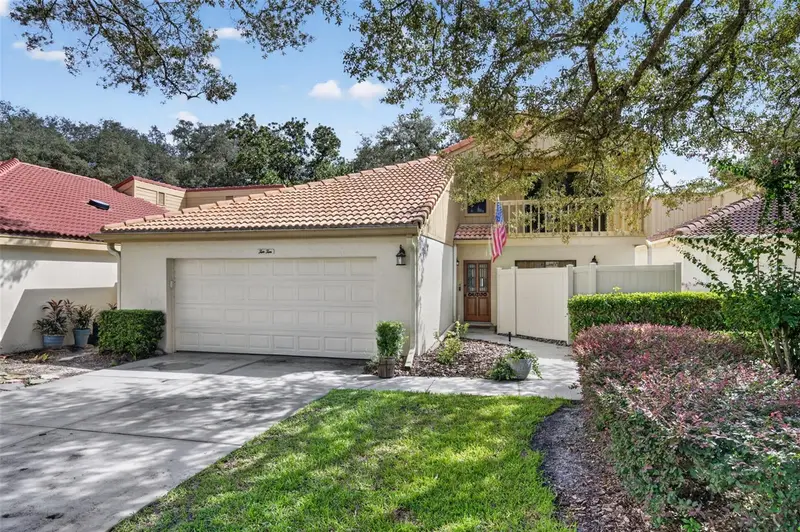
$499,999
1010 W Pebble Beach Cir
Winter Springs, FL 32708
3 bd · 3 ba · 1,732 sqft
Country Club Village Unit 1
MLS ID #O6442178, EXP REALTY LLC.
Listing provided by Stellar MLS
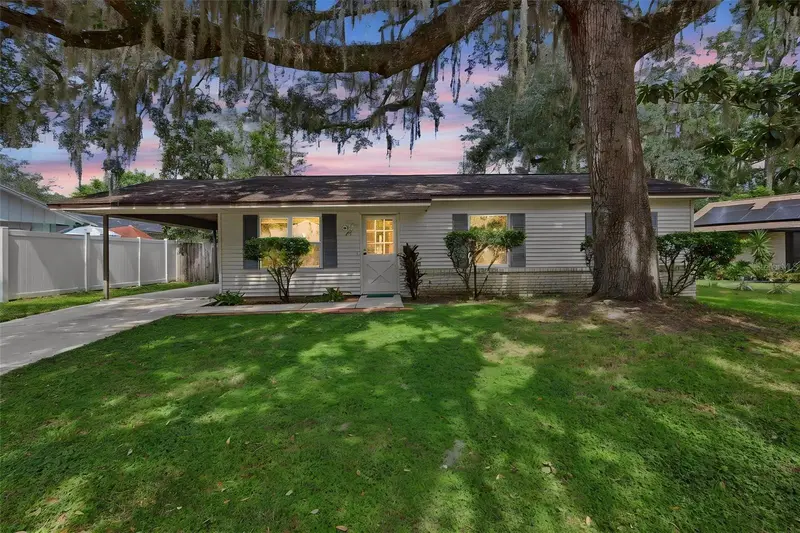
$279,900
711 Thistle Pl
Winter Springs, FL 32708
3 bd · 2 ba · 960 sqft
Wildwood
MLS ID #V4951586, FLORIDA REALTY INVESTMENTS.
Listing provided by Stellar MLS

Listings courtesy of Stellar MLS as distributed by MLS GRID
IDX information is provided exclusively for consumers’ personal, non-commercial use and may not be used for any purpose other than to identify prospective properties consumers may be interested in purchasing.
Based on information submitted to the MLS GRID as of October 11, 2026 at 6:47 AM ET. All data is obtained from various sources and may not have been verified by broker or MLS GRID. Supplied Open House Information is subject to change without notice. All information should be independently reviewed and verified for accuracy. Properties may or may not be listed by the office/agent presenting the information.
All or a portion of the multiple listing information is provided by Stellar MLS, from a copyrighted compilation of listings. The compilation of listings and each individual listing are © 2026 Stellar MLS. All rights reserved.
Ryan Solberg, Broker · MaxLife Realty LLC · FL License #BK3354351 · Equal Housing Opportunity · Full disclaimer · DMCA