

$345,000
4519 Sunset LaneOviedo, FL 32765
Listing updated: October 13, 2026 at 5:40 PM ET
Listing courtesy of Re/Max Town & Country Realty · Randy Adams PA · MLS #O6449528 · Active · 407-695-2066Property type
Year built
Lot size
Price / sq ft
HOA dues
Days on market
Flood zone
About this home
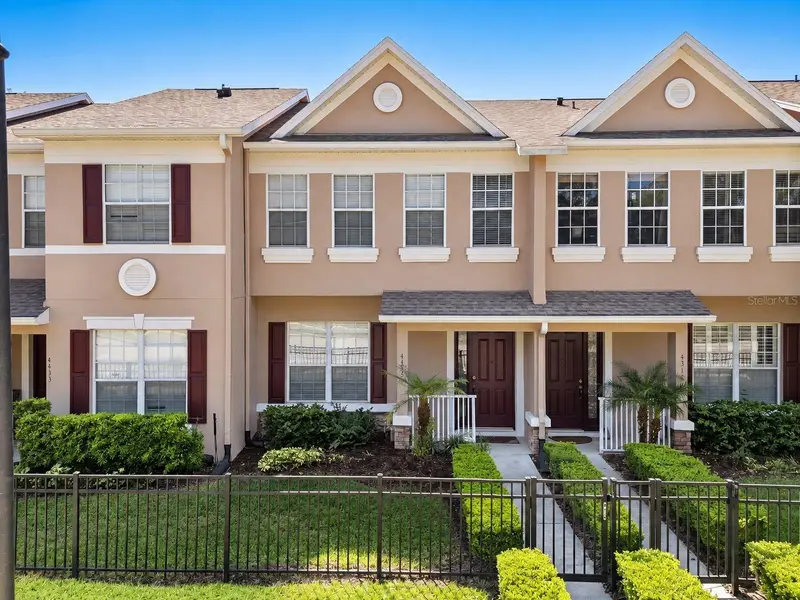
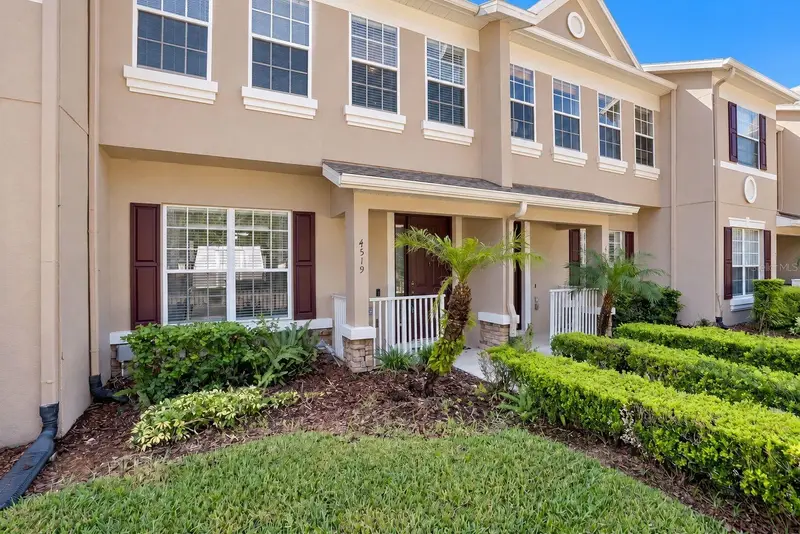
Virtually Staged. Beautiful 3-bedroom, 2.5-bath townhome in the highly sought-after gated community of Madison Place Townhomes in Oviedo! Soaring volume ceilings and an abundance of natural light create a bright and welcoming atmosphere from the moment you step inside. The spacious eat-in kitchen opens seamlessly to the family room and features a breakfast bar, ample cabinetry, and a large pantry, making it perfect for everyday living and entertaining. A convenient half bath is located on the first floor for guests. Upstairs, you’ll find all three bedrooms, along with the conveniently located laundry area. The spacious primary suite boasts a walk-in closet with custom shelving and an en-suite bath featuring dual vanities, a relaxing garden tub, and a separate shower. Step outside to your beautiful, private courtyard, the perfect setting for grilling, entertaining, or simply enjoying Florida’s year-round outdoor lifestyle. A secure, covered, and screened entry provides access to the two-car garage. Major updates include HVAC replaced in 2020 and a new water heater in 2024. Ideally located near Publix, Walmart, and a variety of restaurants, with convenient access to SR 417 and approximately 25 minutes to Orlando International Airport. Don’t miss this wonderful opportunity to enjoy comfortable living in one of Central Florida’s most desirable communities!
Estimated monthly payment
Estimate only. Taxes use the listing's reported amount where available; insurance is a Florida-average estimate. Your actual payment will vary — run a full calculation or talk to a lender.
Price & listing history0 days on market
- Status: ActiveOct 13, 2026
- Listed$345,000Oct 13, 2026
Facts & features
- Property type
- Residential
- Sub type
- Townhouse
- Status
- Active
- Days on market
- 0
- Subdivision
- Madison Place Townhomes
- County
- Seminole
- Year built
- 2005
- Living area
- 1,438 sq ft
- Price/sq ft
- $240
- Building area
- 2,065 sq ft (Public Records)
- Lot size
- 2,200 sq ft
- Lot category
- 0 to less than 1/4
- Flood zone
- x
- Annual taxes
- $3,446 (2025)
- Parcel #
- 25-21-30-516-0000-0030
- Zoning
- PUD
- MLS #
- O6449528
Ask about this home
Have a question? Ask the broker directly.
Ryan Solberg answers personally — no call center, no spam. Your question goes straight to him.
Interior Details
- Bedrooms
- 3
- Full bathrooms
- 2
- Half bathrooms
- 1
- Flooring
- Carpet, Tile
- Appliances
- Dishwasher, Microwave, Range, Refrigerator
- Interior features
- Ceiling Fans(s), Kitchen/Family Room Combo, PrimaryBedroom Upstairs, Walk-In Closet(s)
- Laundry
- Inside, Laundry Closet, Upper Level
- Stories / Levels
- Two
- Direction faces
- North
Heating & Cooling
- Heating
- Central, Electric
- Cooling
- Central Air
Parking
- Garage spaces
- 0
- Attached garage
- Yes
- Parking features
- Garage Faces Rear
HOA & Financial
- HOA fee
- $437 / Monthly
- Monthly HOA
- $437/mo
- Total monthly fees
- $437/mo
- Total annual fees
- $5,245
- HOA name
- Sentry Management Co.
- CDD
- No
- Homestead exemption
- Yes
- Min lease term
- 1-2 Years
- Listing terms
- Cash, Conventional, FHA, VA Loan
- Ownership
- Fee Simple
- Available for lease
- Yes
- Lease restrictions
- No
Exterior & Construction
- Exterior features
- Courtyard, Rain Gutters
- Construction materials
- Block, Stone, Stucco, Frame
- Roof
- Shingle
- Foundation
- Slab
- Road surface
- Paved
Utilities
- Sewer
- Public Sewer
- Water source
- Public
- Utilities
- Cable Available, Electricity Connected, Public, Water Connected
Community
- Pets allowed
- Breed Restrictions, Yes
Room Details
| Room | Level | Dimensions |
|---|---|---|
| Living Room | First | 15x19 |
| Dining Room | First | 10x10 |
| Kitchen | First | 8x10 |
| Primary Bedroom | Second | 12x14 |
| Bedroom 2 | Second | 10x10 |
| Bedroom 3 | Second | 10x11 |
Listing Details
- Listing date
- 2026-10-13
- On market date
- 2026-10-13
- Original list price
- $345,000
- Occupant type
- Vacant
- MLS area
- 32765 - Oviedo
- Listing AOR
- Orlando Regional
- Status changed
- 2026-10-13
- Tax legal description
- LOT3 MADISON PLACE TOWNHOMES PB 65 PGS 35 36 & 37
Flood risk
Minimal-risk area outside the mapped floodplain. Flood insurance is optional and typically low-cost.
Source: FEMA flood zone reported on the listing. Confirm current designation at FEMA Flood Map Service Center.
Location
Directions
From Red Bug Lake Road go South on Tuscawilla and turn Right on Sunset Lane. Home is on the left.
More homes like this
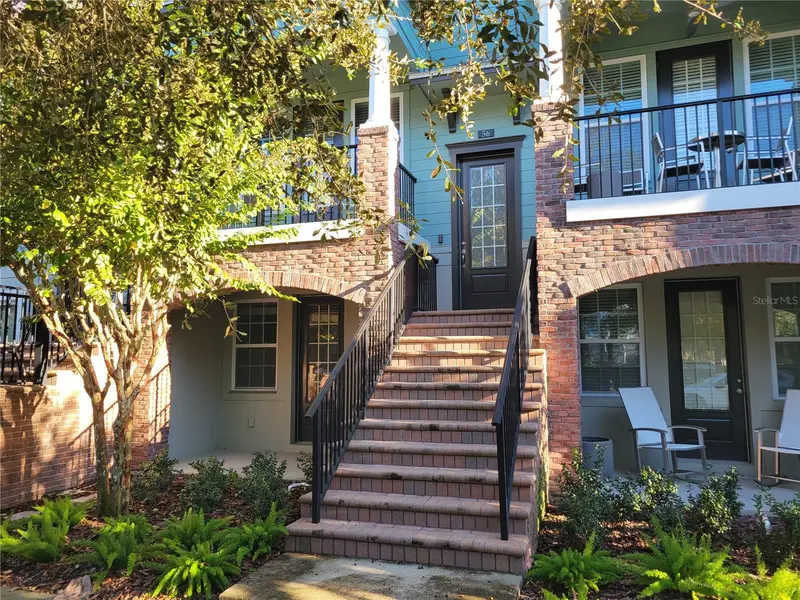
$450,000
56 Boardwalk Ave
Oviedo, FL 32765
3 bd · 4 ba · 1,820 sqft
Hamptons - Second Rep
MLS ID #O6449679, TOP ORLANDO REALTY.
Listing provided by Stellar MLS
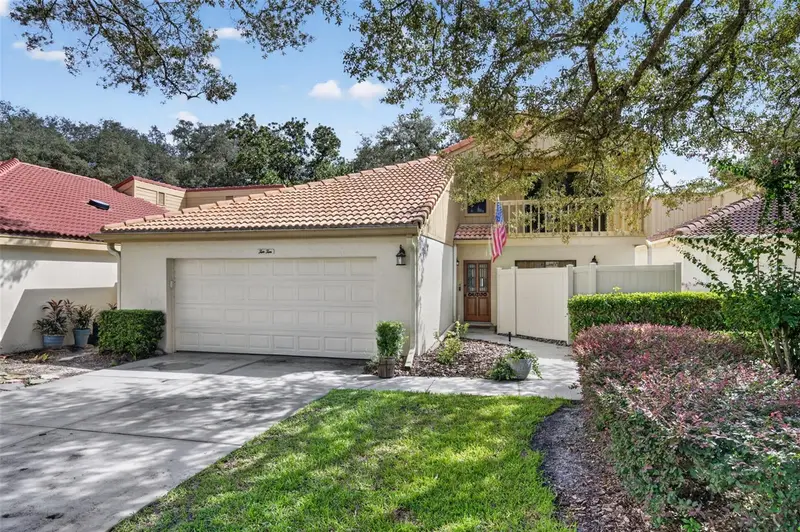
$499,999
1010 W Pebble Beach Cir
Winter Springs, FL 32708
3 bd · 3 ba · 1,732 sqft
Country Club Village Unit 1
MLS ID #O6442178, EXP REALTY LLC.
Listing provided by Stellar MLS
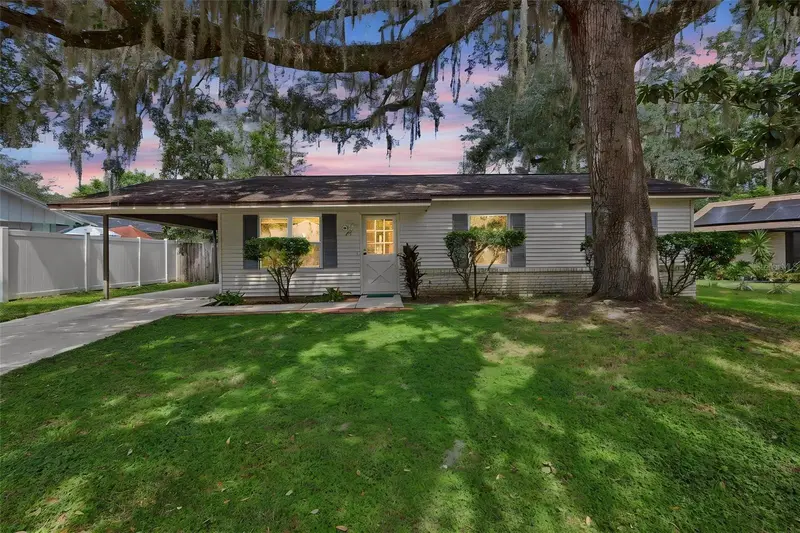
$279,900
711 Thistle Pl
Winter Springs, FL 32708
3 bd · 2 ba · 960 sqft
Wildwood
MLS ID #V4951586, FLORIDA REALTY INVESTMENTS.
Listing provided by Stellar MLS
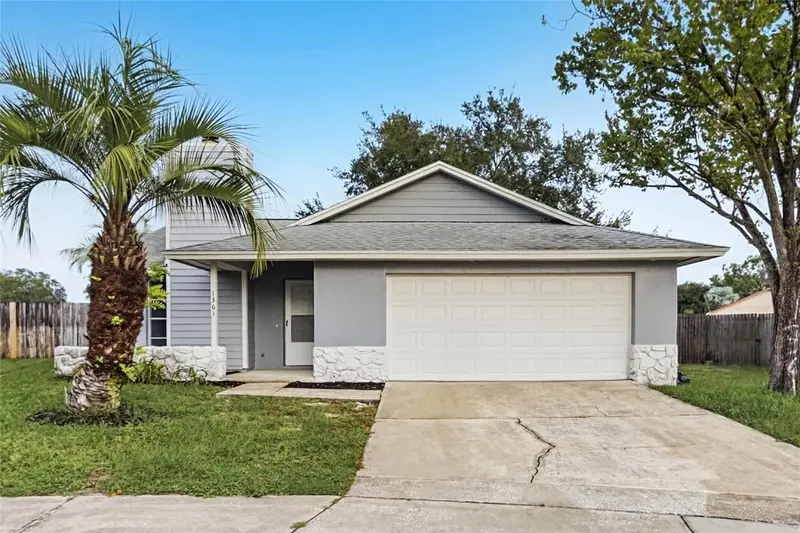
$349,900
1361 San Diego Ct
Winter Springs, FL 32708
3 bd · 2 ba · 1,153 sqft
Sunrise Village Unit 1
MLS ID #TB8557602, OFFERPAD BROKERAGE FL, LLC.
Listing provided by Stellar MLS

Listings courtesy of Stellar MLS as distributed by MLS GRID
IDX information is provided exclusively for consumers’ personal, non-commercial use and may not be used for any purpose other than to identify prospective properties consumers may be interested in purchasing.
Based on information submitted to the MLS GRID as of October 13, 2026 at 5:40 PM ET. All data is obtained from various sources and may not have been verified by broker or MLS GRID. Supplied Open House Information is subject to change without notice. All information should be independently reviewed and verified for accuracy. Properties may or may not be listed by the office/agent presenting the information.
All or a portion of the multiple listing information is provided by Stellar MLS, from a copyrighted compilation of listings. The compilation of listings and each individual listing are © 2026 Stellar MLS. All rights reserved.
Ryan Solberg, Broker · MaxLife Realty LLC · FL License #BK3354351 · Equal Housing Opportunity · Full disclaimer · DMCA