

$499,999
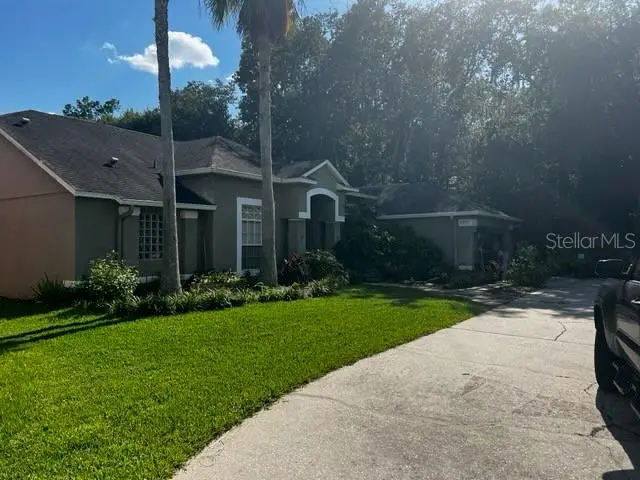
1010 Pebble Beach CircleWinter Springs, FL 32708
Listing updated: October 13, 2026 at 11:41 AM ET
Listing courtesy of Exp Realty Llc · Stephanie Cusack · MLS #O6442178 · Active · 407-305-4300Property type
Year built
Lot size
Price / sq ft
HOA dues
Days on market
Garage spaces
Flood zone
About this home
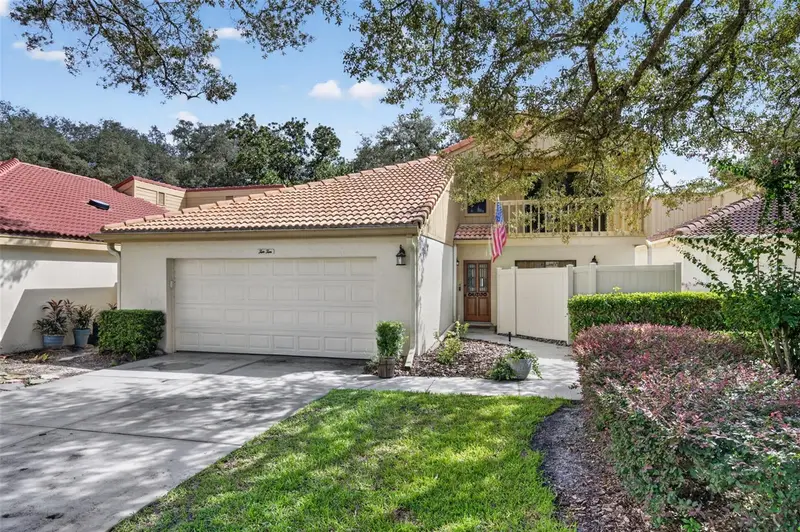
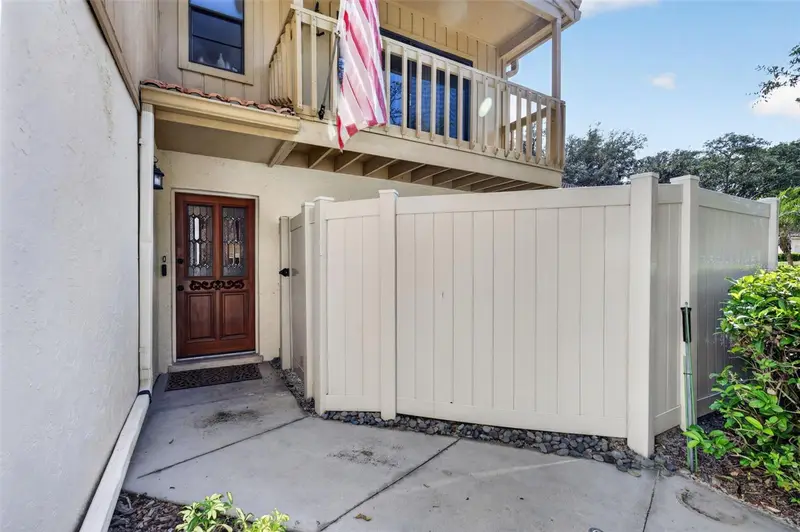
Here it is all together with clear paragraph breaks. No extra chatter. Welcome to 1010 W. Pebble Beach Circle, tucked away in the desirable Country Club Village of Tuscawilla. From the moment you step inside, the home feels bright, open, and full of character, with soaring vaulted ceilings, exposed wood beams, skylights, and a striking stone fireplace anchoring the main living space. Updated laminate flooring flows through the spacious living and dining areas, while the kitchen features granite countertops and stainless appliances. A major highlight of the home is the first-floor primary suite, complete with a private bath and walk-in closet, offering added convenience and privacy. Upstairs, secondary bedrooms each enjoy their own balcony, creating little retreats for family or guests. The oversized screened and covered rear lanai feels like a true extension of the home, perfect for relaxing or entertaining year-round. Multiple private courtyards and mature landscaping add to the overall sense of privacy and charm. And With a 2022 AC, updated plumbing, water softener, and low-maintenance HOA care, this home offers comfort today and peace of mind for the future. All just minutes from Tuscawilla Country Club, Trotwood Park, trails, and great local dining.
Estimated monthly payment
Estimate only. Taxes use the listing's reported amount where available; insurance is a Florida-average estimate. Your actual payment will vary — run a full calculation or talk to a lender.
Price & listing history26 days on market
- Status: ActiveSep 17, 2026
- Listed$499,999Sep 17, 2026
- Price increased$499,999
Facts & features
- Property type
- Residential
- Sub type
- Single Family Residence
- Status
- Active
- Days on market
- 26
- Subdivision
- Country Club Village Unit 1
- County
- Seminole
- Year built
- 1980
- Living area
- 1,732 sq ft
- Price/sq ft
- $289
- Building area
- 2,558 sq ft (Public Records)
- Lot size
- 5,875 sq ft
- Lot category
- 0 to less than 1/4
- Flood zone
- X (12117C0170F)
- Garage
- 2 spaces
- Annual taxes
- $2,140 (2025)
- Parcel #
- 07-21-31-503-0000-0530
- Zoning
- PUD
- MLS #
- O6442178
Ask about this home
Have a question? Ask the broker directly.
Ryan Solberg answers personally — no call center, no spam. Your question goes straight to him.
Interior Details
- Bedrooms
- 3
- Full bathrooms
- 2
- Half bathrooms
- 1
- Flooring
- Carpet, Laminate, Tile
- Appliances
- Dishwasher, Disposal, Electric Water Heater, Microwave, Range, Refrigerator, Water Softener
- Interior features
- Ceiling Fans(s), High Ceilings, Living Room/Dining Room Combo, Open Floorplan, Primary Bedroom Main Floor, Stone Counters, Thermostat, Window Treatments
- Laundry
- Inside, Laundry Room
- Stories / Levels
- Two
- Direction faces
- East
- Fireplace
- Yes
Heating & Cooling
- Heating
- Electric
- Cooling
- Central Air
Parking
- Garage spaces
- 2
- Attached garage
- Yes
HOA & Financial
- HOA fee
- $700 / Semi-Annually
- Monthly HOA
- $117/mo
- Total monthly fees
- $117/mo
- Total annual fees
- $1,400
- HOA name
- Vista / Angela Rooney
- CDD
- No
- Min lease term
- 8-12 Months
- Listing terms
- Cash, Conventional, FHA, VA Loan
- Ownership
- Fee Simple
- Available for lease
- Yes
- Lease restrictions
- No
- Additional lease restrictions
- Lease Restrictions Must Be Verified by Association
- Approval process
- Approval Process Must Be Verified by Association
Exterior & Construction
- Exterior features
- Balcony, Private Mailbox, Private Yard, Sidewalk, Sprinkler Metered
- Construction materials
- Block, Stucco
- Roof
- Tile
- Foundation
- Slab
- Road surface
- Paved
Utilities
- Sewer
- Public Sewer
- Water source
- Public
- Utilities
- Cable Available, Electricity Connected, Fiber Optics, Fire Hydrant, Sewer Connected, Sprinkler Meter, Underground Utilities, Water Connected
Community
- Pets allowed
- Number Limit
Room Details
| Room | Level | Dimensions |
|---|---|---|
| Primary Bedroom | First | 12x17 |
| Primary Bathroom | First | 6x11 |
| Kitchen | First | 11x20 |
| Family Room | First | 13x18 |
Listing Details
- Listing date
- 2026-09-15
- On market date
- 2026-09-17
- Original list price
- $499,999
- Occupant type
- Vacant
- MLS area
- 32708 - Casselberrry/Winter Springs / Tuscawilla
- Listing AOR
- Orlando Regional
- Status changed
- 2026-09-17
- Tax legal description
- LOT 53 COUNTRY CLUB VILLAGE UNIT 1 PB 22 PG 4-6
Flood risk
Minimal-risk area outside the mapped floodplain. Flood insurance is optional and typically low-cost.
Source: FEMA flood zone reported on the listing. Confirm current designation at FEMA Flood Map Service Center.
Location
Directions
From Interstate 4 (I-4): Take Exit 98 for Lake Mary Blvd toward Lake Mary/Heathrow. Head east on Lake Mary Blvd for approximately 4.4 miles. Turn right onto Tuskawilla Road and continue for about 3.5 miles. Turn left onto Winter Springs Blvd. Turn left onto Augusta National Blvd. Turn right onto W Pebble Beach Circle; 1010 W Pebble Beach Circle will be on your left. From Florida State Road 417 (FL- 417): Take Exit 41 to merge onto Red Bug Lake Road toward Oviedo. Head east on Red Bug Lake Road for approximately 1.5 miles. Turn left onto Tuskawilla Road and continue for about 1 mile. Turn right onto Winter Springs Blvd. Turn left onto Augusta National Blvd. Turn right onto W Pebble Beach Circle; 1010 W Pebble Beach Circle will be on your left.
Property sale history
Public records1010 W PEBBLE BEACH CIR, WINTER SPRINGS 32708
- Apr 2025$465,000
1,732 sq ft · Built 1980 · 0.1349 acres
Sale data from Florida public records (Department of Revenue / county property appraiser). Deemed reliable but not guaranteed; may not reflect current market or MLS status. Not Stellar MLS data.
More homes like this
$301,995
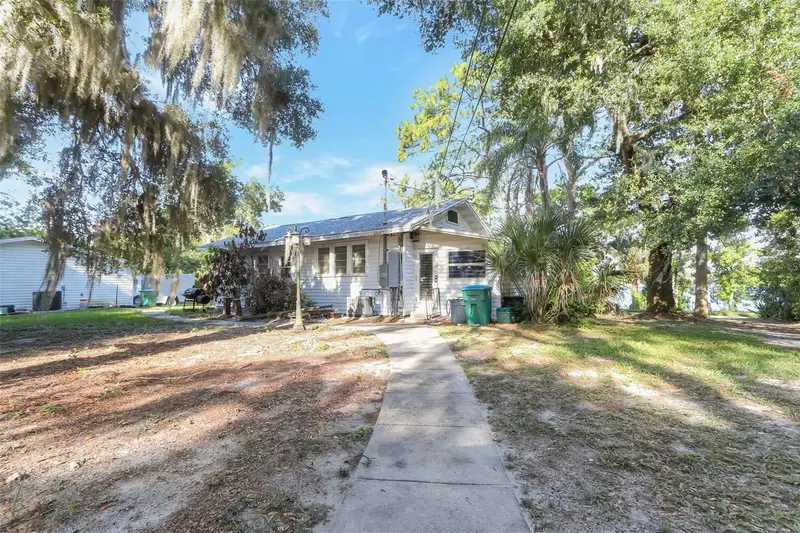
917 Oxford St
Longwood, FL 32750
4 bd · 2 ba · 1,837 sqft
Wildmere Amd
MLS ID #O6418331, EATON REALTY SERVICES.
Listing provided by Stellar MLS
$349,900
1361 San Diego Ct
Winter Springs, FL 32708
3 bd · 2 ba · 1,153 sqft
Sunrise Village Unit 1
MLS ID #TB8557602, OFFERPAD BROKERAGE FL, LLC.
Listing provided by Stellar MLS
$414,990
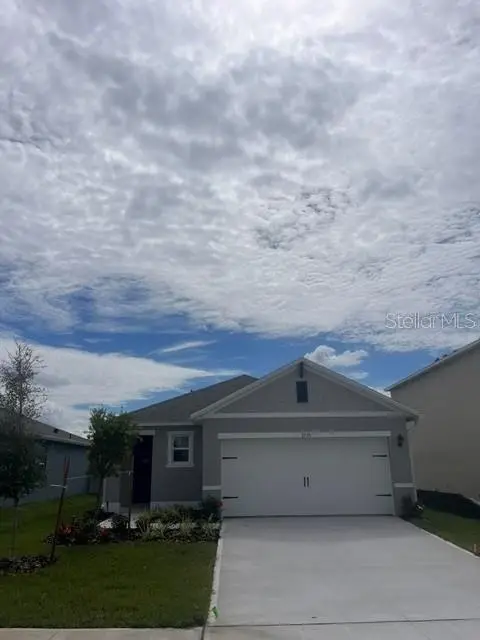
1375 Grand Flora Ln
Sanford, FL 32773
3 bd · 2 ba · 1,504 sqft
Concorde Ph 3
MLS ID #O6439026, DR HORTON REALTY OF CENTRAL FLORIDA LLC.
Listing provided by Stellar MLS
$529,900
5781 Autumn Chase Cir
Sanford, FL 32773
4 bd · 3 ba · 2,467 sqft
Autumn Chase Ph 2
MLS ID #A4703474, REALTY ONE GROUP MVP.
Listing provided by Stellar MLS

Listings courtesy of Stellar MLS as distributed by MLS GRID
IDX information is provided exclusively for consumers’ personal, non-commercial use and may not be used for any purpose other than to identify prospective properties consumers may be interested in purchasing.
Based on information submitted to the MLS GRID as of October 13, 2026 at 11:41 AM ET. All data is obtained from various sources and may not have been verified by broker or MLS GRID. Supplied Open House Information is subject to change without notice. All information should be independently reviewed and verified for accuracy. Properties may or may not be listed by the office/agent presenting the information.
All or a portion of the multiple listing information is provided by Stellar MLS, from a copyrighted compilation of listings. The compilation of listings and each individual listing are © 2026 Stellar MLS. All rights reserved.
Ryan Solberg, Broker · MaxLife Realty LLC · FL License #BK3354351 · Equal Housing Opportunity · Full disclaimer · DMCA