
$674,900
1393 Kenneth StreetThe Villages, FL 34762
Listing updated: October 13, 2026 at 3:05 PM ET
Listing courtesy of Worth Clark Realty · Chris Day · MLS #G5118799 · Active · 352-988-7777Property type
Year built
Lot size
Price / sq ft
HOA dues
Days on market
Garage spaces
Flood zone
About this home
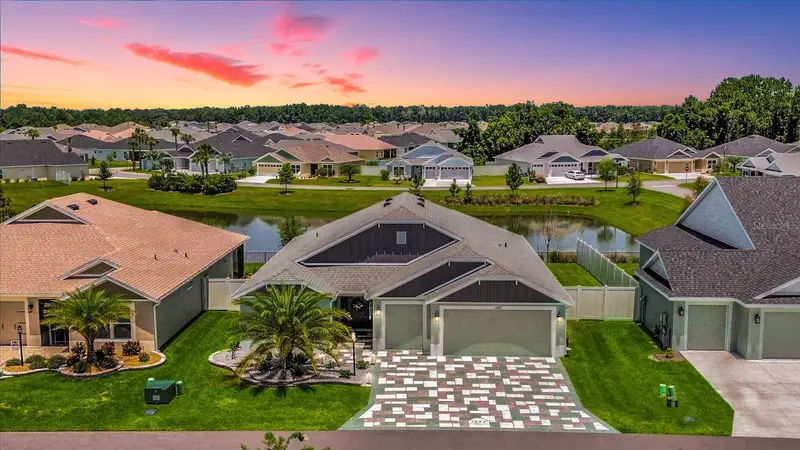
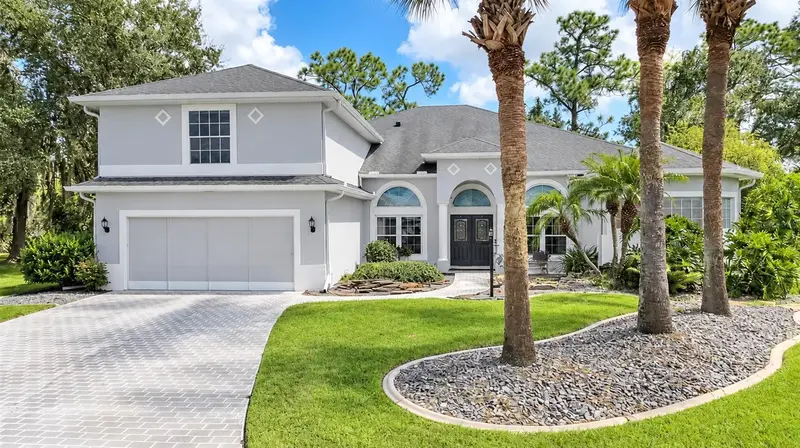
This Veranda Series, Hudson floor plan backs to an Amazing Panoramic Elevated Water View. If you are not familiar with the Veranda Series think of it like a Designer Series with a vinyl fencing on both sides and in the rear there is a wrought iron fence. The enclosed yard is similar to a Courtyard Villa. This makes for a very pet friendly yard! When you pull up you will notice the enhanced landscaping featuring rocks in the flower beds, landscape lighting, and a stamped concrete driveway which accentuates the exterior color of the home. Luxury vinyl plank flooring is located throughout. The kitchen is a chef’s dream featuring two tone cabinetry, quartz countertops, and stainless steel appliances including a gas range. Plantation shutters throughout add a high level of ambiance. The spacious 18 X 13 primary suite leads to a primary bathroom with dual vanities and a seamless glass shower. The 2 car, plus golf cart garage provides plenty of room for all of your toys. The garage is under heat and air and features Magic Stairs for easy attic access. The flooring is also epoxy painted. Other important features include double pane Low E windows, volume ceilings, knockdown ceilings, interior laundry, California Closets throughout, and more! The remainder of The Villages 10 year structural warranty, HVAC warranty (5 year labor, 10 year parts), and roof shingle warranty convey with the sale. This is your chance to own a little slice of paradise!
Estimated monthly payment
Estimate only. Taxes use the listing's reported amount where available; insurance is a Florida-average estimate. Your actual payment will vary — run a full calculation or talk to a lender.
Price & listing history5 days on market
- Status: ActiveOct 8, 2026
- Listed$674,900Oct 8, 2026
- Price increased$674,900
Facts & features
- Property type
- Residential
- Sub type
- Single Family Residence
- Status
- Active
- Days on market
- 5
- Subdivision
- Villages/West Lk Un #64
- County
- Lake
- Year built
- 2023
- Living area
- 1,966 sq ft
- Price/sq ft
- $343
- Building area
- 2,904 sq ft (Public Records)
- Lot size
- 6,473 sq ft
- Lot category
- 0 to less than 1/4
- Flood zone
- X
- Garage
- 3 spaces
- Annual taxes
- $6,586 (2025)
- Parcel #
- 06-20-24-0064-000-04800
- Zoning
- RES
- MLS #
- G5118799
Ask about this home
Have a question? Ask the broker directly.
Ryan Solberg answers personally — no call center, no spam. Your question goes straight to him.
Interior Details
- Bedrooms
- 3
- Full bathrooms
- 2
- Flooring
- Luxury Vinyl
- Appliances
- Dishwasher, Disposal, Dryer, Ice Maker, Microwave, Range, Refrigerator, Tankless Water Heater, Washer
- Interior features
- Cathedral Ceiling(s), Ceiling Fans(s), High Ceilings, Kitchen/Family Room Combo, Living Room/Dining Room Combo, Open Floorplan, Primary Bedroom Main Floor, Stone Counters, Thermostat, Vaulted Ceiling(s), Walk-In Closet(s)
- Laundry
- Inside
- Stories / Levels
- One
- Direction faces
- East
Heating & Cooling
- Heating
- Natural Gas
- Cooling
- Central Air
Parking
- Garage spaces
- 3
- Attached garage
- Yes
- Parking features
- Driveway, Garage Door Opener, Golf Cart Garage
HOA & Financial
- Total monthly fees
- $195/mo
- Total annual fees
- $2,340
- CDD
- Yes
- Homestead exemption
- Yes
- Min lease term
- No Minimum
- Listing terms
- Cash, Conventional, FHA, VA Loan
- Ownership
- Fee Simple
- Available for lease
- Yes
- Lease restrictions
- No
Exterior & Construction
- Exterior features
- Courtyard, Private Yard, Sprinkler Metered
- Construction materials
- Concrete, Stucco
- Roof
- Shingle
- Foundation
- Slab
- Water view
- Yes
- Road surface
- Asphalt
Utilities
- Sewer
- Public Sewer
- Water source
- Public
- Utilities
- Cable Connected, Electricity Connected, Natural Gas Connected, Sewer Connected, Sprinkler Meter, Sprinkler Recycled, Water Connected
Community
- Pets allowed
- Yes
- Senior community
- Yes
Room Details
| Room | Level | Dimensions |
|---|---|---|
| Primary Bedroom | First | 18.1x12.11 |
| Bedroom 2 | First | 12.3x11.6 |
| Bedroom 3 | First | 12.3x11.6 |
| Dining Room | First | 10.1x7.1 |
| Kitchen | First | 10.7x15.2 |
| Living Room | First | 17.5x18.2 |
Listing Details
- Listing date
- 2026-10-08
- On market date
- 2026-10-08
- Original list price
- $674,900
- Occupant type
- Owner
- MLS area
- 34762 - Okahumpka
- Listing AOR
- Orlando Regional
- Status changed
- 2026-10-08
- Tax legal description
- VILLAGES OF WEST LAKE UNIT NO. 64 PB 79 PG 30-36 LOT 48 ORB 6197 PG 2060
Flood risk
Minimal-risk area outside the mapped floodplain. Flood insurance is optional and typically low-cost.
Source: FEMA flood zone reported on the listing. Confirm current designation at FEMA Flood Map Service Center.
Location
Directions
From Brownwood Paddock Square: Head toward Kiessel Rd on W Torch Lake Dr. Go for 56 ft. Then 0.01 miles Turn left onto Kiessel Rd. Go for 253 ft. Then 0.05 miles Turn left onto Brownwood Blvd. Go for 135 ft. Then 0.03 miles Turn right onto Meggison Rd. Go for 0.2 mi. Then 0.2 miles Turn right onto E State Road 44 (SR-44 W). Go for 1.4 mi. Then 1.4 miles Turn left onto S Main St (US-301 S). Go for 0.7 mi. Then 0.7 miles Turn left and take ramp onto Florida's Tpke toward Florida's Turnpike South. Go for 8.1 mi. Then 8.1 miles Take exit 296 toward Leesburg. Go for 0.5 mi. Then 0.5 miles Turn left onto County Road 470 (CR-470). Go for 0.8 mi. Then 0.8 miles Turn left toward Jeremy Cir. Go for 0.6 mi. Then 0.6 miles Turn left onto Jeremy Cir. Go for 233 ft. Then 0.04 miles Turn right onto Kenneth St. Go for 492 ft.
More homes like this
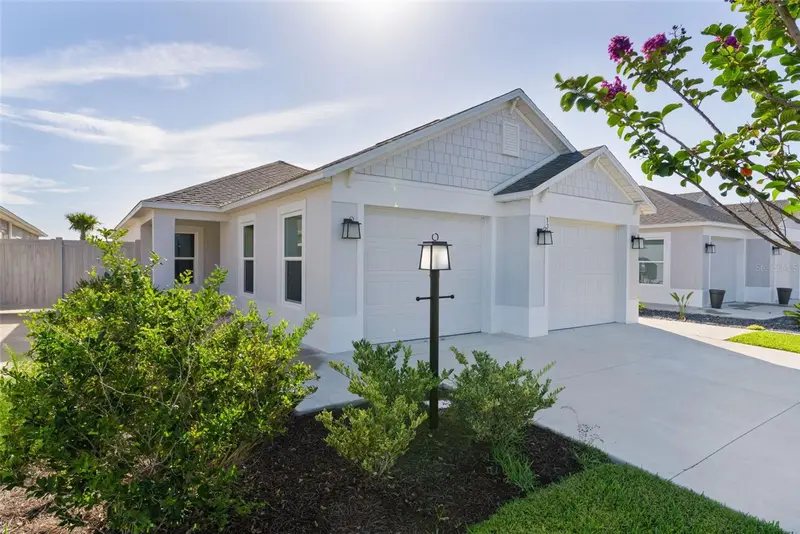
$515,000
1363 Darren Dr
The Villages, FL 34762
3 bd · 2 ba · 1,497 sqft
The Villages
MLS ID #G5114497, REALTY EXECUTIVES IN THE VILLAGES.
Listing provided by Stellar MLS
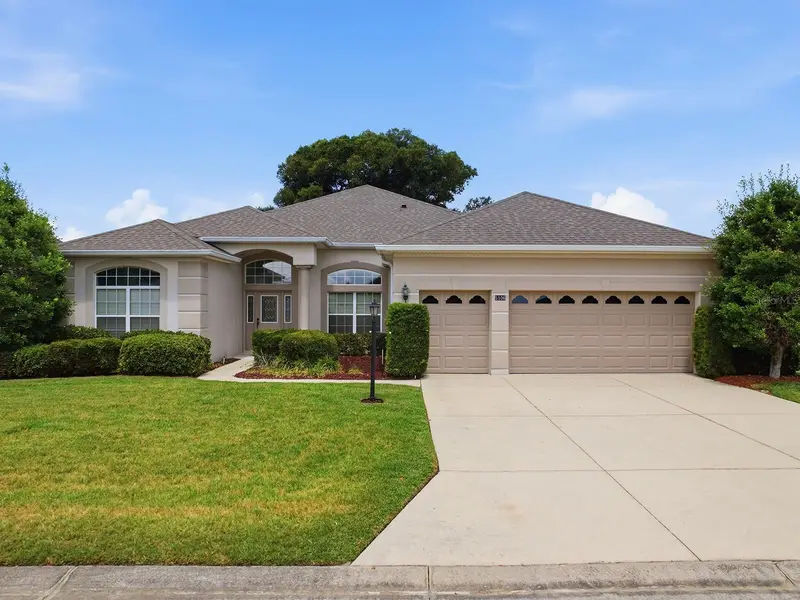
$508,000
5106 Chanticleer Dr
Leesburg, FL 34748
3 bd · 3 ba · 3,112 sqft
Plantation At Leesburg Chanticleer Village L
MLS ID #G5112349, CENTURY 21 MYERS ROSE REALTY.
Listing provided by Stellar MLS
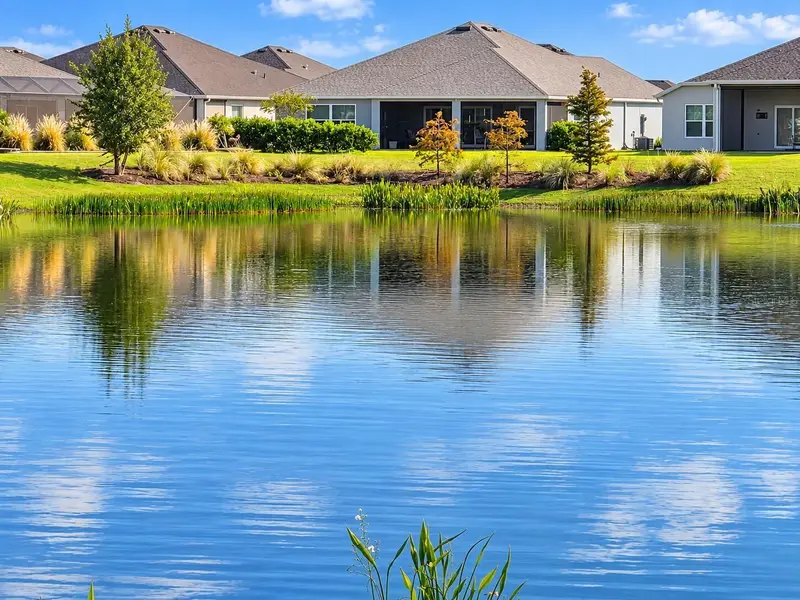
$747,900
6244 Hannan Loop
The Villages, FL 34762
3 bd · 2 ba · 1,926 sqft
Villages/Southern Oaks Un 144
MLS ID #O6432259, BEYCOME OF FLORIDA LLC.
Listing provided by Stellar MLS
$499,900
5353 Treasure View Way
Leesburg, FL 34748
3 bd · 4 ba · 3,362 sqft
Legacy Of Leesburg Unit 2
MLS ID #G5118361, SALLY LOVE REAL ESTATE.
Listing provided by Stellar MLS

Listings courtesy of Stellar MLS as distributed by MLS GRID
IDX information is provided exclusively for consumers’ personal, non-commercial use and may not be used for any purpose other than to identify prospective properties consumers may be interested in purchasing.
Based on information submitted to the MLS GRID as of October 13, 2026 at 3:05 PM ET. All data is obtained from various sources and may not have been verified by broker or MLS GRID. Supplied Open House Information is subject to change without notice. All information should be independently reviewed and verified for accuracy. Properties may or may not be listed by the office/agent presenting the information.
All or a portion of the multiple listing information is provided by Stellar MLS, from a copyrighted compilation of listings. The compilation of listings and each individual listing are © 2026 Stellar MLS. All rights reserved.
Ryan Solberg, Broker · MaxLife Realty LLC · FL License #BK3354351 · Equal Housing Opportunity · Full disclaimer · DMCA