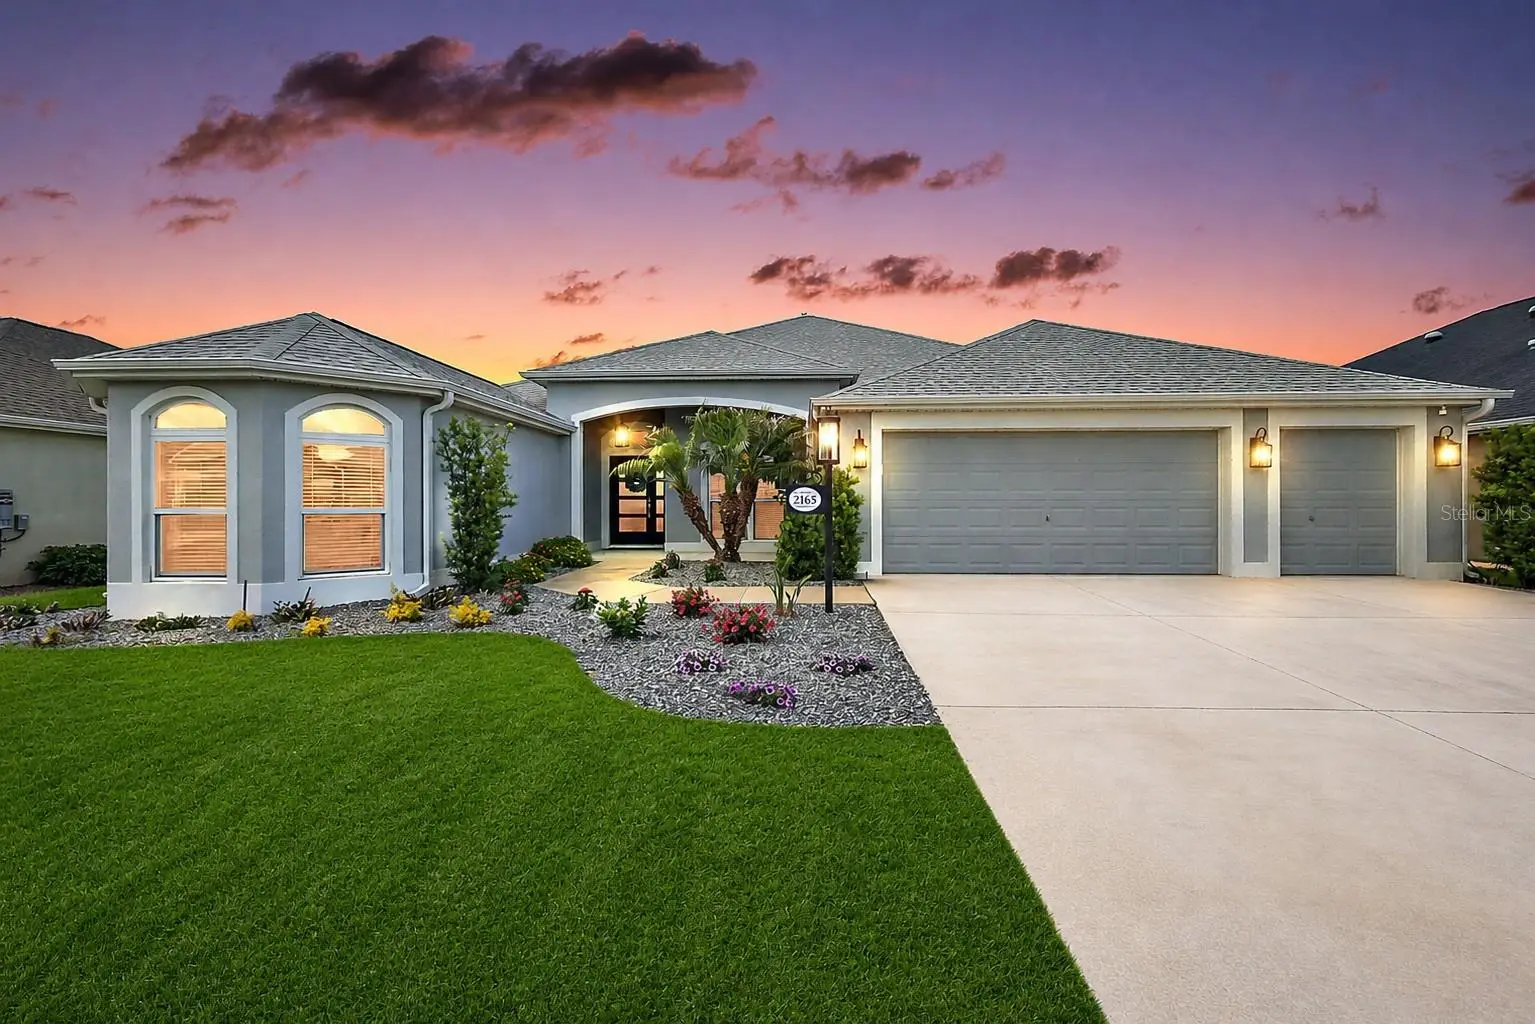

$1,000,000
2165 Gordon PathThe Villages, FL 32163
Listing updated: October 10, 2026 at 3:05 PM ET
Listing courtesy of Real Broker, Llc · Scott Lepper · MLS #TB8502395 · Active · 855-450-0442Property type
Year built
Lot size
Price / sq ft
HOA dues
Days on market
Garage spaces
Flood zone
About this home
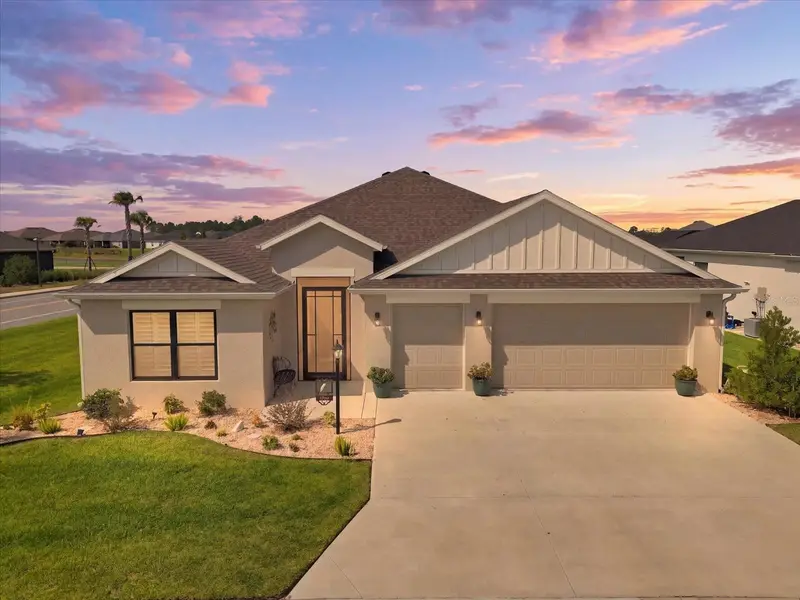
Virtually Staged. POOL & HOT TUB READY | ROOM FOR A GRAND PIANO | GOLF COURSE WITH POND VIEWS 2165 Gordon Path is an ideal fit for the buyer who wants a more spacious, flexible, and view-oriented Villages home than the standard resale option. With golf course frontage, pond views, generous indoor living space, a north-facing lanai, 2-cart golf cart garage, and future pool or hot tub potential, this ultra-expanded Woodside Designer offers a rare combination of comfort, setting, and lifestyle flexibility. Enjoy it all with peace of mind your Generac generator provides. Now with $2500 landscape credit. For the buyer who wants to create a true Florida outdoor lifestyle, a T&D Pools site plan is included with the listing attachments, confirming ample room for a custom swimming pool or hot tub. Set along the 3rd hole of Longleaf Golf Course, the home captures layered golf course and pond views, while the desirable north-facing lanai supports comfortable outdoor enjoyment without the hot afternoon sun. Inside, the home is well-suited for buyers who value space, flow, and flexibility. Originally designed as a 4-bedroom model, this Woodside was built with the optional expanded great room layout, creating an open and elegant main living area with room for larger furniture, entertaining, hobbies, or even a baby grand or grand piano. The home offers 3 bedrooms, 3 baths, 2,581 square feet of heated living space, and 3,895 total square feet under roof. Tile flooring runs throughout, creating a clean and cohesive finish, while the custom stone fireplace-ready feature wall and mantel add warmth, character, and a more refined feel than standard resale inventory. The 2-car garage plus dedicated 2-cart golf cart garage makes daily life in The Villages easier, whether heading to golf, dinner, recreation, shopping, or nearby conveniences. Located in the Village of McClure, the home is especially well-suited for the buyer who wants to be close to Everglades Plaza, minutes from Brownwood Paddock Square, and strategically positioned between Brownwood and the rapidly emerging Eastport and Middleton districts. For the buyer seeking solid block and stucco construction, premium golf course frontage, pond views, pool potential, generous interior space, flexible living, and long-term Southern Villages convenience, 2165 Gordon Path offers a rare and highly functional combination. Bond balance: $26,612, approximately $1,903 annually / $159 monthly.
Estimated monthly payment
Estimate only. Taxes use the listing's reported amount where available; insurance is a Florida-average estimate. Your actual payment will vary — run a full calculation or talk to a lender.
Price & listing history127 days on market
- Status: ActiveSep 8, 2026
- Listed$1,095,000May 1, 2026
- Price reduced$1,000,000
Property Documents
Documents the listing agent has made public for this property. Free to view and download.
Facts & features
- Property type
- Residential
- Sub type
- Single Family Residence
- Status
- Active
- Days on market
- 127
- Subdivision
- Villages/Southern Oaks Un #15
- County
- Sumter
- Year built
- 2019
- Living area
- 2,581 sq ft
- Price/sq ft
- $387
- Building area
- 3,895 sq ft (Public Records)
- Lot size
- 7,700 sq ft
- Lot category
- 0 to less than 1/4
- Flood zone
- X (12119C0142D)
- Garage
- 2 spaces
- Annual taxes
- $12,987 (2025)
- Parcel #
- G33M017
- Zoning
- RES
- MLS #
- TB8502395
Ask about this home
Have a question? Ask the broker directly.
Ryan Solberg answers personally — no call center, no spam. Your question goes straight to him.
Interior Details
- Bedrooms
- 3
- Full bathrooms
- 3
- Flooring
- Tile
- Appliances
- Cooktop, Dishwasher, Disposal, Dryer, Microwave, Range, Range Hood, Tankless Water Heater, Washer
- Interior features
- Ceiling Fans(s), Eat-in Kitchen, High Ceilings, Kitchen/Family Room Combo, Living Room/Dining Room Combo, Open Floorplan, Primary Bedroom Main Floor, Thermostat, Tray Ceiling(s), Walk-In Closet(s), Window Treatments
- Laundry
- Inside, Laundry Room, Other
- Stories / Levels
- One
- Direction faces
- South
Heating & Cooling
- Heating
- Central
- Cooling
- Central Air
Parking
- Garage spaces
- 2
- Attached garage
- Yes
- Parking features
- Driveway, Garage Door Opener, Golf Cart Garage, Golf Cart Parking, Ground Level
HOA & Financial
- HOA fee
- $199 / Monthly
- Monthly HOA
- $199/mo
- Total monthly fees
- $199/mo
- Total annual fees
- $2,388
- HOA name
- Kenneth Blocker
- CDD
- Yes
- Homestead exemption
- Yes
- Min lease term
- No Minimum
- Listing terms
- Cash, Conventional, FHA, VA Loan
- Ownership
- Fee Simple
- Available for lease
- Yes
- Lease restrictions
- No
Exterior & Construction
- Exterior features
- Other, Private Yard
- Construction materials
- Block, Stucco
- Roof
- Shingle
- Foundation
- Slab
- Water view
- Yes
- Road surface
- Paved
Utilities
- Sewer
- Public Sewer
- Water source
- Public
- Utilities
- Cable Connected, Electricity Connected, Public, Water Connected
Community
- Pets allowed
- Yes
- Senior community
- Yes
Schools
Letter grades: Florida DOE 2024–25 school grades (Orange, Seminole, Lake, Osceola, Brevard). Assigned schools from the listing agent — verify enrollment with the district.
Room Details
| Room | Level | Dimensions |
|---|---|---|
| Primary Bedroom | First | |
| Kitchen | First | |
| Living Room | First |
Listing Details
- Listing date
- 2026-05-01
- On market date
- 2026-05-01
- Original list price
- $1,095,000
- Occupant type
- Owner
- MLS area
- 32163 - The Villages
- Listing AOR
- Orlando Regional
- Status changed
- 2026-09-08
- Tax legal description
- LOT 17 VILLAGES OF SOUTHERN OAKS UNIT 15 PG 17 PGS 2-2F
Flood risk
Minimal-risk area outside the mapped floodplain. Flood insurance is optional and typically low-cost.
Source: FEMA flood zone reported on the listing. Confirm current designation at FEMA Flood Map Service Center.
Location
Directions
From Sumter County Rd 500, turn left onto Marsh Bend Trl. Next, at the traffic circle, take the 2nd exit and stay on Marsh Bend Trl. At the traffic circle, take the 3rd exit onto Corbin Trail. Turn left onto Gordon Path and the destination is on the Right.
More homes like this
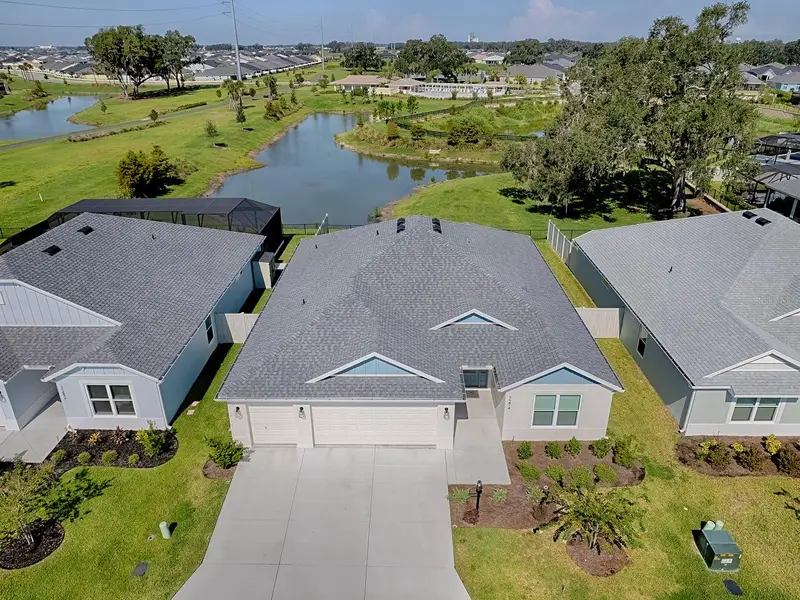
$774,000
7274 Carlos Ct
The Villages, FL 34762
3 bd · 3 ba · 1,927 sqft
Southern Oaks
MLS ID #G5115492, REALTY EXECUTIVES IN THE VILLAGES.
Listing provided by Stellar MLS
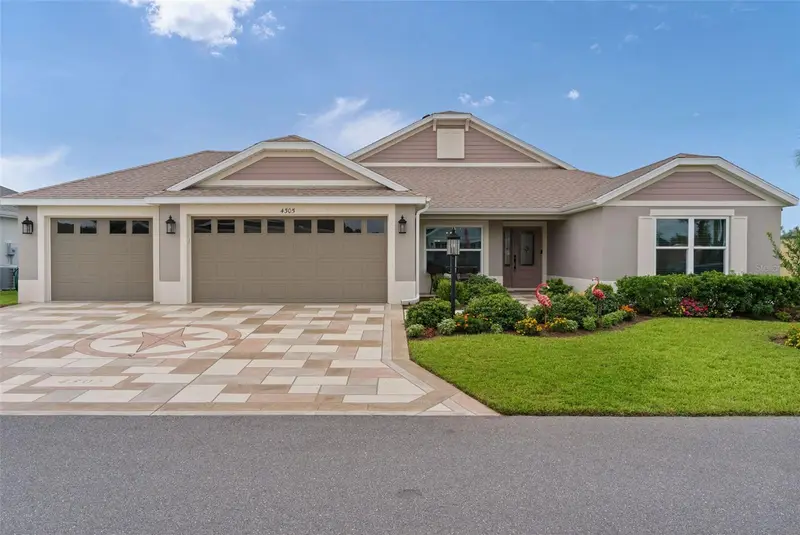
$600,000
4305 Tiedemann Loop
The Villages, FL 32163
3 bd · 2 ba · 2,060 sqft
The Villages
MLS ID #G5118203, REALTY EXECUTIVES IN THE VILLAGES.
Listing provided by Stellar MLS
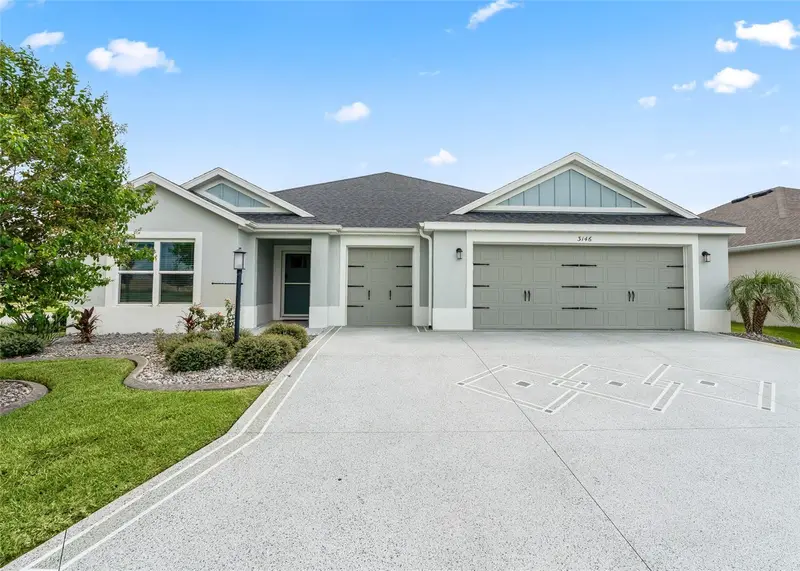
$775,900
3146 Jacqueline Way
The Villages, FL 32163
3 bd · 3 ba · 1,869 sqft
Villages/Southern Oaks Un #118
MLS ID #G5116975, WORTH CLARK REALTY.
Listing provided by Stellar MLS
$1,070,000
7634 Frank Dipietro Dr Dr
The Villages, FL 34762
3 bd · 2 ba · 1,959 sqft
Villages/Southern Oaks Un 227
MLS ID #G5116701, SALLY LOVE REAL ESTATE.
Listing provided by Stellar MLS

Listings courtesy of Stellar MLS as distributed by MLS GRID
IDX information is provided exclusively for consumers’ personal, non-commercial use and may not be used for any purpose other than to identify prospective properties consumers may be interested in purchasing.
Based on information submitted to the MLS GRID as of October 10, 2026 at 3:05 PM ET. All data is obtained from various sources and may not have been verified by broker or MLS GRID. Supplied Open House Information is subject to change without notice. All information should be independently reviewed and verified for accuracy. Properties may or may not be listed by the office/agent presenting the information.
All or a portion of the multiple listing information is provided by Stellar MLS, from a copyrighted compilation of listings. The compilation of listings and each individual listing are © 2026 Stellar MLS. All rights reserved.
Ryan Solberg, Broker · MaxLife Realty LLC · FL License #BK3354351 · Equal Housing Opportunity · Full disclaimer · DMCA