
$749,990
114 Ivydale Manor Drive
Deland, FL 32724
Listing updated: September 26, 2026 at 3:05 PM ET
Listing courtesy of Charles Rutenberg Realty Orlando · Christine Anthony · MLS #V4951100 · Active · 407-622-2122Property type
Year built
Lot size
Price / sq ft
HOA dues
Days on market
Garage spaces
Flood zone
About this home
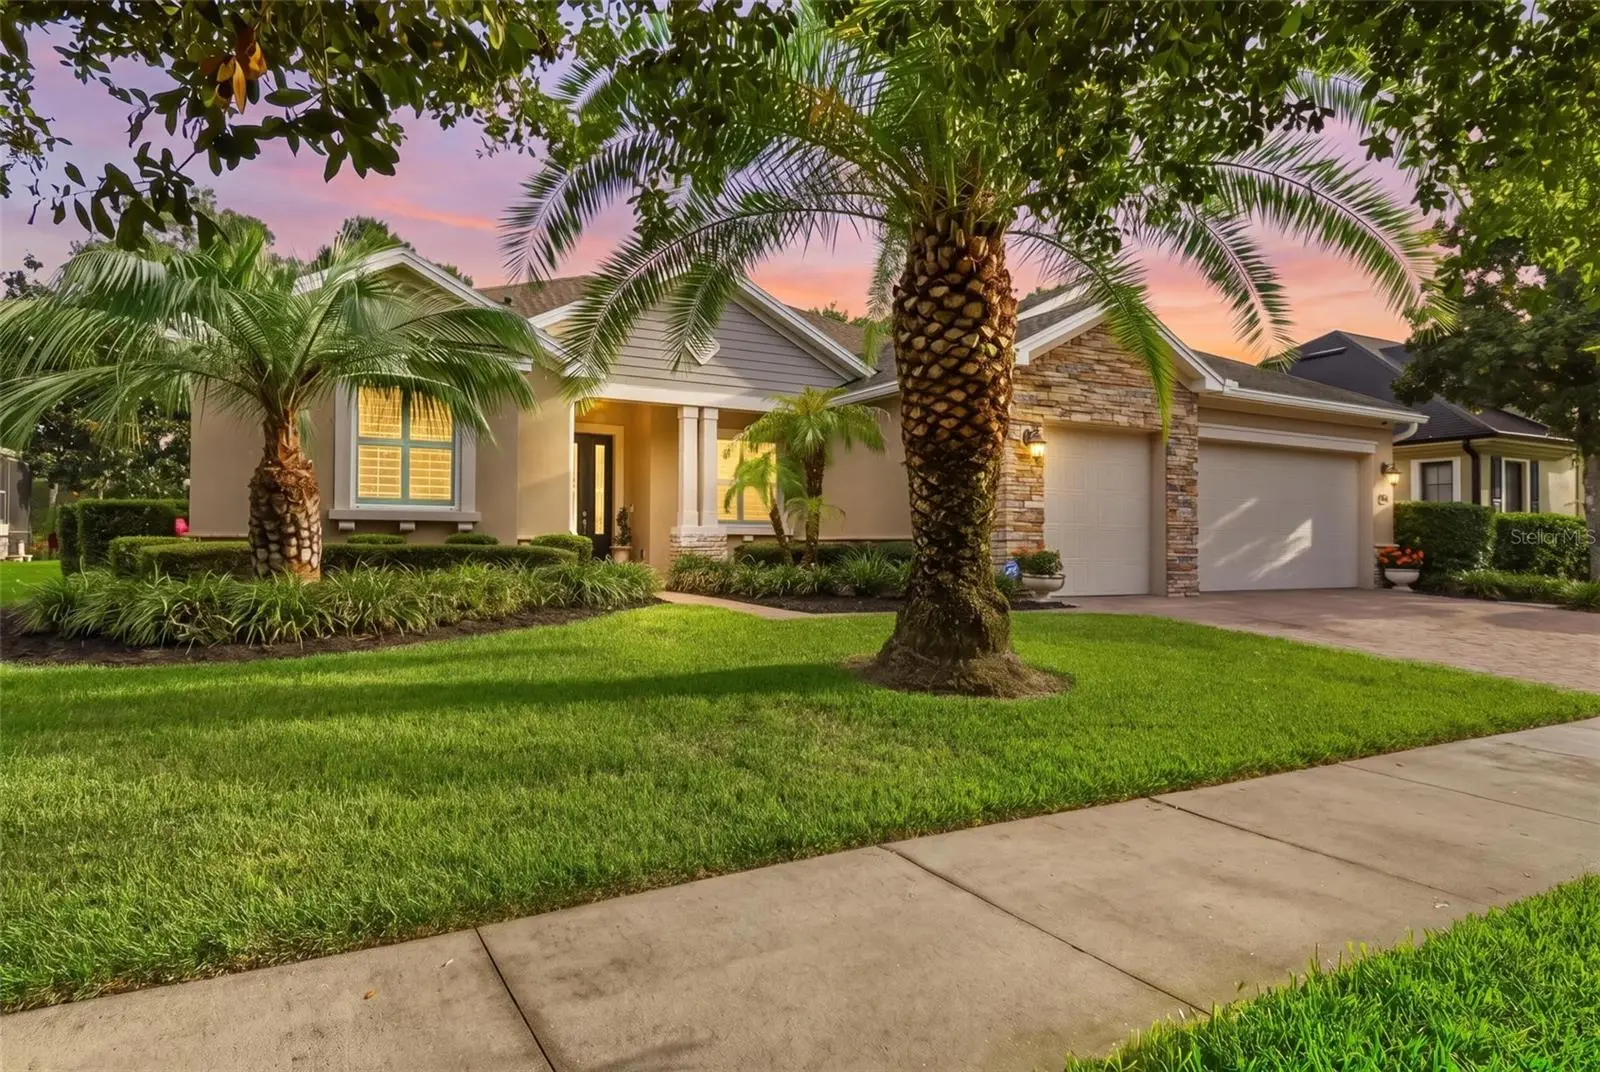
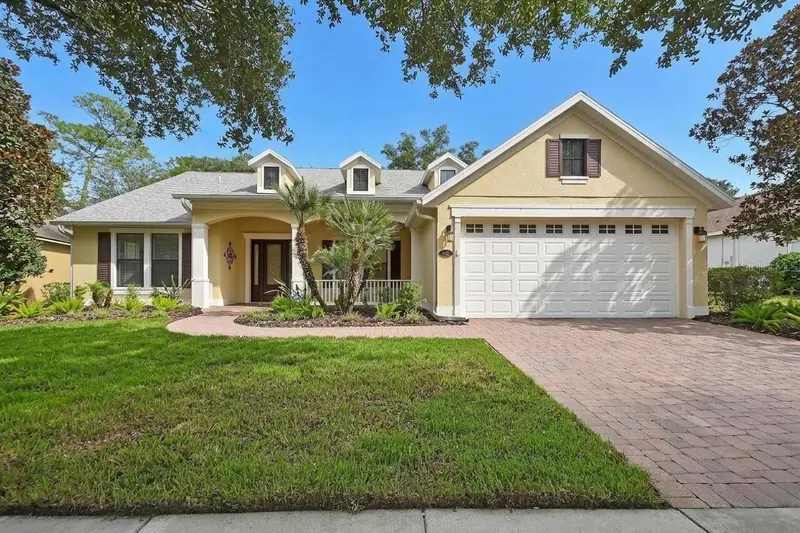
IMMACULATE POOL + SPA • GOLF-COURSE SETTING • 5 BEDROOMS • 3-CAR GARAGE • NO REAR NEIGHBORS! Located in the desirable Victoria Hills golf community, this beautiful 5-bedroom, 3-bath pool home offers 2,733 square feet of living space and a 3-car garage. The current owners have made several thoughtful improvements, including fresh interior paint, updated lighting throughout, remote-controlled window treatments, plantation shutters extended into the bedrooms, and custom closet systems in the primary suite. The home has been exceptionally well cared for and feels nearly brand new from the moment you walk inside. The open, light-filled floor plan features high ceilings and plenty of space for everyday living, working from home and welcoming guests. The kitchen is beautifully finished with GE commercial-style appliances, quartz countertops, a stylish backsplash and a breakfast area with views of the pool. The outdoor living space is a true highlight, offering a screened pool and spa, two covered lanais and a large outdoor kitchen equipped with stone countertops, a built-in grill and sink. The primary suite includes two customized closets, dual vanities, a soaking tub and a separate walk-in shower. Situated on a quiet street near the 8th tee box of Victoria Hills Golf Course, this spotless, move-in-ready home combines generous living space, tasteful updates and the Florida lifestyle buyers are looking for. IMMACULATE, UPDATED AND READY FOR ITS NEXT OWNER! Schedule your private showing today!
Estimated monthly payment
Estimate only. Taxes use the listing's reported amount where available; insurance is a Florida-average estimate. Your actual payment will vary — run a full calculation or talk to a lender.
Price & listing history21 days on market
- Status: ActiveSep 5, 2026
- Listed$774,500Sep 5, 2026
- Price reduced$749,990
Facts & features
- Property type
- Residential
- Sub type
- Single Family Residence
- Status
- Active
- Days on market
- 21
- Subdivision
- Victoria Park Increment 02
- County
- Volusia
- Year built
- 2016
- Living area
- 2,733 sq ft
- Price/sq ft
- $274
- Building area
- 4,035 sq ft (Public Records)
- Lot size
- 9,000 sq ft
- Lot category
- 0 to less than 1/4
- Flood zone
- X (12127C0610J)
- Garage
- 3 spaces
- Pool
- Private pool
- Annual taxes
- $9,506 (2025)
- Parcel #
- 7035-02-02-2620
- Zoning
- RESIDENTIA
- MLS #
- V4951100
Ask about this home
Have a question? Ask the broker directly.
Ryan Solberg answers personally — no call center, no spam. Your question goes straight to him.
Interior Details
- Bedrooms
- 5
- Full bathrooms
- 3
- Flooring
- Carpet, Ceramic Tile
- Appliances
- Built-In Oven, Cooktop, Dishwasher, Disposal, Exhaust Fan, Gas Water Heater, Microwave, Range Hood, Refrigerator
- Interior features
- Ceiling Fans(s), Eat-in Kitchen, High Ceilings, Open Floorplan, Primary Bedroom Main Floor, Solid Surface Counters, Split Bedroom, Stone Counters, Thermostat, Tray Ceiling(s), Walk-In Closet(s), Window Treatments
- Laundry
- Inside, Laundry Room
- Stories / Levels
- One
- Direction faces
- Northeast
Heating & Cooling
- Heating
- Central, Electric, Natural Gas
- Cooling
- Central Air
Parking
- Garage spaces
- 3
- Attached garage
- Yes
- Parking features
- Driveway
HOA & Financial
- HOA fee
- $215 / Monthly
- Monthly HOA
- $215/mo
- Total monthly fees
- $215/mo
- Total annual fees
- $2,580
- HOA name
- LELAND MANAGEMENT
- CDD
- No
- Homestead exemption
- Yes
- Min lease term
- 8-12 Months
- Listing terms
- Cash, Conventional, FHA, VA Loan
- Ownership
- Fee Simple
- Available for lease
- Yes
- Lease restrictions
- Yes
- Additional lease restrictions
- BUYER IS RESPONSIBLE FOR VERIFYING ANY AND ALL LEASING RESTRICTIONS WITH THE HOA, CITY AND COUNTY.
- Approval process
- BUYER IS RESPONSIBLE FOR VERIFYING IF ANY APPROVALL PROCESS ID REQUIRED
Exterior & Construction
- Exterior features
- Outdoor Grill, Outdoor Kitchen, Private Mailbox
- Construction materials
- Block, Stucco
- Roof
- Shingle
- Foundation
- Slab
- Pool
- Private pool
- Road surface
- Paved
Utilities
- Sewer
- Public Sewer
- Water source
- Public
- Utilities
- BB/HS Internet Available, Cable Available, Electricity Connected, Natural Gas Connected, Sewer Connected, Sprinkler Recycled, Underground Utilities, Water Connected
Community
- Pets allowed
- Yes
Room Details
| Room | Level | Dimensions |
|---|---|---|
| Living Room | First | |
| Dining Room | First | |
| Family Room | First | |
| Primary Bedroom | First | |
| Bedroom 2 | First | |
| Bedroom 3 | First | |
| Bedroom 4 | First | |
| Bedroom 5 | First | |
| Utility Room | First | |
| Kitchen | First |
Listing Details
- Listing date
- 2026-09-03
- On market date
- 2026-09-05
- Original list price
- $774,500
- Occupant type
- Owner
- MLS area
- 32724 - Deland
- Listing AOR
- Orlando Regional
- Status changed
- 2026-09-05
- Tax legal description
- LOT 262 VICTORIA PARK INCREMENT TWO SOUTHWEST MB 50 PGS 145-149 PER OR 5416 PG 2445 PER OR 6236 PG 0222 PER OR 6431 PG 3789 PER OR 6431 PG 3814 PER OR 7322 PG 1124 PER OR 7909 PG 0558 PER OR 8638 PG 2218
Flood risk
Minimal-risk area outside the mapped floodplain. Flood insurance is optional and typically low-cost.
Source: FEMA flood zone reported on the listing. Confirm current designation at FEMA Flood Map Service Center.
Location
Directions
From I-4 Eastbound: Take Exit 116 toward DeLand. Turn left onto Orange Camp Road and continue west toward DeLand. Proceed through the traffic circle, turn left onto Victoria Hills Drive, then left onto Ivydale Manor Drive. From I-4 Westbound: Take Exit 116 toward DeLand. Turn right onto Orange Camp Road and continue west toward DeLand. Proceed through the traffic circle, turn left onto Victoria Hills Drive, then left onto Ivydale Manor Drive.
Property sale history
Public records114 IVYDALE MANOR DR, DELAND 32724
- Nov 2024$725,000
2,733 sq ft · Built 2016 · 0.2066 acres
Sale data from Florida public records (Department of Revenue / county property appraiser). Deemed reliable but not guaranteed; may not reflect current market or MLS status. Not Stellar MLS data.
More homes like this
$309,999
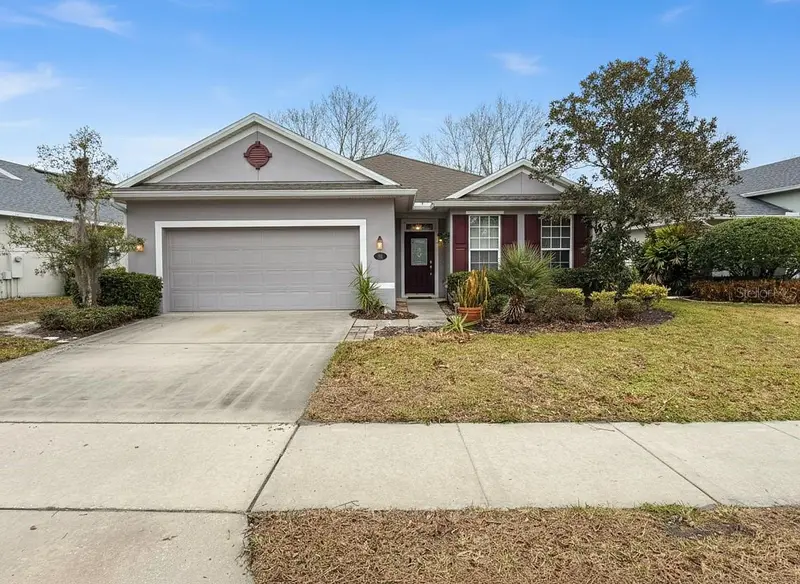
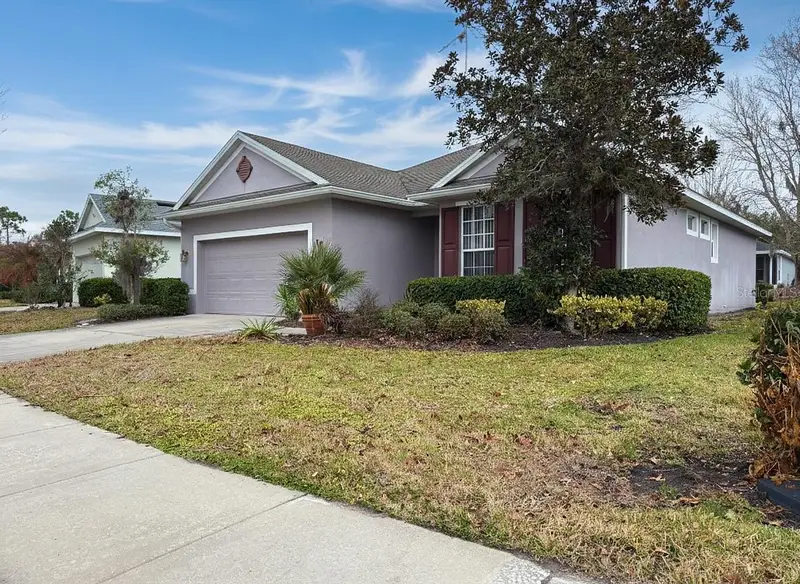
109 Avenham Dr
Deland, FL 32724
2 bd · 2 ba · 1,508 sqft
Victoria Park Increment 02
MLS ID #O6385448, NONA LEGACY POWERED BY LA ROSA.
Listing provided by Stellar MLS
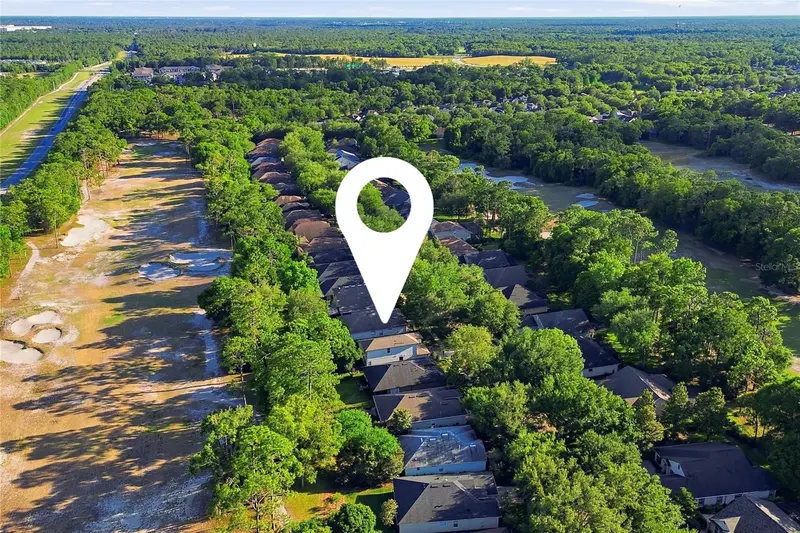
$469,900
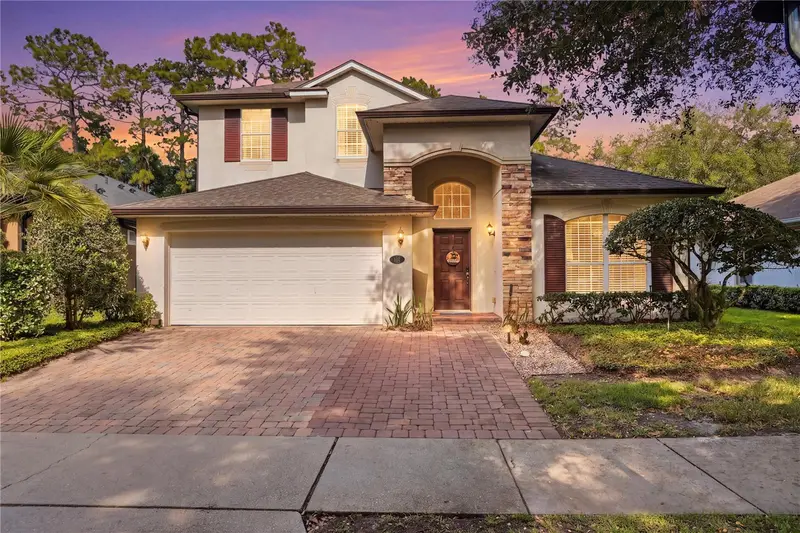
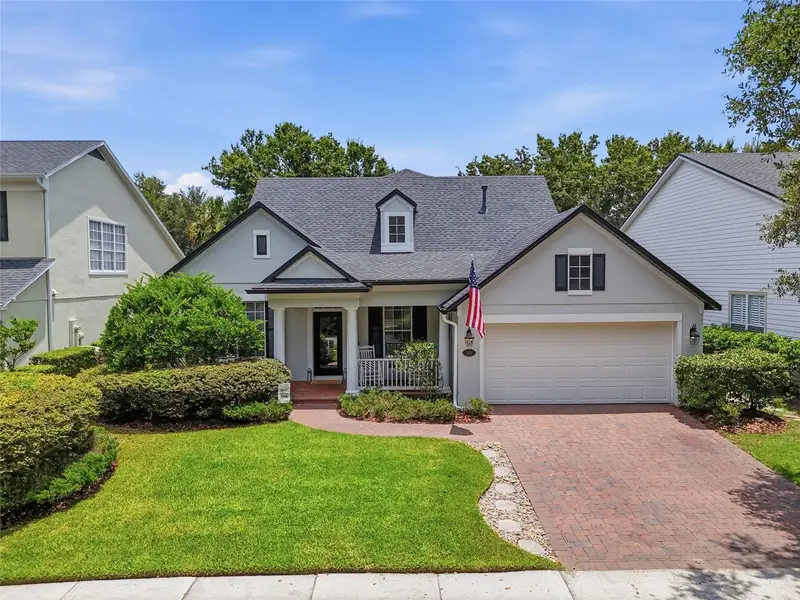
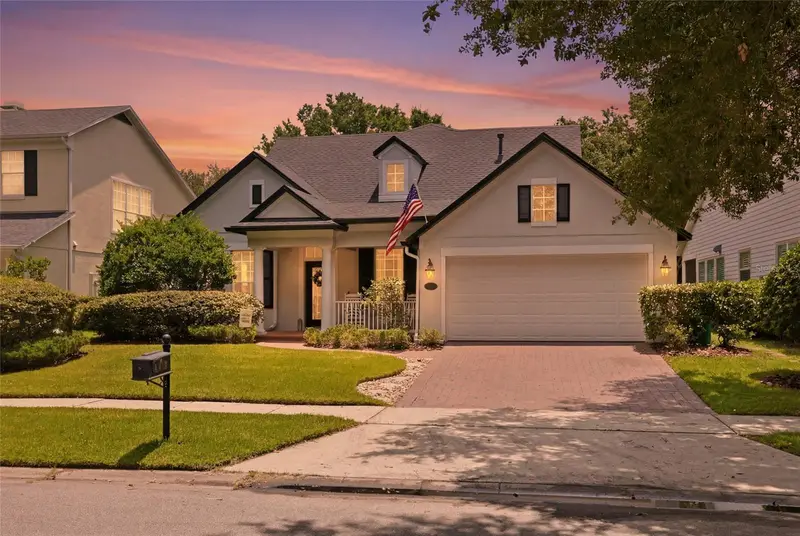
423 Victoria Hills Dr
Deland, FL 32724
4 bd · 3 ba · 2,651 sqft
Victoria Park Increment 02
MLS ID #V4948883, LIVELY REAL ESTATE.
Listing provided by Stellar MLS
$540,000
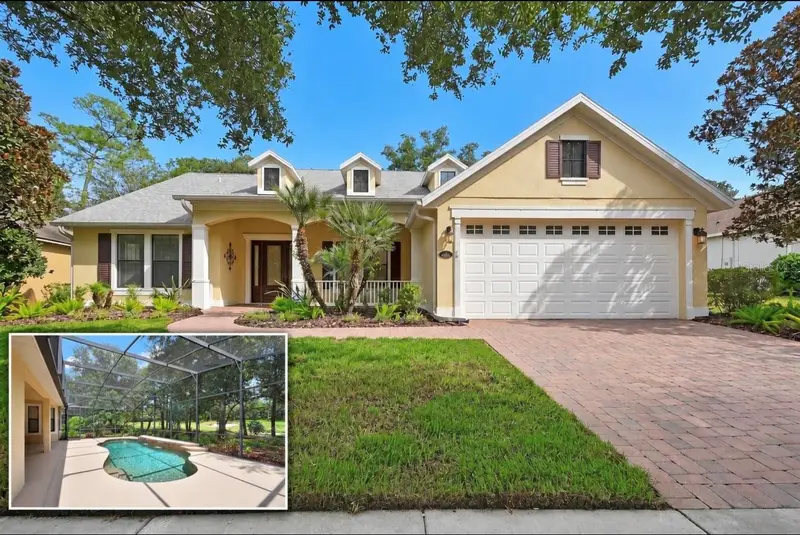
103 Asterbrooke Dr
Deland, FL 32724
4 bd · 3 ba · 3,139 sqft
Victoria Park Increment 02
MLS ID #O6420524, THE PROPERTY PROS REAL ESTATE, INC.
Listing provided by Stellar MLS
$640,000
502 Victoria Hills Dr
Deland, FL 32724
3 bd · 2 ba · 2,455 sqft
Victoria Park Increment 02
MLS ID #V4951199, TOWN AND COUNTRY REALTY.
Listing provided by Stellar MLS

Listings courtesy of Stellar MLS as distributed by MLS GRID
IDX information is provided exclusively for consumers’ personal, non-commercial use and may not be used for any purpose other than to identify prospective properties consumers may be interested in purchasing.
Based on information submitted to the MLS GRID as of September 26, 2026 at 3:05 PM ET. All data is obtained from various sources and may not have been verified by broker or MLS GRID. Supplied Open House Information is subject to change without notice. All information should be independently reviewed and verified for accuracy. Properties may or may not be listed by the office/agent presenting the information.
All or a portion of the multiple listing information is provided by Stellar MLS, from a copyrighted compilation of listings. The compilation of listings and each individual listing are © 2026 Stellar MLS. All rights reserved.
Ryan Solberg, Broker · MaxLife Realty LLC · FL License #BK3354351 · Equal Housing Opportunity · Full disclaimer · DMCA