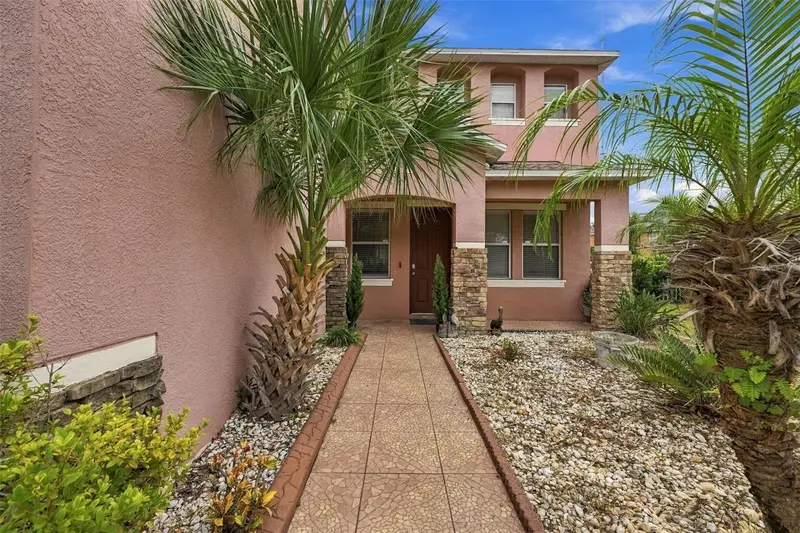

$525,000
10736 Bamboo Rod CircleRiverview, FL 33569
Listing updated: October 8, 2026 at 6:48 AM ET
Listing courtesy of Century 21 Beggins Enterprises · Jacquelyn Stone · MLS #TB8555806 · Active · 813-658-2121Property type
Year built
Lot size
Price / sq ft
HOA dues
Day on market
Flood zone
About this home
Space takes center stage in this expansive four-bedroom, three-bathroom home, where 3,534 square feet of living area unfolds across two levels. Set on a scenic, fenced 0.34-acre lot, the contemporary stucco residence combines an open floor plan with oversized rooms and clearly defined spaces for work, relaxation, and entertaining. The generous layout accommodates both lively gatherings and quieter daily routines without making either feel like an afterthought. At the center of the home, the remodeled kitchen features Quartz countertops and stainless steel appliances. Its connection to the family room keeps the cook involved in the conversation and makes everyday meals feel easy. Formal living and dining rooms offer separate settings for celebrations, holiday dinners, or evenings that call for something more polished. A dedicated office provides space for focused work, while the downstairs bedroom can accommodate guests, hobbies, or a variety of household needs. With room to spread out, everyone can claim a favorite corner, and perhaps keep the dining table free of laptops for once. Upstairs, the massive primary bedroom creates a spacious private retreat with its own en suite bathroom. Three additional bedrooms support flexible sleeping, study, or hobby arrangements. The bonus room is especially versatile, offering enough room for a home theater, game lounge, fitness area, or creative studio. The popcorn machine remains optional, but it would certainly understand the assignment. Two central air-conditioning systems serve the large two-story floor plan, helping maintain comfort throughout the home. Outdoor living receives equal attention. The screened lanai creates a sheltered setting for meals, conversation, and downtime beside the heated pool. A hot tub adds another place to unwind after a long day, while the surrounding pool area has room for lounge seating and casual get-togethers. Beyond the screen enclosure, the fenced 0.34-acre lot provides additional outdoor space for gardening, recreation, pets, or simply enjoying the Florida sunshine. The scenic setting and substantial lot size give the backyard a sense of openness that complements the scale of the interior. Practical features include a two-car garage for parking and storage, along with a composition shingle roof and central cooling. The home is also positioned near useful everyday destinations, including Boyette Fields, Bell Creek Academy, and Publix Super Market at Alafia Commons. Churches, other schools, and shopping are also within the surrounding area, helping keep errands, recreation, and regular routines convenient. With multiple gathering spaces, a dedicated office, a bonus room, and outdoor amenities centered on the pool and oversized fenced lot, this property offers space for changing needs. Arrange a private showing and explore how this generously proportioned home and inviting backyard can support your plans.
Estimated monthly payment
Estimate only. Taxes use the listing's reported amount where available; insurance is a Florida-average estimate. Your actual payment will vary — run a full calculation or talk to a lender.
Price & listing history1 days on market
- Status: ActiveOct 7, 2026
- Listed$525,000Oct 7, 2026
Facts & features
- Property type
- Residential
- Sub type
- Single Family Residence
- Status
- Active
- Days on market
- 1
- Subdivision
- Boyette Creek Ph 2
- County
- Hillsborough
- Year built
- 2005
- Living area
- 3,534 sq ft
- Price/sq ft
- $149
- Building area
- 4,645 sq ft (Public Records)
- Lot size
- 15,056 sq ft
- Lot category
- 1/4 to less than 1/2
- Flood zone
- X (12057C0509H)
- Pool
- Private pool
- Annual taxes
- $719 (2025)
- Parcel #
- U-25-30-20-71A-I00000-00007.0
- Zoning
- PD
- MLS #
- TB8555806
Ask about this home
Have a question? Ask the broker directly.
Ryan Solberg answers personally — no call center, no spam. Your question goes straight to him.
Interior Details
- Bedrooms
- 4
- Full bathrooms
- 3
- Flooring
- Ceramic Tile, Hardwood, Laminate
- Appliances
- Dishwasher, Disposal, Dryer, Electric Water Heater, Microwave, Range, Refrigerator, Washer, Wine Refrigerator
- Interior features
- Ceiling Fans(s), High Ceilings, Kitchen/Family Room Combo, Open Floorplan, Solid Surface Counters, Thermostat, Walk-In Closet(s)
- Laundry
- Inside, Laundry Room
- Stories / Levels
- Two
- Direction faces
- Southwest
Heating & Cooling
- Heating
- Central, Electric
- Cooling
- Central Air
Parking
- Attached garage
- Yes
- Parking features
- Driveway, Garage Door Opener
HOA & Financial
- HOA fee
- $288 / Annually
- Monthly HOA
- $24/mo
- Total monthly fees
- $24/mo
- Total annual fees
- $288
- HOA name
- N/A
- CDD
- No
- Homestead exemption
- Yes
- Min lease term
- No Minimum
- Listing terms
- Cash, Conventional, FHA, VA Loan
- Ownership
- Fee Simple
- Available for lease
- Yes
- Lease restrictions
- No
- Additional lease restrictions
- Buyer to verify all HOA rules, leasing requirements, approval requirements
Exterior & Construction
- Exterior features
- Lighting, Sidewalk
- Construction materials
- Stucco, Frame
- Roof
- Shingle
- Foundation
- Slab
- Pool
- Private pool
- Road surface
- Asphalt
Utilities
- Sewer
- Public Sewer
- Water source
- Public
- Utilities
- BB/HS Internet Available, Cable Available, Electricity Connected, Phone Available, Sewer Connected, Underground Utilities, Water Connected
Community
- Pets allowed
- Yes
Schools
Letter grades: Florida DOE 2024–25 school grades (Orange, Seminole, Lake, Osceola, Brevard). Assigned schools from the listing agent — verify enrollment with the district.
Room Details
| Room | Level | Dimensions |
|---|---|---|
| Living Room | First | 16x19 |
| Dining Room | First | 10x11 |
| Kitchen | First | 13x14 |
| Family Room | First | 12x18 |
| Office | First | 11x2 |
| Primary Bedroom | Second | 30x19 |
| Loft | Second | 17x19 |
| Bedroom 2 | Second | 12x13 |
| Bedroom 3 | Second | 10x14 |
| Balcony/Porch/Lanai | First |
Listing Details
- Listing date
- 2026-10-07
- On market date
- 2026-10-07
- Original list price
- $525,000
- Occupant type
- Owner
- MLS area
- 33569 - Riverview
- Listing AOR
- Suncoast Tampa
- Status changed
- 2026-10-07
- Tax legal description
- BOYETTE CREEK PHASE 2 LOT 7 BLOCK I
Flood risk
Minimal-risk area outside the mapped floodplain. Flood insurance is optional and typically low-cost.
Source: FEMA flood zone reported on the listing. Confirm current designation at FEMA Flood Map Service Center.
Location
Directions
Head East on Boyette Rd. Turn right to stay on Boyette Rd. Turn right onto Boyette Creek Blvd. Turn right onto Bamboo Rod Cir. Turn right to stay on Bamboo Rod Cir.
More homes like this
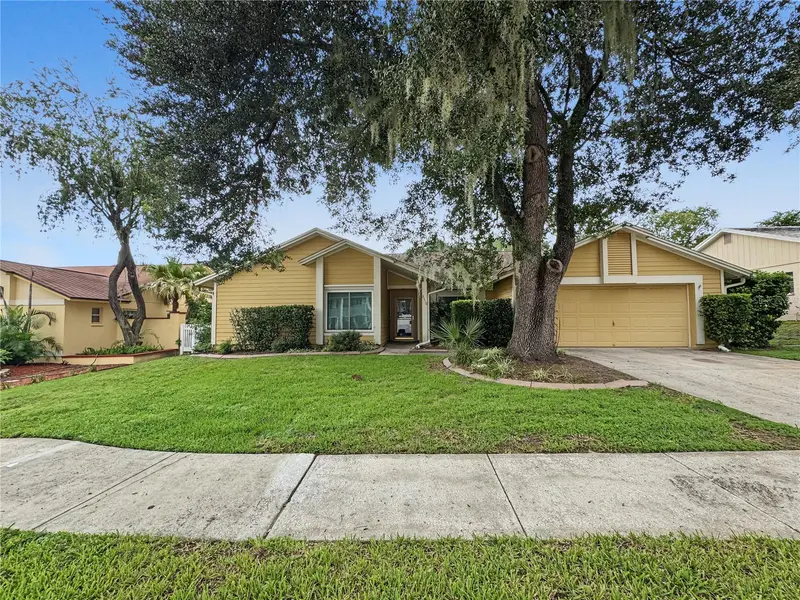
$479,900
2510 Brimhollow Dr
Valrico, FL 33596
3 bd · 3 ba · 2,280 sqft
Buckhorn Second Add Unit
MLS ID #TB8558255, RE/MAX COLLECTIVE.
Listing provided by Stellar MLS
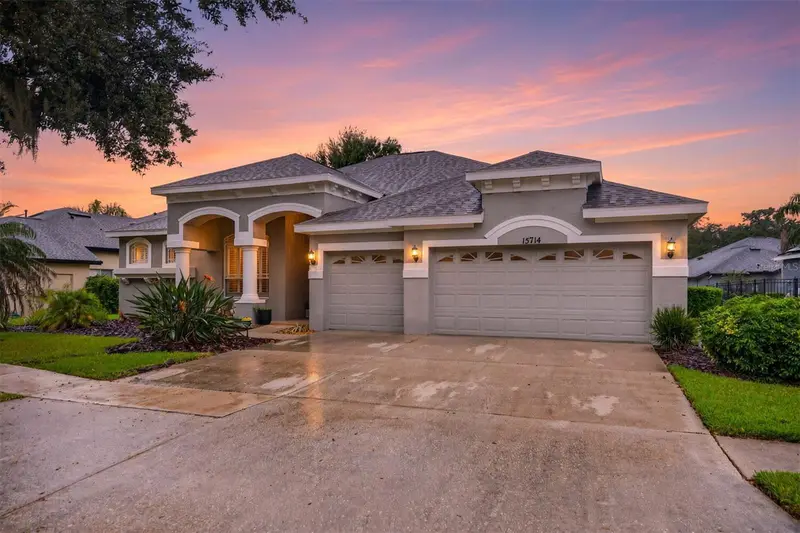
$675,000
15714 Ibisridge Dr
Lithia, FL 33547
5 bd · 4 ba · 3,236 sqft
Fishhawk Ranch Ph 2 Prcl
MLS ID #TB8557932, CORCORAN DWELLINGS.
Listing provided by Stellar MLS
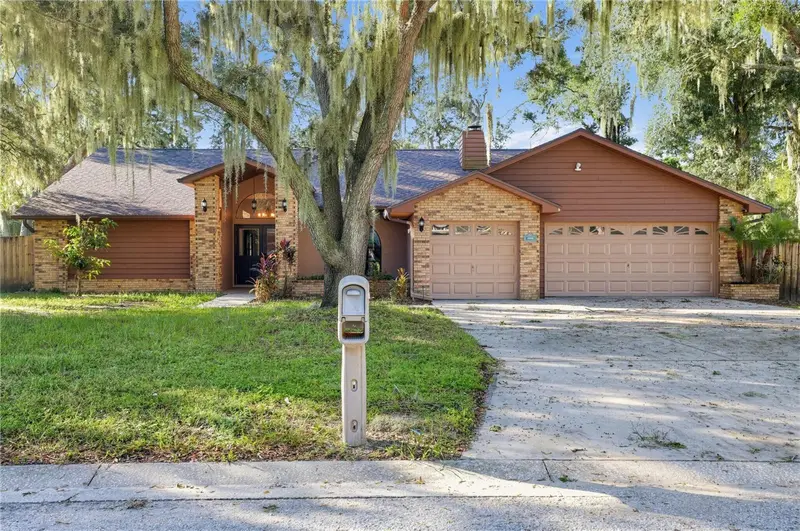
$514,900
1005 Hollyberry Ct
Brandon, FL 33511
4 bd · 2 ba · 2,270 sqft
Burlington Woods
MLS ID #TB8557968, OFFERPAD BROKERAGE FL, LLC.
Listing provided by Stellar MLS
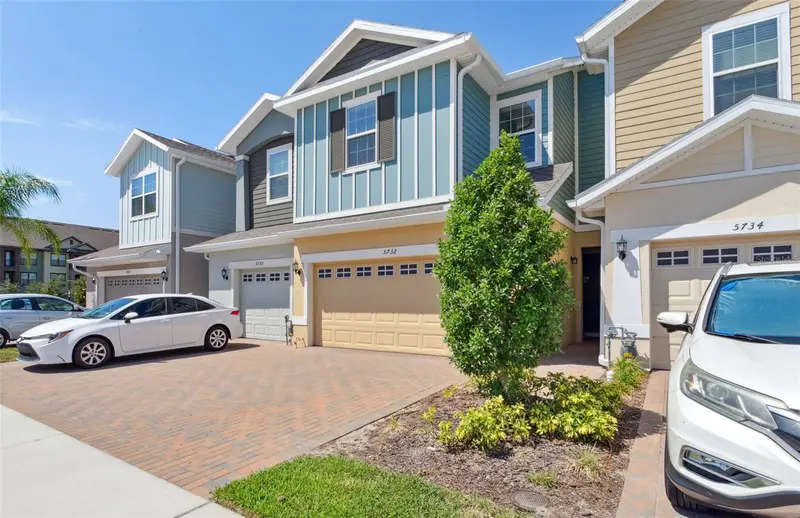
$365,000
5732 Skytop Dr
Lithia, FL 33547
3 bd · 3 ba · 1,702 sqft
Fishhawk Ranch West Twnhms
MLS ID #TB8557920, FLORIDA EXECUTIVE REALTY.
Listing provided by Stellar MLS

Listings courtesy of Stellar MLS as distributed by MLS GRID
IDX information is provided exclusively for consumers’ personal, non-commercial use and may not be used for any purpose other than to identify prospective properties consumers may be interested in purchasing.
Based on information submitted to the MLS GRID as of October 8, 2026 at 6:48 AM ET. All data is obtained from various sources and may not have been verified by broker or MLS GRID. Supplied Open House Information is subject to change without notice. All information should be independently reviewed and verified for accuracy. Properties may or may not be listed by the office/agent presenting the information.
All or a portion of the multiple listing information is provided by Stellar MLS, from a copyrighted compilation of listings. The compilation of listings and each individual listing are © 2026 Stellar MLS. All rights reserved.
Ryan Solberg, Broker · MaxLife Realty LLC · FL License #BK3354351 · Equal Housing Opportunity · Full disclaimer · DMCA