
$274,990
Active · 0 days on market533 Leavitt AvenueOrange City, FL 32763
- Beds
- 3
- Baths
- 2
- Sq ft
- 1,271
- Acres
- 0.32
- Built
- 1959
- Per sq ft
- $216
 Listing courtesy of G First Realty Llc · Axel Colon · MLS #S5159013 · Active · 407-593-0100
Listing updated: November 19, 2026 at 12:15 PM ET
Property type
HOA dues
Flood zone
About this home
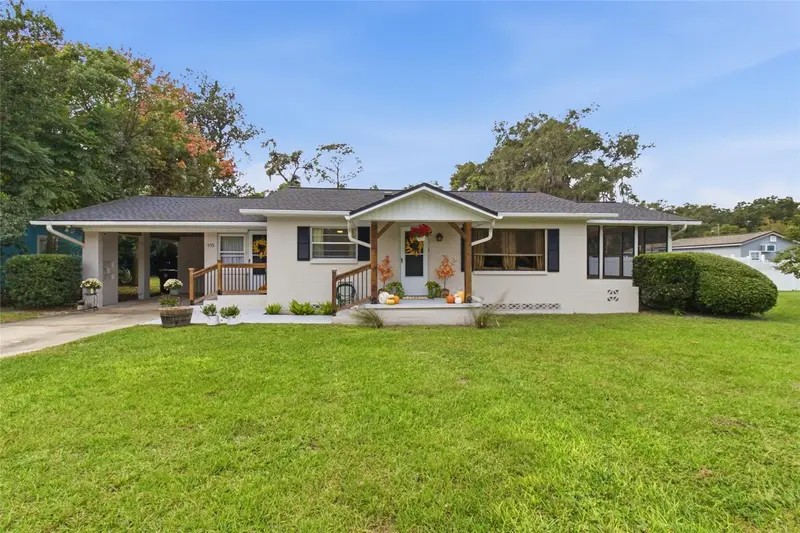
No HOA! Welcome to this solid, concrete block home nestled on a spacious 0.32-acre lot in the heart of Orange City! Offering 3 bedrooms, 2 bathrooms, and a thoughtfully designed layout, this property perfectly balances classic durability with peace of mind. A major structural highlight includes a brand-new architectural shingle roof installed in 2023. Inside, enjoy the comfort of a central, all-electric forced-air climate system. The main living area flows seamlessly out to a massive, legally permitted 240 sq. ft. finished and screened porch, offering the ultimate setup for outdoor entertaining or relaxing in the Florida breeze. The expansive backyard provides endless space for parking your toys, starting a garden, or designing an outdoor oasis, and the property features a partially fenced yard, completely free from the restrictions of an HOA or CDD. Perfectly situated in a desirable area, this home is just approximately 3 miles from I-4. Keep an eye out for the For Sale sign and get ready to schedule your private showing!
Estimated monthly payment
Estimate only. Taxes use the listing's reported amount where available; insurance is a Florida-average estimate. Your actual payment will vary — run a full calculation or talk to a lender.
Facts & features
Property
- Property type
- Residential
- Sub type
- Single Family Residence
- Status
- Active
- Subdivision
- Smocks Blk 17
- County
- Volusia
- Building area
- 1,731 sq ft (Public Records)
- Lot size
- 14,000 sq ft
- Lot category
- 1/4 to less than 1/2
- Flood zone
- X (12127C0610J)
- Annual taxes
- $1,956 (2025)
- Parcel #
- 8002-11-00-0180
- Zoning
- R1
- MLS #
- S5159013
Interior
- Full bathrooms
- 2
- Flooring
- Ceramic Tile, Hardwood, Other
- Appliances
- Microwave, Range, Refrigerator
- Interior features
- Ceiling Fans(s), Eat-in Kitchen, L Dining, Other, Primary Bedroom Main Floor, Solid Surface Counters, Solid Wood Cabinets
- Laundry
- Inside, Other
- Stories / Levels
- Two
- Direction faces
- East
Heating & cooling
- Heating
- Central, Electric, Other
- Cooling
- Central Air, Other
Parking
- Attached garage
- No
- Parking features
- Covered, Curb Parking, Driveway, Ground Level, Guest, Off Street, On Street, Open, Other
- Carport
- Yes
HOA & financial
- Total monthly fees
- None
- Total annual fees
- None
- CDD
- No
- Homestead exemption
- Yes
- Min lease term
- 6 Months
- Listing terms
- Cash, FHA, VA Loan
- Ownership
- Fee Simple
- Available for lease
- Yes
- Lease restrictions
- Yes
- Additional lease restrictions
- Because the property is zoned R-1 (Low Density Residential) in Orange City, short term rentals are illegal. The city code explicitly bans rentals of 179 days or less in this zone.
Exterior & construction
- Exterior features
- Garden, Other, Private Entrance
- Construction materials
- Block, Cement Siding, Concrete, Other
- Roof
- Other, Shingle
- Foundation
- Crawlspace
- Road surface
- Asphalt, Other, Paved
Show all 9 groups ▾Show fewer ▴
Utilities
- Sewer
- Septic Tank
- Water source
- Public, See Remarks
- Utilities
- Electricity Available, Electricity Connected, Other, Private, Public, Underground Utilities, Water Available, Water Connected
Rooms
| Room | Level | Dimensions |
|---|---|---|
| Kitchen | First | |
| Living Room | First | |
| Primary Bedroom | First |
Listing details
- Listing date
- 2026-11-19
- On market date
- 2026-11-19
- Original list price
- $274,990
- Occupant type
- Owner
- MLS area
- 32763 - Orange City
- Listing AOR
- Osceola
- Status changed
- 2026-11-19
- Tax legal description
- 2-18-30 LOTS 18 & 19 & S 1/2 OF LOT 20 JW SMOCKS SUBDIVISION OF ORANGE CITY MB 4 PG 148 MB 17 PG 146 PER OR 4657 PGS 1954-1955 PER OR 7682 PG 3614
Price & listing history0 days on market
- Status: ActiveNov 19, 2026
- Listed$274,990Nov 19, 2026
Property Documents
Documents the listing agent has made public for this property. Free to view and download.
Location
Directions
North on 2460 FL-15. Head toward Miller Rd. Turn right onto E Iris Dr. Turn left onto Jr St/Leavitt Ave S. Turn left onto Glazebrook Lp. Turn left onto Leavitt Ave S. Destination will be on the left.
Schools
Letter grades: Florida DOE 2024–25 school grades (Orange, Seminole, Lake, Osceola, Brevard). Assigned schools from the listing agent — verify enrollment with the district.
Flood risk
Minimal-risk area outside the mapped floodplain. Flood insurance is optional and typically low-cost.
Source: FEMA flood zone reported on the listing. Confirm current designation at FEMA Flood Map Service Center.
More homes like this
$400,000
709 Farfields
Deland, FL 32720
4 bd · 3 ba · 2,560 sqft
Trinity Gardens Phase 1
MLS ID #O6458642, THE AGENCY FL.
Listing provided by Stellar MLS
$255,000
921 Valleydale Ave
Deland, FL 32720
4 bd · 2 ba · 1,353 sqft
Candlelight Oaks
MLS ID #O6458500, REALTY ONE GROUP MVP.
Listing provided by Stellar MLS
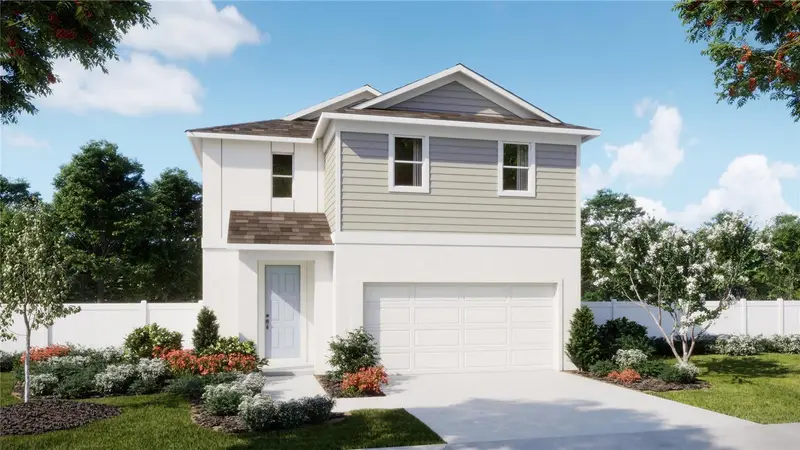
$374,990
1234 Happy Forest Loop
Deland, FL 32720
4 bd · 3 ba · 2,182 sqft
Beresford Woods Phase 3
MLS ID #O6458612, RISEWELL HOMES FLORIDA LLC.
Listing provided by Stellar MLS
$330,000
3324 Heath Dr
Deltona, FL 32725
3 bd · 2 ba · 1,420 sqft
Arbor Ridge Unit 4
MLS ID #S5159202, TOWER TEAM REALTY, LLC.
Listing provided by Stellar MLS

Listings courtesy of Stellar MLS as distributed by MLS GRID
IDX information is provided exclusively for consumers’ personal, non-commercial use and may not be used for any purpose other than to identify prospective properties consumers may be interested in purchasing.
Based on information submitted to the MLS GRID as of November 19, 2026 at 12:15 PM ET. All data is obtained from various sources and may not have been verified by broker or MLS GRID. Supplied Open House Information is subject to change without notice. All information should be independently reviewed and verified for accuracy. Properties may or may not be listed by the office/agent presenting the information.
All or a portion of the multiple listing information is provided by Stellar MLS, from a copyrighted compilation of listings. The compilation of listings and each individual listing are © 2026 Stellar MLS. All rights reserved.
Ryan Solberg, Broker · MaxLife Realty LLC · FL License #BK3354351 · Equal Housing Opportunity · Full disclaimer · DMCA