$400,000
Active · 0 days on market709 FarfieldsDeland, FL 32720
- Beds
- 4
- Baths
- 3
- Sq ft
- 2,560
- Acres
- 0.13
- Built
- 2026
- Per sq ft
- $156
 Listing courtesy of The Agency Fl · Cassidy McWherter · MLS #O6458642 · Active · 407-335-4119
Listing updated: November 19, 2026 at 12:33 PM ET
Property type
HOA dues
Garage spaces
Flood zone
About this home
The Finn by Risewell Homes is a new-construction, two-story home with four bedrooms, two and a half baths, and distinct spaces for gathering and unwinding. The kitchen island anchors the open main level, where the kitchen, dining area, and family room flow together. Tile flooring runs throughout the main living areas, giving the spaces a cohesive finish. A separate formal living room offers flexibility as a quiet sitting area, a home office, or a second space to entertain. All four bedrooms are tucked away upstairs, offering privacy from the activity of the main level.
Estimated monthly payment
Estimate only. Taxes use the listing's reported amount where available; insurance is a Florida-average estimate. Your actual payment will vary — run a full calculation or talk to a lender.
Facts & features
Property
- Property type
- Residential
- Sub type
- Single Family Residence
- Status
- Active
- Subdivision
- Trinity Gardens Phase 1
- County
- Volusia
- Lot size
- 5,750 sq ft
- Lot category
- 0 to less than 1/4
- Flood zone
- X
- Garage
- 2 spaces
- Parcel #
- 701415000740
- Zoning
- PD
- MLS #
- O6458642
Interior
- Full bathrooms
- 2
- Half bathrooms
- 1
- Flooring
- Carpet, Ceramic Tile
- Appliances
- Convection Oven, Dishwasher, Disposal, Electric Cooktop, Exhaust Fan, Microwave
- Interior features
- Open Floorplan, PrimaryBedroom Upstairs, Solid Surface Counters, Walk-In Closet(s)
- Laundry
- Laundry Room, Upper Level
- Stories / Levels
- Two
- Direction faces
- West
- New construction
- Yes
Heating & cooling
- Heating
- Central, Electric
- Cooling
- Central Air
Parking
- Garage spaces
- 2
- Attached garage
- Yes
- Parking features
- Driveway
HOA & financial
- HOA fee
- $75 / Monthly
- Monthly HOA
- $75/mo
- Total monthly fees
- $75/mo
- Total annual fees
- $900
- HOA name
- Empire Management Group
- CDD
- Yes
- Min lease term
- 8-12 Months
- Listing terms
- Cash, Conventional, FHA, USDA Loan, VA Loan
- Ownership
- Fee Simple
- Available for lease
- Yes
- Lease restrictions
- Yes
- Additional lease restrictions
- NA
- Approval process
- NA
Exterior & construction
- Construction materials
- Block, Stucco
- Roof
- Shingle
- Foundation
- Slab
- Road surface
- Concrete
Show all 10 groups ▾Show fewer ▴
Utilities
- Sewer
- Public Sewer
- Water source
- Public
- Utilities
- Electricity Connected, Public, Sewer Connected, Water Connected
Community
- Pets allowed
- Breed Restrictions
Rooms
| Room | Level | Dimensions |
|---|---|---|
| Kitchen | First | |
| Dinette | First | |
| Family Room | First | |
| Primary Bedroom | Second | |
| Bedroom 2 | Second | |
| Bedroom 3 | Second | |
| Bedroom 4 | Second | |
| Primary Bathroom | Second | |
| Bathroom 3 | Second | |
| Bathroom 2 | First | |
| Living Room | First |
Listing details
- Listing date
- 2026-11-16
- On market date
- 2026-11-19
- Original list price
- $400,000
- Occupant type
- Vacant
- MLS area
- 32720 - Deland
- Listing AOR
- Orlando Regional
- Status changed
- 2026-11-19
- Tax legal description
- LOT 74, TRINITY GARDENS PHASE 1, AS RECORDED IN MAP BOOK 67, PAGES 18–24, PUBLIC RECORDS OF VOLUSIA COUNTY, FLORIDA.
Price & listing history0 days on market
- Status: ActiveNov 19, 2026
- Listed$400,000Nov 19, 2026
Location
Directions
From Orlando, take I-4 East to Exit 116. Keep right onto CR-4101 North, then turn left onto Beevalley Way. The Risewell Homes Sales Center will be on your right.
Schools
Letter grades: Florida DOE 2024–25 school grades (Orange, Seminole, Lake, Osceola, Brevard). Assigned schools from the listing agent — verify enrollment with the district.
Flood risk
Minimal-risk area outside the mapped floodplain. Flood insurance is optional and typically low-cost.
Source: FEMA flood zone reported on the listing. Confirm current designation at FEMA Flood Map Service Center.
More homes like this
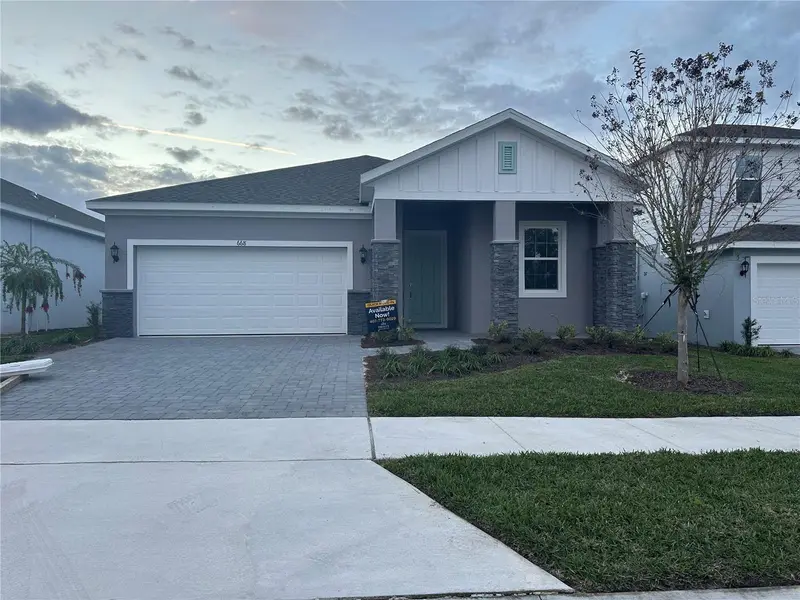
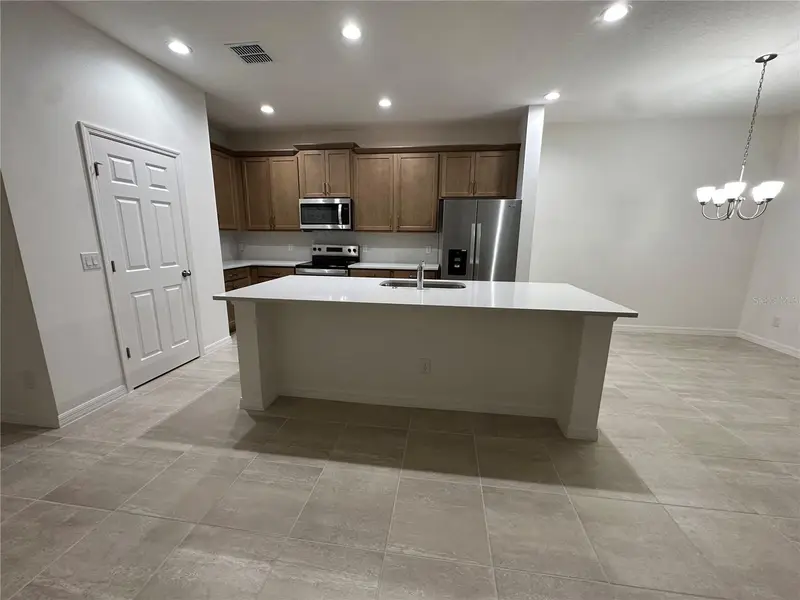
$399,999
668 Birdswill Ln
Deland, FL 32724
4 bd · 2 ba · 1,867 sqft
Trinity Gardens Phase 1
MLS ID #O6368576, TRINITY FAMILY BUILDERS LLC.
Listing provided by Stellar MLS
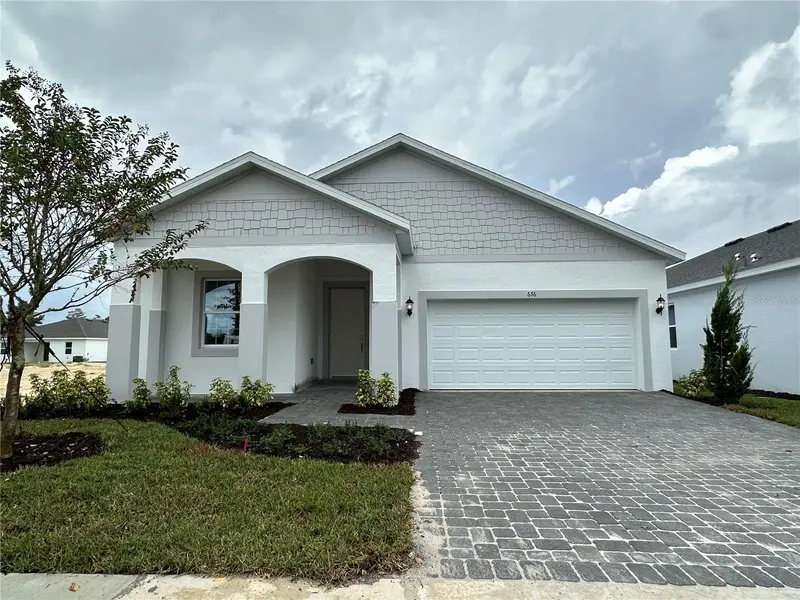
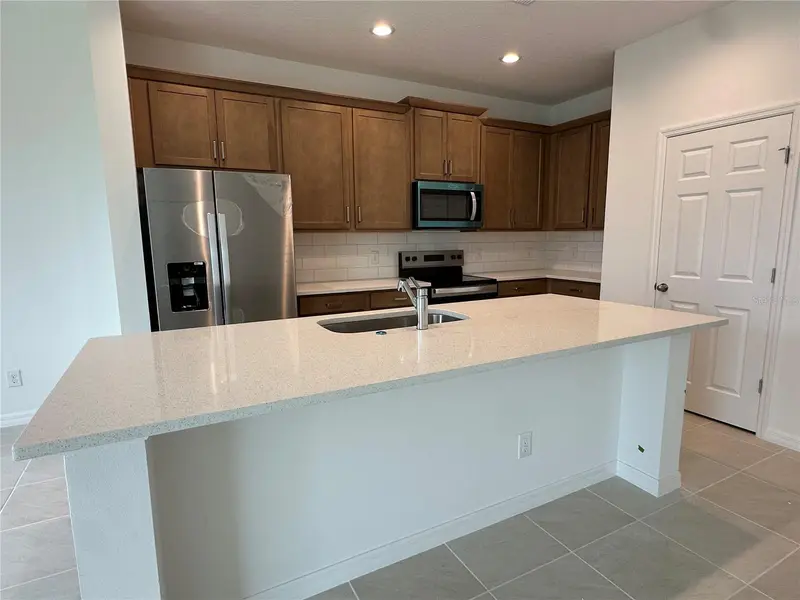
$404,999
676 Birdswill Ln
Deland, FL 32724
4 bd · 2 ba · 1,867 sqft
Trinity Gardens Phase 1
MLS ID #O6368563, TRINITY FAMILY BUILDERS LLC.
Listing provided by Stellar MLS
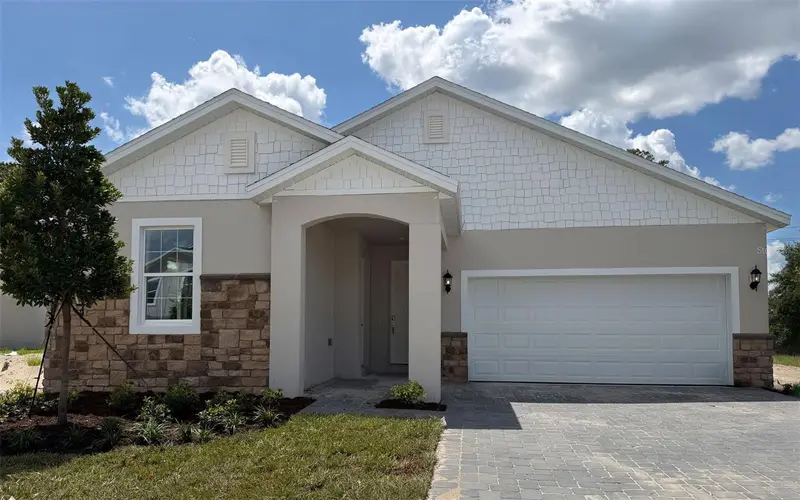
$439,404
736 Farfields St
Deland, FL 32724
3 bd · 3 ba · 2,151 sqft
Trinity Gardens Phase 1
360° tour
MLS ID #O6442029, TRINITY FAMILY BUILDERS LLC.
Listing provided by Stellar MLS
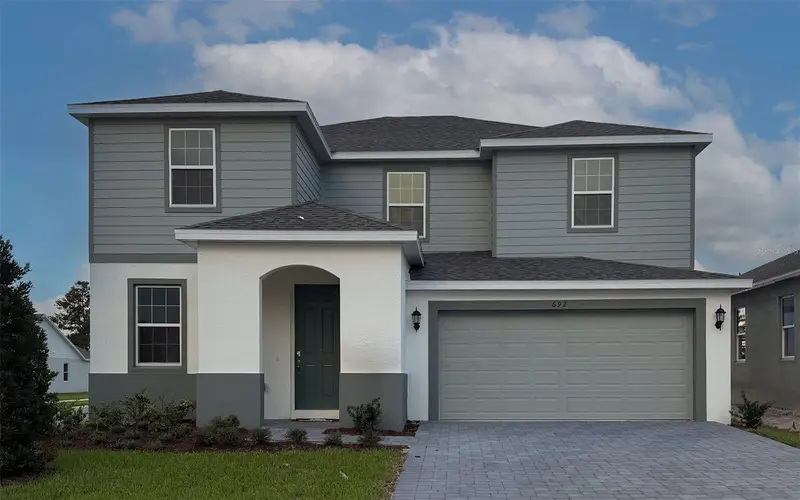
$475,234
692 Birdswill Ln
Deland, FL 32724
5 bd · 3 ba · 2,755 sqft
Trinity Gardens Phase 1
360° tour
MLS ID #O6442043, TRINITY FAMILY BUILDERS LLC.
Listing provided by Stellar MLS

Listings courtesy of Stellar MLS as distributed by MLS GRID
IDX information is provided exclusively for consumers’ personal, non-commercial use and may not be used for any purpose other than to identify prospective properties consumers may be interested in purchasing.
Based on information submitted to the MLS GRID as of November 19, 2026 at 12:33 PM ET. All data is obtained from various sources and may not have been verified by broker or MLS GRID. Supplied Open House Information is subject to change without notice. All information should be independently reviewed and verified for accuracy. Properties may or may not be listed by the office/agent presenting the information.
All or a portion of the multiple listing information is provided by Stellar MLS, from a copyrighted compilation of listings. The compilation of listings and each individual listing are © 2026 Stellar MLS. All rights reserved.
Ryan Solberg, Broker · MaxLife Realty LLC · FL License #BK3354351 · Equal Housing Opportunity · Full disclaimer · DMCA