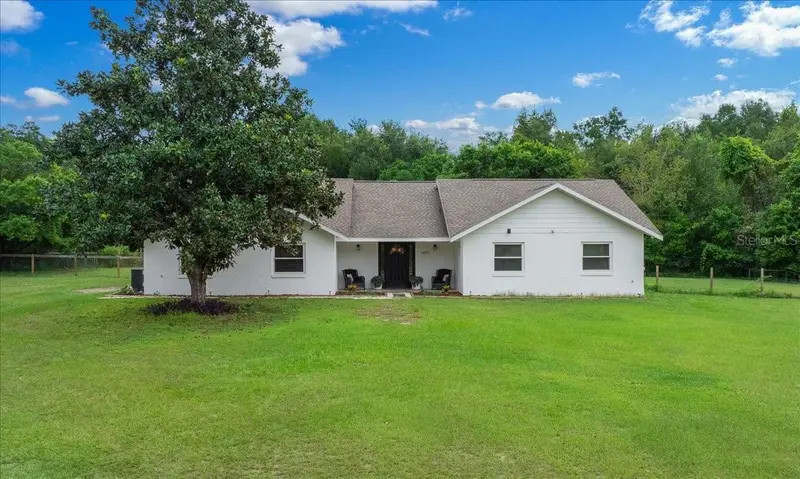

$625,000
14871 41st CourtSummerfield, FL 34491
Listing updated: October 13, 2026 at 5:13 PM ET
Listing courtesy of Keller Williams Classic · Cassie Lamoureux · MLS #O6447864 · Active · 407-292-5400Property type
Year built
Lot size
Price / sq ft
HOA dues
Days on market
Flood zone
About this home
UPDATED THROUGHOUT, MOVE-IN READY & HORSE FRIENDLY! Welcome to your paradise in Summerfield, Florida! Nestled on 3 beautiful acres, this exceptional 4-bedroom, 2-bathroom home offers the perfect blend of luxury, comfort, and country living. This custom home features updates throughout with ALL major systems updated in 2022 include New Roof, AC and Ductwork, Electrical, Plumbing, and 2021 Water Heater and extensive 2026 kitchen and cosmetic improvements. The kitchen features resurfaced cabinetry, new countertops, two islands, walk inn with pantry cabinetry and a 2026 refrigerator. Outside, enjoy updated landscaping, fencing, large screened patio, a 10’ x 14’ shed, above-ground pool, and a 4' × 5' animal shelter. With 3 acres of usable land and agricultural zoning, there's plenty of room for horses, farm animals, gardening, and outdoor recreation. Enjoy the peace and privacy of country living while remaining conveniently to shopping, dining, with Lake Weir and outdoor recreation nearby. Equestrian lovers will appreciate being within 30 minutes from the World Equestrian Center and close to Florida's renowned horse country. This rare property offers the space, features, and versatility you've been looking for. Don't miss your opportunity to own this one-of-a-kind Summerfield property. Schedule your showing today!
Estimated monthly payment
Estimate only. Taxes use the listing's reported amount where available; insurance is a Florida-average estimate. Your actual payment will vary — run a full calculation or talk to a lender.
Price & listing history5 days on market
- Status: ActiveOct 8, 2026
- Listed$625,000Oct 8, 2026
Facts & features
- Property type
- Residential
- Sub type
- Single Family Residence
- Status
- Active
- Days on market
- 5
- Subdivision
- Belleview Ranches
- County
- Marion
- Year built
- 1993
- Living area
- 2,232 sq ft
- Price/sq ft
- $280
- Lot size
- 130,680 sq ft
- Lot category
- 2 to less than 5
- Flood zone
- X
- Annual taxes
- $4,310 (2025)
- Parcel #
- 41830-009-00
- Zoning
- A1
- MLS #
- O6447864
Ask about this home
Have a question? Ask the broker directly.
Ryan Solberg answers personally — no call center, no spam. Your question goes straight to him.
Interior Details
- Bedrooms
- 4
- Full bathrooms
- 2
- Flooring
- Laminate
- Appliances
- Dishwasher, Dryer, Electric Water Heater, Microwave, Range, Range Hood, Refrigerator, Washer, Water Filtration System, Water Softener
- Interior features
- Ceiling Fans(s), Eat-in Kitchen, High Ceilings, Open Floorplan, Primary Bedroom Main Floor, Pull Down Stairs, Thermostat
- Laundry
- Inside, Laundry Room
- Stories / Levels
- One
- Direction faces
- West
Heating & Cooling
- Heating
- Central, Electric
- Cooling
- Central Air
HOA & Financial
- Total monthly fees
- None
- Total annual fees
- None
- CDD
- No
- Homestead exemption
- Yes
- Min lease term
- No Minimum
- Listing terms
- Cash, Conventional, FHA, VA Loan
- Ownership
- Fee Simple
- Available for lease
- Yes
- Lease restrictions
- No
Exterior & Construction
- Exterior features
- Private Mailbox
- Construction materials
- Block, Stucco
- Roof
- Shingle
- Foundation
- Slab
- Road surface
- Dirt
Utilities
- Sewer
- Septic Tank
- Water source
- Well
- Utilities
- Electricity Connected
Schools
Letter grades: Florida DOE 2024–25 school grades (Orange, Seminole, Lake, Osceola, Brevard). Assigned schools from the listing agent — verify enrollment with the district.
Room Details
| Room | Level | Dimensions |
|---|---|---|
| Living Room | First | 15x15 |
| Kitchen | First | 10x18 |
| Dining Room | First | 11x11 |
| Bedroom 1 | First | 10x11 |
| Bedroom 2 | First | 10x11 |
| Primary Bedroom | First | 12x12 |
| Bedroom 4 | First | 8x14 |
| Dining Room | First | 11x11 |
Listing Details
- Listing date
- 2026-10-07
- On market date
- 2026-10-08
- Original list price
- $625,000
- Occupant type
- Owner
- MLS area
- 34491 - Summerfield
- Listing AOR
- Orlando Regional
- Status changed
- 2026-10-08
- Tax legal description
- SEC 14 TWP 17 RGE 22 PLAT BOOK UNR BELLEVIEW RANCHES TRACT 9 BEING MORE FULLY DESC AS FOLLOWS: COM AT SW COR OF SE 1/4 N 00-00-32 W 769.44 FT FOR POB N 00-00-32 W 185.42 FT N 89-50-00 E 719.98 FT S 00-02-20 E 185.42 FT S 89-50-00 W 720.07 FT TO POB E XC W 15 FT FOR RD
Flood risk
Minimal-risk area outside the mapped floodplain. Flood insurance is optional and typically low-cost.
Source: FEMA flood zone reported on the listing. Confirm current designation at FEMA Flood Map Service Center.
Location
Directions
From I-75: Take Exit 341 for CR-484 toward Belleview/Dunnellon. Head east on CR-484, then turn right onto SE 41st Ct. Continue south to 14871 SE 41st Ct; the property will be on your route. Movoto Real Estate For the MLS remarks, I’d shorten it to: I-75 to Exit 341/CR-484. Head east toward Belleview, turn right onto SE 41st Ct, and continue to 14871 SE 41st Ct.
More homes like this
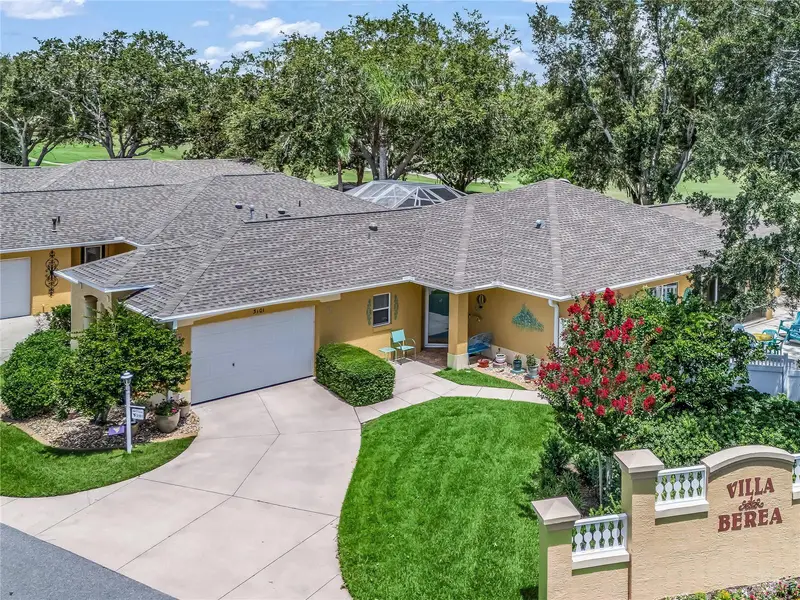
$539,500
3101 Archer Ave
The Villages, FL 32162
3 bd · 2 ba · 2,058 sqft
The Villages
MLS ID #G5115254, LPT REALTY, LLC.
Listing provided by Stellar MLS
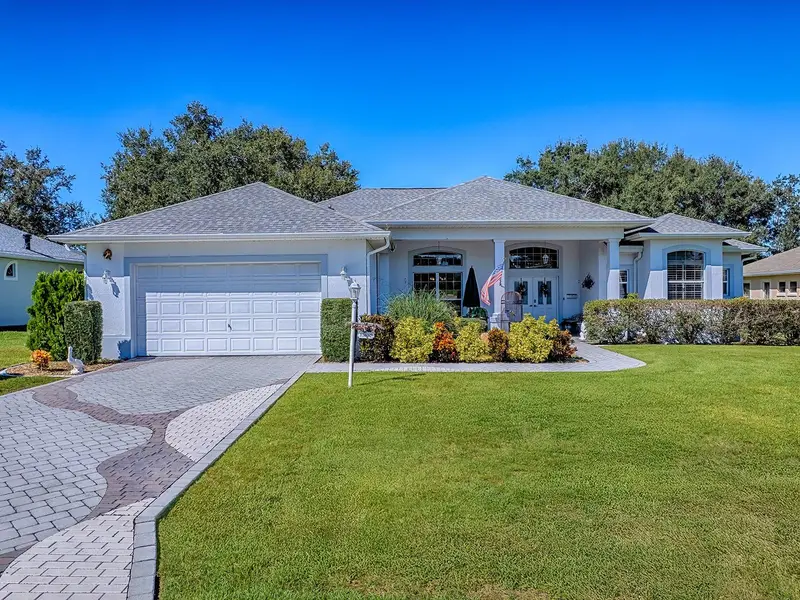
$600,000
17627 Se 88th Covington Cir
The Villages, FL 32162
3 bd · 2 ba · 2,460 sqft
The Villages
MLS ID #G5104117, REALTY EXECUTIVES IN THE VILLAGES.
Listing provided by Stellar MLS
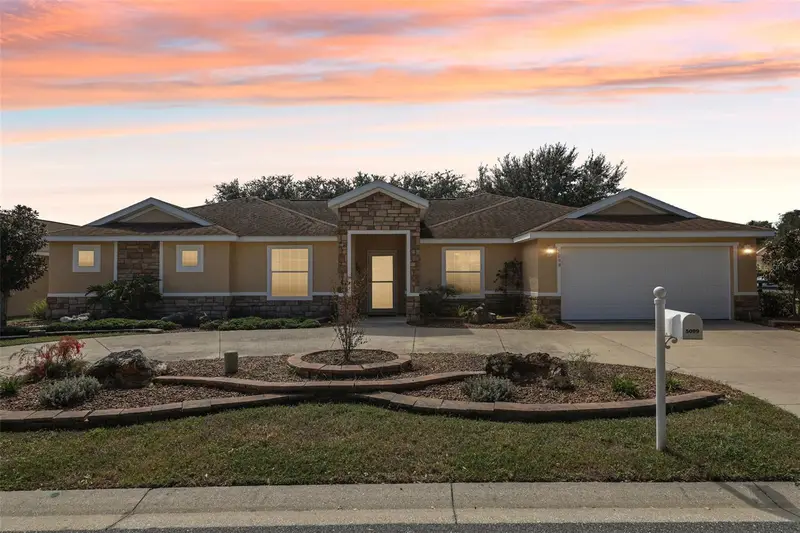
$397,500
5099 Ne 124th Pl
Oxford, FL 34484
3 bd · 3 ba · 2,491 sqft
Villages Of Parkwood
MLS ID #G5118148, LPT REALTY, LLC.
Listing provided by Stellar MLS
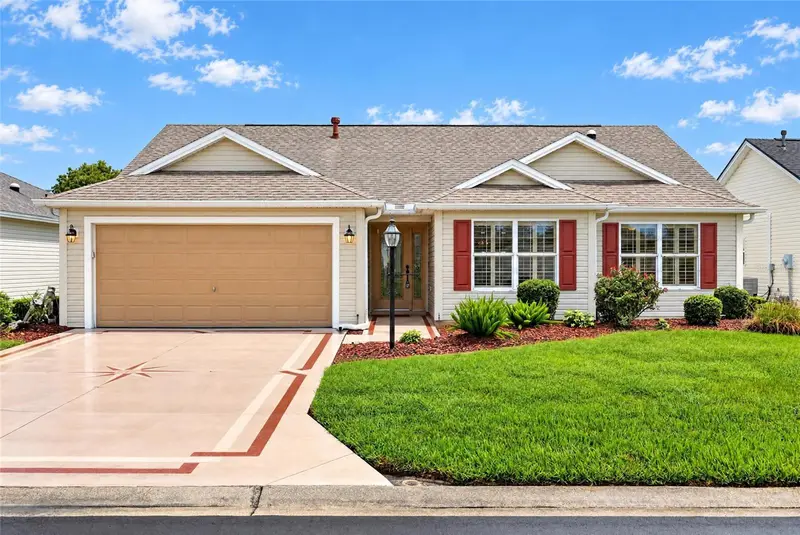
$375,000
3064 Burbank Ln
The Villages, FL 32162
3 bd · 2 ba · 1,746 sqft
The Villages
MLS ID #G5118428, REALTY EXECUTIVES IN THE VILLAGES.
Listing provided by Stellar MLS

Listings courtesy of Stellar MLS as distributed by MLS GRID
IDX information is provided exclusively for consumers’ personal, non-commercial use and may not be used for any purpose other than to identify prospective properties consumers may be interested in purchasing.
Based on information submitted to the MLS GRID as of October 13, 2026 at 5:13 PM ET. All data is obtained from various sources and may not have been verified by broker or MLS GRID. Supplied Open House Information is subject to change without notice. All information should be independently reviewed and verified for accuracy. Properties may or may not be listed by the office/agent presenting the information.
All or a portion of the multiple listing information is provided by Stellar MLS, from a copyrighted compilation of listings. The compilation of listings and each individual listing are © 2026 Stellar MLS. All rights reserved.
Ryan Solberg, Broker · MaxLife Realty LLC · FL License #BK3354351 · Equal Housing Opportunity · Full disclaimer · DMCA