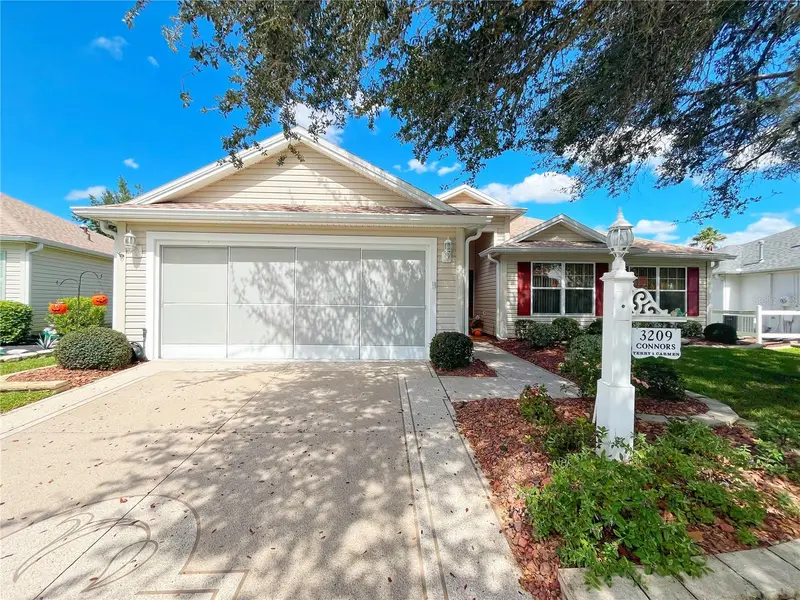

$399,000
3209 Hampton LaneThe Villages, FL 32162
Listing updated: November 5, 2026 at 11:52 PM ET
Listing courtesy of Worth Clark Realty · Madison Waddell · MLS #G5118533 · Active · 352-988-7777Property type
Year built
Lot size
Price / sq ft
HOA dues
Days on market
Garage spaces
Flood zone
About this home
Welcome this beautifully maintained 3-bedroom, 2-bath home nestled in the desirable Belle Aire Village of The Villages. Built in 2001 and offered with NO BOND, this home combines comfortable living with thoughtful updates and a warm, inviting atmosphere. Step inside to find no carpet throughout the home, creating a clean and easy-to-maintain living space. The spacious living room features large, beautiful windows that fill the room with natural light and flow seamlessly into the dining area, creating an ideal setting for both everyday living and entertaining. The updated kitchen offers plenty of workspace and storage, featuring granite countertops, an island, cabinets extending to the ceiling, and a dedicated area for a breakfast table. The kitchen appliances are only a few years old, providing modern convenience while complementing the home's timeless appeal. The home offers three comfortable bedrooms, two bathrooms, and the added convenience of a separate interior laundry room. The roof was replaced in 2021, offering an important update for the next homeowner. One of the home's standout features is the L-shaped enclosed back porch, complete with attractive non-slip tile flooring. It provides a wonderful additional space to relax, enjoy the beautifully landscaped surroundings, or entertain guests year-round. Outside, the property is surrounded by beautiful, mature landscaping, adding to the home's curb appeal and creating a peaceful setting. With its desirable Belle Aire Village location, NO BOND, spacious floor plan, updated kitchen, newer roof, enclosed lanai, and meticulously maintained landscaping, this home is a wonderful opportunity to enjoy all that The Villages has for you
Estimated monthly payment
Estimate only. Taxes use the listing's reported amount where available; insurance is a Florida-average estimate. Your actual payment will vary — run a full calculation or talk to a lender.
Price & listing history31 days on market
- Status: ActiveOct 6, 2026
- Listed$399,000Oct 5, 2026
Facts & features
- Property type
- Residential
- Sub type
- Single Family Residence
- Status
- Active
- Days on market
- 31
- Subdivision
- Villages/Sumter
- County
- Sumter
- Year built
- 2001
- Living area
- 1,640 sq ft
- Price/sq ft
- $243
- Lot size
- 5,980 sq ft
- Lot category
- 0 to less than 1/4
- Flood zone
- X
- Garage
- 2 spaces
- Annual taxes
- $2,316 (2025)
- Parcel #
- D04F048
- Zoning
- X
- MLS #
- G5118533
Ask about this home
Have a question? Ask the broker directly.
Ryan Solberg answers personally — no call center, no spam. Your question goes straight to him.
Interior Details
- Bedrooms
- 3
- Full bathrooms
- 2
- Flooring
- Tile
- Appliances
- Dishwasher, Disposal, Range, Refrigerator, Washer
- Interior features
- Ceiling Fans(s), Eat-in Kitchen, Living Room/Dining Room Combo, Primary Bedroom Main Floor, Walk-In Closet(s)
- Laundry
- Inside, Laundry Room
- Stories / Levels
- One
- Direction faces
- North
Heating & Cooling
- Heating
- Central
- Cooling
- Central Air, Attic Fan
Parking
- Garage spaces
- 2
- Attached garage
- No
- Parking features
- Driveway, Workshop in Garage
HOA & Financial
- HOA fee
- $191 / Monthly
- Monthly HOA
- $191/mo
- Total monthly fees
- $191/mo
- Total annual fees
- $2,292
- HOA name
- The Villages
- CDD
- No
- Homestead exemption
- Yes
- Listing terms
- Cash, Conventional, FHA, VA Loan
- Ownership
- Co-op
- Available for lease
- No
Exterior & Construction
- Exterior features
- Rain Gutters
- Construction materials
- Vinyl Siding
- Roof
- Shingle
- Foundation
- Slab
- Road surface
- Paved
Utilities
- Sewer
- Public Sewer
- Water source
- Public
- Utilities
- BB/HS Internet Available, Cable Available, Electricity Connected, Water Connected
Community
- Pets allowed
- Cats OK, Dogs OK
- Senior community
- Yes
Room Details
| Room | Level | Dimensions |
|---|---|---|
| Living Room | First | 14x18 |
| Kitchen | First | 19x14 |
| Primary Bedroom | First | 14x14 |
| Bedroom 2 | First | 10x11 |
| Bedroom 3 | First | 10x13 |
Listing Details
- Listing date
- 2026-09-30
- On market date
- 2026-10-05
- Original list price
- $399,000
- Occupant type
- Owner
- MLS area
- 32162 - Lady Lake/The Villages
- Listing AOR
- Orlando Regional
- Status changed
- 2026-10-06
- Tax legal description
- LOT 48 THE VILLAGES OF SUMTER UNIT NO.40PLAT BOOK 5 PAGES 41-41A
Flood risk
Minimal-risk area outside the mapped floodplain. Flood insurance is optional and typically low-cost.
Source: FEMA flood zone reported on the listing. Confirm current designation at FEMA Flood Map Service Center.
Location
Directions
.
More homes like this
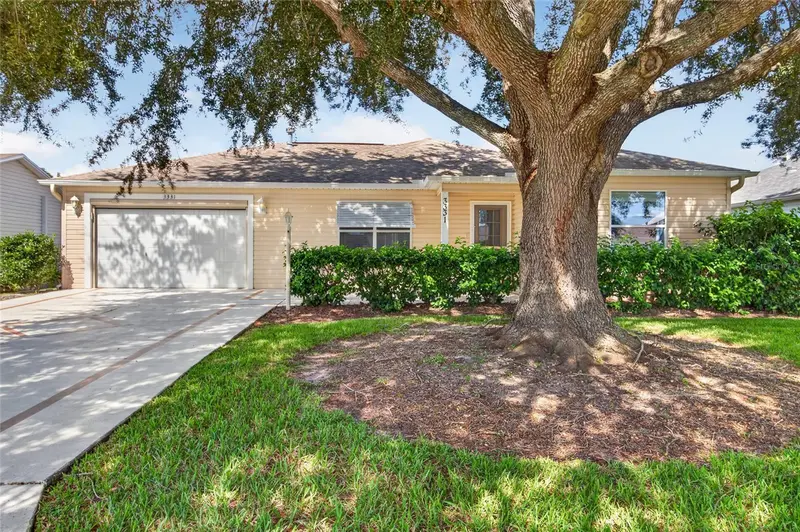
$250,000
3331 Roanoke St
The Villages, FL 32162
2 bd · 2 ba · 1,448 sqft
Villages/Sumter
MLS ID #OM734060, SALLY LOVE REAL ESTATE.
Listing provided by Stellar MLS
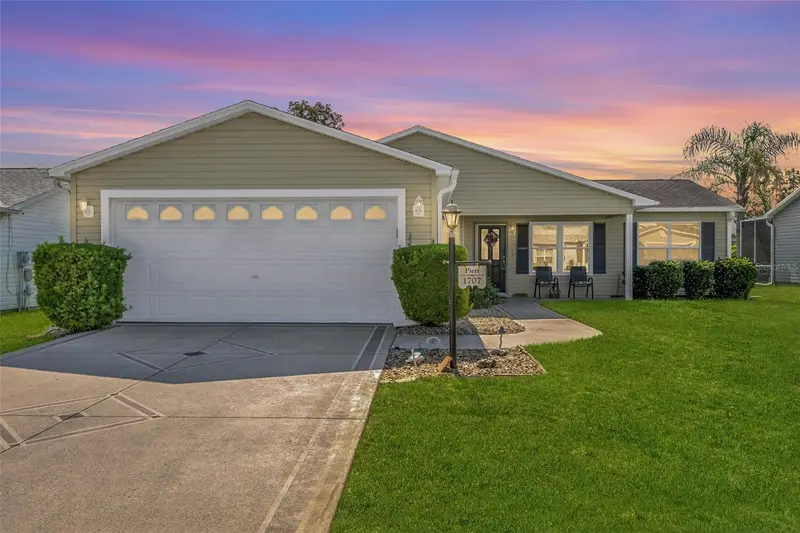
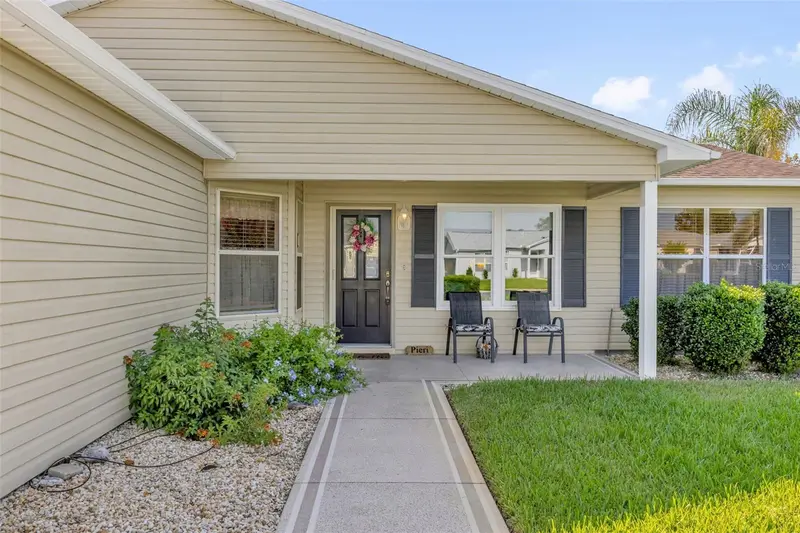
$269,900
1707 Gomez Pl
The Villages, FL 32162
2 bd · 2 ba · 1,344 sqft
Villages/Sumter
MLS ID #G5114499, WORTH CLARK REALTY.
Listing provided by Stellar MLS
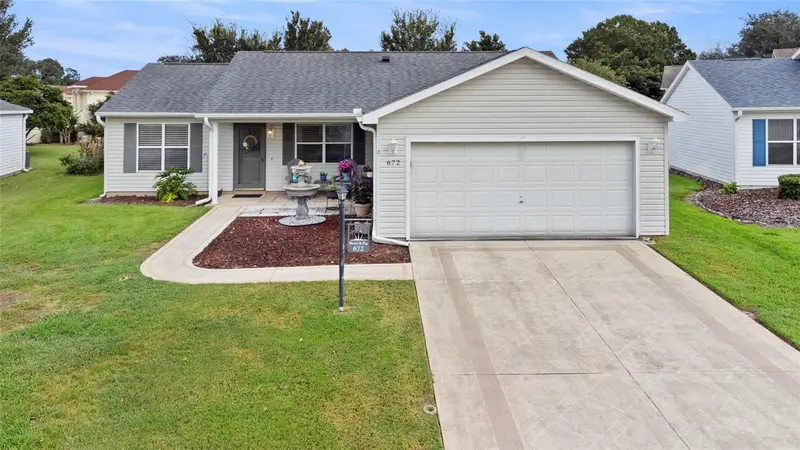
$305,000
672 San Pedro Dr
The Villages, FL 32159
2 bd · 2 ba · 1,248 sqft
Villages/Sumter
MLS ID #G5117551, LPT REALTY, LLC.
Listing provided by Stellar MLS
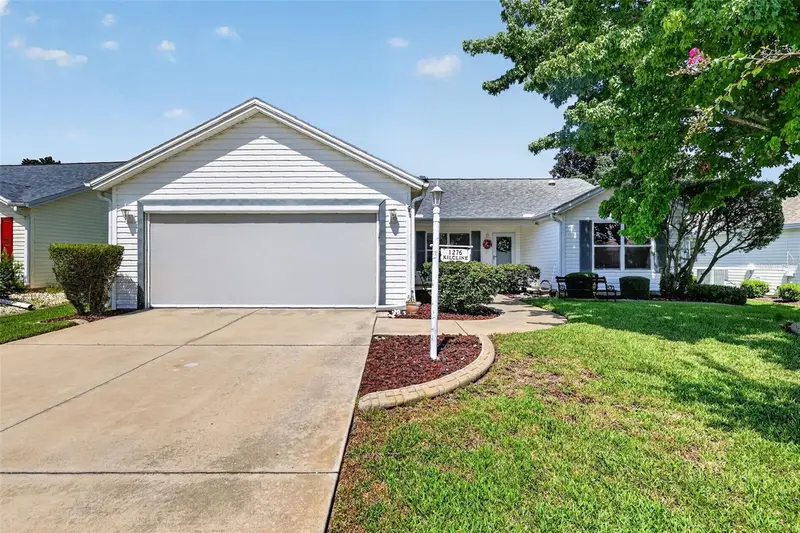
$324,900
1276 Northbrook Pl
The Villages, FL 32162
3 bd · 2 ba · 1,392 sqft
Villages/Sumter
MLS ID #G5116759, RE/MAX FOXFIRE - SUMMERFIELD.
Listing provided by Stellar MLS

Listings courtesy of Stellar MLS as distributed by MLS GRID
IDX information is provided exclusively for consumers’ personal, non-commercial use and may not be used for any purpose other than to identify prospective properties consumers may be interested in purchasing.
Based on information submitted to the MLS GRID as of November 5, 2026 at 11:52 PM ET. All data is obtained from various sources and may not have been verified by broker or MLS GRID. Supplied Open House Information is subject to change without notice. All information should be independently reviewed and verified for accuracy. Properties may or may not be listed by the office/agent presenting the information.
All or a portion of the multiple listing information is provided by Stellar MLS, from a copyrighted compilation of listings. The compilation of listings and each individual listing are © 2026 Stellar MLS. All rights reserved.
Ryan Solberg, Broker · MaxLife Realty LLC · FL License #BK3354351 · Equal Housing Opportunity · Full disclaimer · DMCA