
$380,000
3261 Archer AvenueThe Villages, FL 32162
Listing updated: November 5, 2026 at 9:31 PM ET
Listing courtesy of Lpt Realty, Llc · LD Black Bowers-Black · MLS #G5119370 · Active · 877-366-2213Property type
Year built
Lot size
Price / sq ft
HOA dues
Days on market
Garage space
Flood zone
About this home
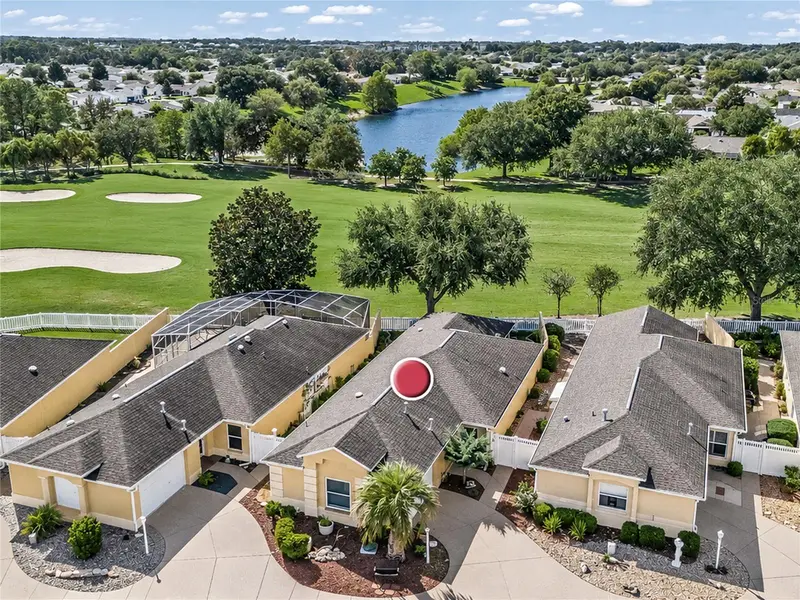
STUNNING GOLF VIEW OVERLOOKING GLENVIEW CHAMPIONSHIP COURSE! This well maintained, 2-bed, 2-bath (with CLIMATE CONTROLLED LANAI) Courtyard Villa is located in the highly desirable (HOT SPOT) VILLA BEREA within the nation's premier 55+ community, The Villages®. Ultimate backyard privacy: golf cart path is positioned on the opposite side of the fairway (it matters!). Enjoy more space with the extended living room and a fully CLIMATE-CONTROLLED FLORIDA ROOM, significantly maximizing your indoor year-round living space. Inside, you will find stunning vaulted ceilings, plantation shutters, FOUR tubular SKYLIGHTS, luxury waterproof vinyl plank flooring and tile throughout. The kitchen features white raised panel wood cabinets with pull out drawers and elegant granite countertops. BOND IS PAID. Major structural and mechanical updates offering peace of mind: ROOF 2018, Gas HVAC 2018, Renewal by Andersen WINDOWS 2020, an EcoWater whole-house WATER SOFTENER, and an under-sink reverse osmosis WATER FILTRATION SYSTEM (under kitchen sink). CLIMATE CONTROLLED FLORIDA ROOM (heat/air): wall mounted Mitsubishi MSZ-HM24NA. <<-->> What makes VILLA BEREA a "HOT SPOT"? --> PRIME LOCATION: Our OUTSTANDING Villa community is entirely surrounded by Glenview Championship Golf Course (feels like an exclusive island of villas!) and GOLF CART CONVENIENT to: 3 grocery stores (PUBLIX, FRESH MARKET & SPROUTS), plus a HUGE Walmart, COSTCO (now open!), approx 20+ RESTAURANTS, HOBBY LOBBY, Ace Hardware, CVS, Walgreens, 4-5 Banks, POLO FIELDS (STUNNING hot air balloon festival also hosted there!), softball field complex, several swimming pools (2 are SPORTS POOLS), several recreation centers (one of which, Savannah Regional, has an 850+ SEAT THEATER hosting live performances!), Doctor offices, hair/nail salons, gas stations, DIALYSIS CENTER, clothing stores, PetSmart, Urgent Care -- AND -- Golf Cart Convenient to Lake Sumter Town Square, Spanish Springs Town Square, PLENTY OF GOLF options (Glenview, Nancy Lopez Championship Courses & other Executive Courses) ... there's too much to list!! --> MAKE THIS VILLA YOURS and start living YOUR BEST LIFE here with us in HOT SPOT, VILLA BEREA!! // NOTES: Approx 40 Executive golf courses are free to residents (trail fees additional). The 12 Championship courses are not free. // --> BOND PAID. The $567 "CDD FEE" reflected in this MLS listing IS ALREADY INCLUDED in the property tax bill amount (this is the fire dept & bond maintenance). The $2,520 FEE reflected in the MLS listing is the $210 amenity fee that is charged on the water bill. // Room dimensions approximate including the garage. Information deemed reliable but not guaranteed; always verify. -->> Some furnishings convey to buyer at closing (subject to change) -->> Bedroom 2 (bedroom set), Bedroom 1 (head/foot board with mattress). // Information deemed reliable but not guaranteed - always verify. Room dimensions approximate.
Estimated monthly payment
Estimate only. Taxes use the listing's reported amount where available; insurance is a Florida-average estimate. Your actual payment will vary — run a full calculation or talk to a lender.
Price & listing history0 days on market
- Status: ActiveNov 5, 2026
- Listed$380,000Nov 5, 2026
Facts & features
- Property type
- Residential
- Sub type
- Villa
- Status
- Active
- Days on market
- 0
- Subdivision
- The Villages / Villa Berea
- County
- Sumter
- Year built
- 2000
- Living area
- 1,293 sq ft
- Price/sq ft
- $294
- Building area
- 1,924 sq ft (Public Records)
- Lot size
- 4,368 sq ft
- Lot category
- 0 to less than 1/4
- Flood zone
- X (12119C0067D)
- Garage
- 1 spaces
- Annual taxes
- $2,354 (2025)
- Parcel #
- D09D027
- Zoning
- RES
- MLS #
- G5119370
Ask about this home
Have a question? Ask the broker directly.
Ryan Solberg answers personally — no call center, no spam. Your question goes straight to him.
Interior Details
- Bedrooms
- 2
- Full bathrooms
- 2
- Flooring
- Tile, Vinyl
- Appliances
- Cooktop, Dishwasher, Disposal, Dryer, Exhaust Fan, Gas Cooktop, Gas Water Heater, Microwave, Range, Washer, Water Filtration System, Water Softener
- Interior features
- Ceiling Fans(s), High Ceilings, Solid Surface Counters, Stone Counters, Vaulted Ceiling(s), Walk-In Closet(s), Window Treatments
- Laundry
- Electric Dryer Hookup, In Garage
- Stories / Levels
- One
- Direction faces
- East
Heating & Cooling
- Heating
- Gas, Other
- Cooling
- Central Air
Parking
- Garage spaces
- 1
- Attached garage
- Yes
HOA & Financial
- Total monthly fees
- $210/mo
- Total annual fees
- $2,520
- CDD
- Yes
- Homestead exemption
- Yes
- Min lease term
- No Minimum
- Listing terms
- Cash, Conventional
- Ownership
- Fee Simple
- Available for lease
- Yes
- Lease restrictions
- Yes
- Additional lease restrictions
- Restrictions relating to being a 55+ community. Always review and verify deed restrictions.
Exterior & Construction
- Exterior features
- Courtyard, Private Yard, Rain Gutters
- Construction materials
- Block, Stucco
- Roof
- Shingle
- Foundation
- Slab
- Road surface
- Concrete
Utilities
- Sewer
- Public Sewer
- Water source
- Public
- Utilities
- Cable Available, Electricity Available, Electricity Connected, Fiber Optics, Natural Gas Available, Natural Gas Connected, Phone Available, Sewer Available, Sewer Connected, Underground Utilities, Water Available, Water Connected
Community
- Pets allowed
- Cats OK, Dogs OK, Number Limit
- Senior community
- Yes
Room Details
| Room | Level | Dimensions |
|---|---|---|
| Kitchen | First | 11x16 |
| Dining Room | First | 14x13 |
| Living Room | First | 14x23 |
| Florida Room | First | 12x20 |
| Primary Bedroom | First | 14x14 |
| Primary Bathroom | First | 12x14 |
| Bedroom 2 | First | 10x14 |
| Bathroom 2 | First | 5x9 |
Listing Details
- Listing date
- 2026-10-22
- On market date
- 2026-11-05
- Original list price
- $380,000
- Occupant type
- Vacant
- MLS area
- 32162 - Lady Lake/The Villages
- Listing AOR
- Orlando Regional
- Status changed
- 2026-11-05
- Tax legal description
- LOT 27 THE VILLAGES OF SUMTER VILLA BEREA PLAT BOOK 5 PAGES 29-29A
Flood risk
Minimal-risk area outside the mapped floodplain. Flood insurance is optional and typically low-cost.
Source: FEMA flood zone reported on the listing. Confirm current designation at FEMA Flood Map Service Center.
Location
Directions
466/Buena Vista --> North on Buena Vista. LEFT on SOUTHERN TRACE (1st street after 466). RIGHT ON ARCHER - enter Villa Berea, ARCHER IS A LOOP (go until road bends left / turn left and property will be on your right.
More homes like this
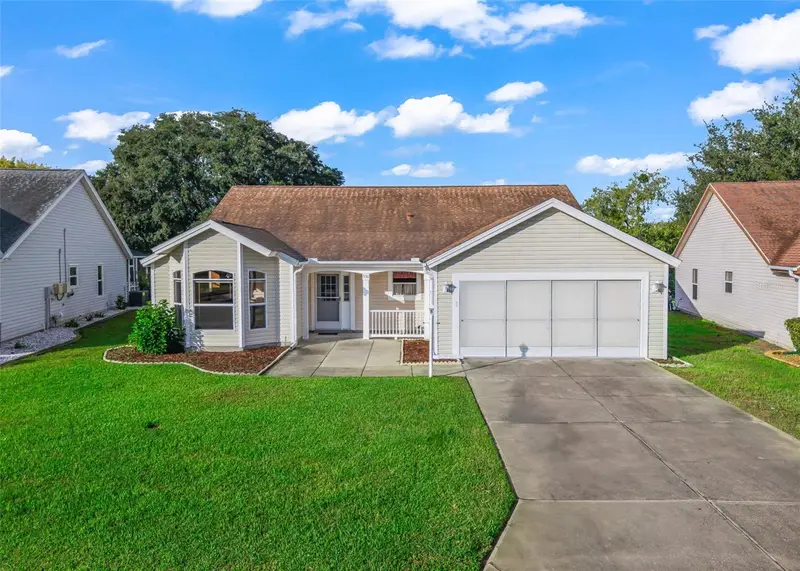
$379,900
930 Ramos Dr
The Villages, FL 32159
3 bd · 2 ba · 1,982 sqft
Villages Of Sumter
MLS ID #G5118929, WORTH CLARK REALTY.
Listing provided by Stellar MLS

$355,000
17723 Se 81st Timberwood Terrace
The Villages, FL 32162
3 bd · 2 ba · 2,027 sqft
The Villages
MLS ID #OM718904, LPT REALTY, LLC.
Listing provided by Stellar MLS
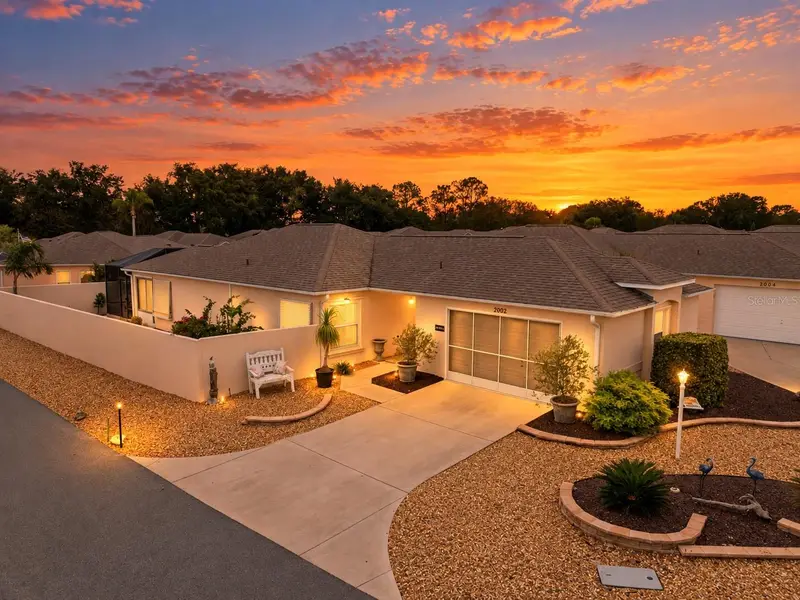
$340,000
2002 Rios Ct
The Villages, FL 32159
2 bd · 2 ba · 1,363 sqft
Villages Of Sumter De La Ramona
MLS ID #G5119457, REALTY EXECUTIVES IN THE VILLAGES.
Listing provided by Stellar MLS
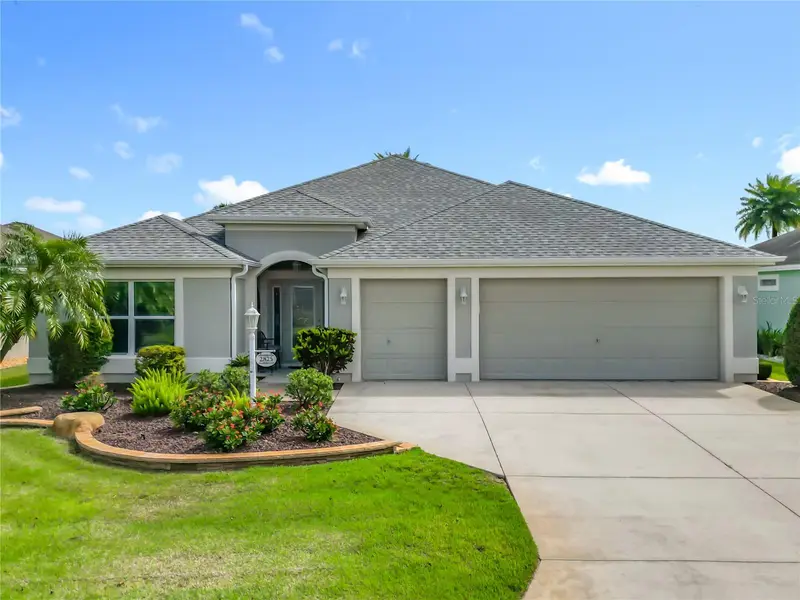
$599,000
2875 Rain Lily Loop
The Villages, FL 32163
3 bd · 2 ba · 1,965 sqft
Villages Sumter
MLS ID #G5114985, WORTH CLARK REALTY.
Listing provided by Stellar MLS

Listings courtesy of Stellar MLS as distributed by MLS GRID
IDX information is provided exclusively for consumers’ personal, non-commercial use and may not be used for any purpose other than to identify prospective properties consumers may be interested in purchasing.
Based on information submitted to the MLS GRID as of November 5, 2026 at 9:31 PM ET. All data is obtained from various sources and may not have been verified by broker or MLS GRID. Supplied Open House Information is subject to change without notice. All information should be independently reviewed and verified for accuracy. Properties may or may not be listed by the office/agent presenting the information.
All or a portion of the multiple listing information is provided by Stellar MLS, from a copyrighted compilation of listings. The compilation of listings and each individual listing are © 2026 Stellar MLS. All rights reserved.
Ryan Solberg, Broker · MaxLife Realty LLC · FL License #BK3354351 · Equal Housing Opportunity · Full disclaimer · DMCA