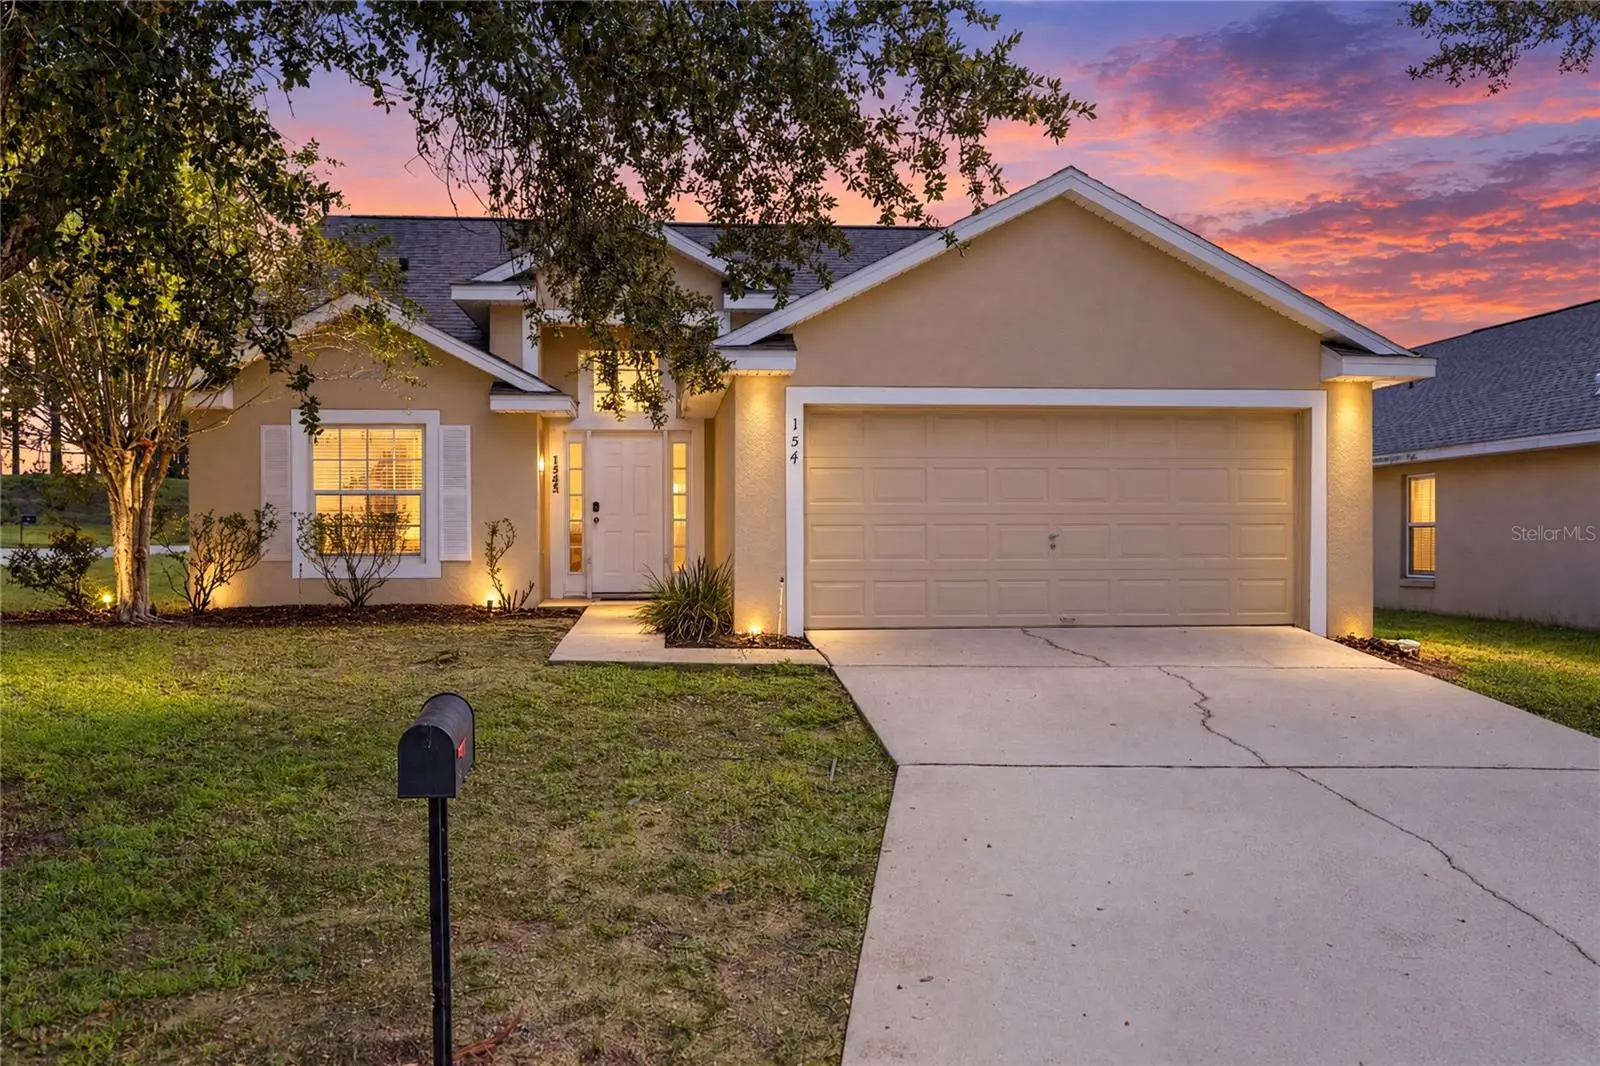

$379,999
154 Pineleaf PassDavenport, FL 33897
Listing updated: October 8, 2026 at 4:46 PM ET
Listing courtesy of Real Broker, Llc · Peter Luu · MLS #O6447745 · Active · 855-450-0442Property type
Year built
Lot size
Price / sq ft
HOA dues
Days on market
Flood zone
About this home
A screened private pool, four-bedroom split layout, and three full bathrooms give this furnished Florida Pines home a comfortable balance of shared living space and privacy. Set on a landscaped corner lot in Davenport, the single-story residence offers 1,819 square feet of heated living space, with two rear bedrooms overlooking the pool and two additional bedrooms positioned toward the front. The central living area brings the home together, while the covered outdoor space extends daily living beyond the sliding glass doors. High and vaulted ceilings lend an open feel to the interior, where the living room connects naturally with the kitchen and dining area. Luxury vinyl flooring in the living room and bedrooms creates visual continuity, complemented by ceramic tile in the kitchen. The kitchen features granite counters, wood cabinetry, a breakfast bar, and a closet pantry, with room for a dining table alongside the cooking area. The open arrangement keeps conversation flowing between meal preparation, dining, and time spent in the living room, with the pool visible through the rear glass doors. The primary suite occupies one rear corner of the home and includes a walk-in closet and private full bathroom. Across the living room, a second rear bedroom has its own ensuite full bathroom, providing another private bedroom-and-bath arrangement. The two remaining bedrooms share a Jack-and-Jill bathroom, giving the front portion of the home a practical connection between sleeping spaces. All four bedrooms are on the first floor, and the split plan separates the rear suites from the additional bedrooms without sacrificing the ease of a single-level layout. Outside, the screened enclosure surrounds an in-ground pool and a generous deck with space for lounging and gathering. A covered rear porch creates a shaded setting for outdoor dining, while the pool sits just beyond, making it easy to move between the interior and outdoor living area. Pool views from the living room and rear bedrooms keep this setting part of the experience throughout the home. The attached two-car garage is currently arranged as a recreation space in the listing photos, with laundry located in the garage. Florida Pines offers a community pool, park, and playground, adding shared recreation options beyond the home’s own pool area. Located off US-27 in Davenport, this home combines a furnished interior, a versatile bedroom configuration, and private outdoor living within an established residential community.
Estimated monthly payment
Estimate only. Taxes use the listing's reported amount where available; insurance is a Florida-average estimate. Your actual payment will vary — run a full calculation or talk to a lender.
Price & listing history0 days on market
- Status: ActiveOct 8, 2026
- Listed$379,999Oct 8, 2026
- Price increased$379,999
Property Documents
Documents the listing agent has made public for this property. Free to view and download.
Facts & features
- Property type
- Residential
- Sub type
- Single Family Residence
- Status
- Active
- Days on market
- 0
- Subdivision
- Florida Pines
- County
- Polk
- Year built
- 2003
- Living area
- 1,819 sq ft
- Price/sq ft
- $209
- Building area
- 2,280 sq ft (Public Records)
- Lot size
- 5,767 sq ft
- Lot category
- 0 to less than 1/4
- Flood zone
- X (12105C0100G)
- Pool
- Private pool
- Annual taxes
- $4,752 (2025)
- Parcel #
- 26-25-25-999983-000220
- MLS #
- O6447745
Ask about this home
Have a question? Ask the broker directly.
Ryan Solberg answers personally — no call center, no spam. Your question goes straight to him.
Interior Details
- Bedrooms
- 4
- Full bathrooms
- 3
- Flooring
- Ceramic Tile, Laminate, Luxury Vinyl
- Appliances
- Dishwasher, Dryer, Electric Water Heater, Microwave, Range, Refrigerator, Washer
- Interior features
- Eat-in Kitchen, High Ceilings, Kitchen/Family Room Combo, Open Floorplan, Primary Bedroom Main Floor, Solid Wood Cabinets, Split Bedroom, Stone Counters, Thermostat, Vaulted Ceiling(s), Walk-In Closet(s), Window Treatments
- Laundry
- In Garage
- Stories / Levels
- One
- Direction faces
- West
Heating & Cooling
- Heating
- Electric
- Cooling
- Central Air
Parking
- Attached garage
- Yes
- Parking features
- Driveway
HOA & Financial
- HOA fee
- $50 / Monthly
- Monthly HOA
- $50/mo
- Total monthly fees
- $50/mo
- Total annual fees
- $600
- HOA name
- Katie Perez
- CDD
- No
- Min lease term
- 1-7 Days
- Listing terms
- Cash, Conventional, FHA, Other, VA Loan
- Ownership
- Fee Simple
- Available for lease
- Yes
- Lease restrictions
- Yes
- Additional lease restrictions
- Verify with HOA.
Exterior & Construction
- Exterior features
- Private Mailbox
- Construction materials
- Block, Stucco
- Roof
- Shingle
- Foundation
- Slab
- Pool
- Private pool
- Road surface
- Paved
Utilities
- Sewer
- Public Sewer
- Water source
- Public
- Utilities
- BB/HS Internet Available, Cable Available, Electricity Connected, Phone Available, Sewer Connected, Underground Utilities, Water Connected
Community
- Pets allowed
- Yes
Schools
Letter grades: Florida DOE 2024–25 school grades (Orange, Seminole, Lake, Osceola, Brevard). Assigned schools from the listing agent — verify enrollment with the district.
Room Details
| Room | Level | Dimensions |
|---|---|---|
| Primary Bedroom | First | 13.25x12.67 |
| Bedroom 2 | First | 13.33x12.75 |
| Bedroom 3 | First | 14.17x10.25 |
| Bedroom 4 | First | 14.25x11.83 |
| Living Room | First | 16.42x13 |
| Kitchen | First | 13.83x16.92 |
Listing Details
- Listing date
- 2026-10-06
- On market date
- 2026-10-08
- Original list price
- $379,999
- Occupant type
- Owner
- MLS area
- 33897 - Davenport
- Listing AOR
- Orlando Regional
- Home warranty
- Yes
- Status changed
- 2026-10-08
- Tax legal description
- FLORIDA PINES PHASE 2A PB 115 PGS 47 & 48 LOT 22
Flood risk
Minimal-risk area outside the mapped floodplain. Flood insurance is optional and typically low-cost.
Source: FEMA flood zone reported on the listing. Confirm current designation at FEMA Flood Map Service Center.
Location
Directions
From US-27 northbound, turn left onto Florida Pines Boulevard, then left onto Pineleaf Pass. Continue to 154 Pineleaf Pass.
More homes like this
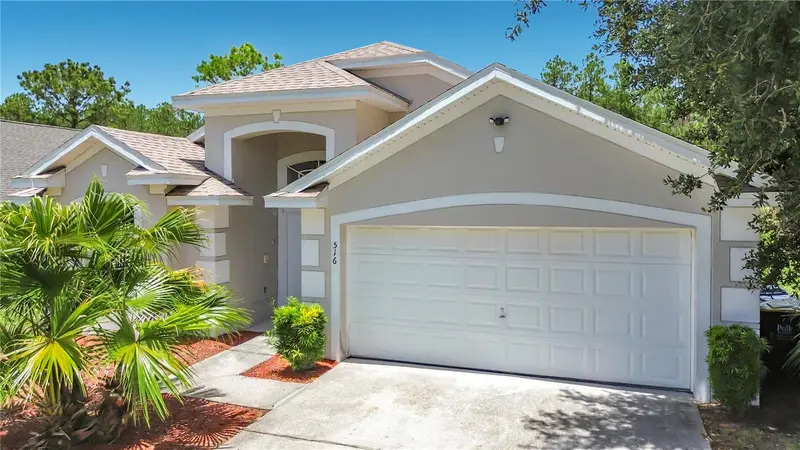
$349,900
516 Pine Cone Dr
Davenport, FL 33897
3 bd · 2 ba · 1,774 sqft
Florida Pines
MLS ID #S5153676, RE/MAX HERITAGE.
Listing provided by Stellar MLS
$580,000
8844 Cabot Cliffs Dr
Davenport, FL 33896
6 bd · 6 ba · 3,339 sqft
Stoneybrook South North Prcl Ph 2
MLS ID #O6448535, GIPSTAR REALTY LLC.
Listing provided by Stellar MLS
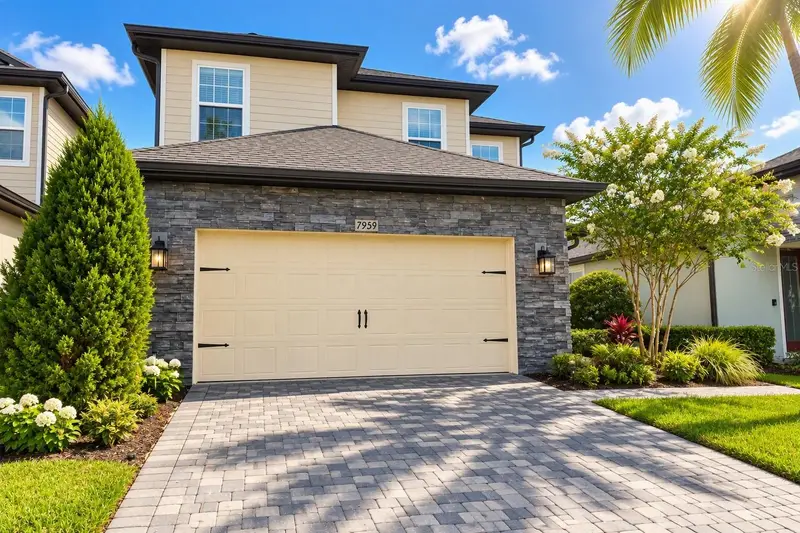
$395,000
7959 Delwin Ln
Kissimmee, FL 34747
3 bd · 3 ba · 1,700 sqft
Reunion Village
MLS ID #O6447479, KRESSLER REAL ESTATE.
Listing provided by Stellar MLS
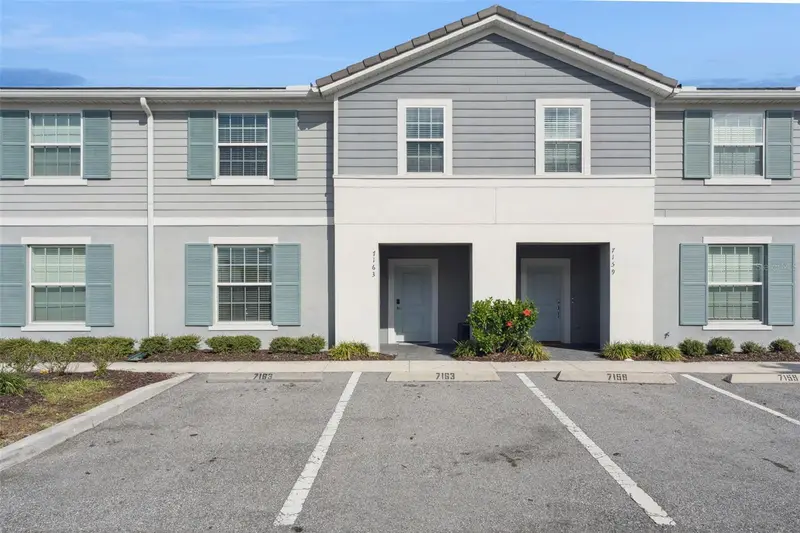
$444,000
7163 Oakmoss Loop
Davenport, FL 33837
5 bd · 5 ba · 2,281 sqft
Solterra Ph 2b
MLS ID #O6447952, EXP REALTY LLC.
Listing provided by Stellar MLS

Listings courtesy of Stellar MLS as distributed by MLS GRID
IDX information is provided exclusively for consumers’ personal, non-commercial use and may not be used for any purpose other than to identify prospective properties consumers may be interested in purchasing.
Based on information submitted to the MLS GRID as of October 8, 2026 at 4:46 PM ET. All data is obtained from various sources and may not have been verified by broker or MLS GRID. Supplied Open House Information is subject to change without notice. All information should be independently reviewed and verified for accuracy. Properties may or may not be listed by the office/agent presenting the information.
All or a portion of the multiple listing information is provided by Stellar MLS, from a copyrighted compilation of listings. The compilation of listings and each individual listing are © 2026 Stellar MLS. All rights reserved.
Ryan Solberg, Broker · MaxLife Realty LLC · FL License #BK3354351 · Equal Housing Opportunity · Full disclaimer · DMCA