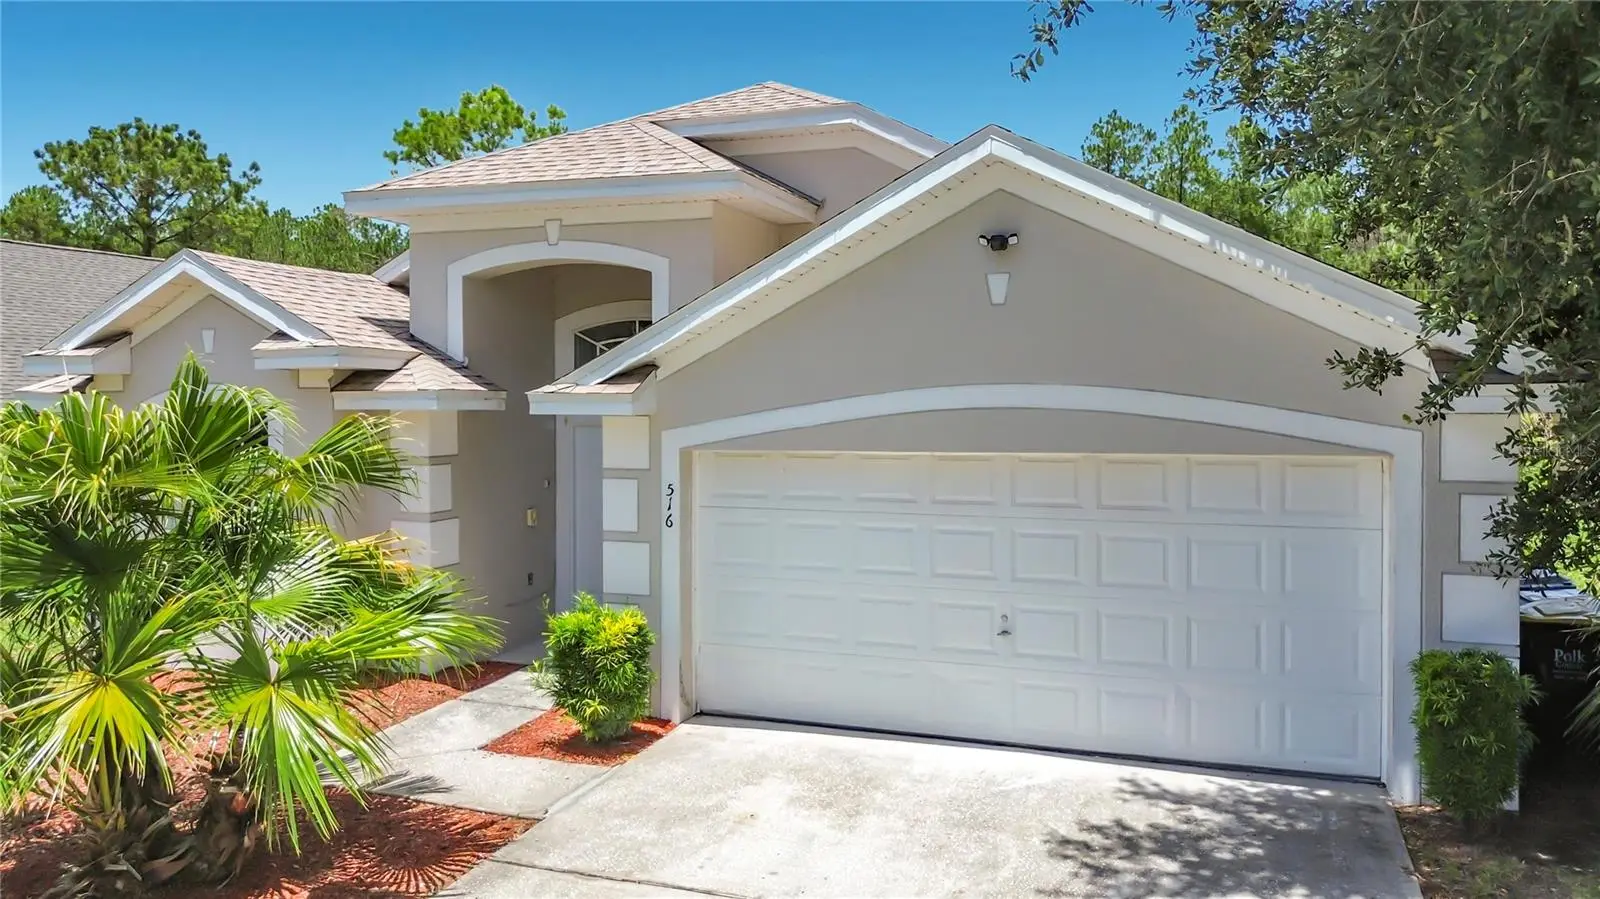

$349,900
516 Pine Cone DriveDavenport, FL 33897
Listing updated: September 21, 2026 at 3:48 PM ET
Listing courtesy of Re/Max Heritage · Steven Silcock · MLS #S5153676 · Active · 863-424-2309Property type
Year built
Lot size
Price / sq ft
HOA dues
Days on market
Garage spaces
Flood zone
About this home
Virtually Staged. Searching for a pool home in Davenport with short-term rental (STR) flexibility? This rare find in the Florida Pines community is a former builder show home that lives larger than its bedroom count suggests, with an open-concept floor plan more typical of a 4-bedroom home. Thoughtful builder upgrades include recessed lighting in the living and dining room, plus striking decorative columns that add architectural character throughout the main living space. The kitchen has been freshly updated with new granite countertops, and the entire interior has just been painted, giving the home a bright, move-in-ready feel. Tile flooring runs throughout for easy maintenance and a clean, cohesive look. A charming breakfast nook opens through sliding patio doors to a covered patio, while the family room offers its own sliding glass doors leading directly to the pool deck, perfect for indoor-outdoor Florida living. The primary suite features a walk-in closet and ensuite bath with dual sinks, soaking tub, and separate walk-in shower. Located in a community that allows short-term rentals, this home is well suited as a full-time residence, second or vacation home, or investment property. Enjoy convenient access to shopping, dining, ChampionsGate, Disney, Universal Orlando, and Central Florida's premier attractions.
Estimated monthly payment
Estimate only. Taxes use the listing's reported amount where available; insurance is a Florida-average estimate. Your actual payment will vary — run a full calculation or talk to a lender.
Price & listing history41 days on market
- Status: ActiveSep 21, 2026
- Listed$359,900Jul 16, 2026
- Price reduced$349,900
Property Documents
Documents the listing agent has made public for this property. Free to view and download.
Facts & features
- Property type
- Residential
- Sub type
- Single Family Residence
- Status
- Active
- Days on market
- 41
- Subdivision
- Florida Pines
- County
- Polk
- Year built
- 2000
- Living area
- 1,774 sq ft
- Price/sq ft
- $197
- Building area
- 2,338 sq ft (Public Records)
- Lot size
- 6,050 sq ft
- Lot category
- 0 to less than 1/4
- Flood zone
- x (12105C0100G)
- Garage
- 2 spaces
- Pool
- Private pool
- Annual taxes
- $4,538 (2025)
- Parcel #
- 26-25-25-999994-000580
- Zoning
- {UD
- MLS #
- S5153676
Ask about this home
Have a question? Ask the broker directly.
Ryan Solberg answers personally — no call center, no spam. Your question goes straight to him.
Interior Details
- Bedrooms
- 3
- Full bathrooms
- 2
- Flooring
- Ceramic Tile
- Appliances
- Dishwasher, Disposal, Microwave, Range, Refrigerator
- Interior features
- Ceiling Fans(s), Eat-in Kitchen, Living Room/Dining Room Combo, Open Floorplan, Primary Bedroom Main Floor, Solid Surface Counters, Split Bedroom, Walk-In Closet(s), Window Treatments
- Laundry
- Inside, Laundry Room
- Stories / Levels
- One
- Direction faces
- South
Heating & Cooling
- Heating
- Central
- Cooling
- Central Air
Parking
- Garage spaces
- 2
- Attached garage
- Yes
- Parking features
- Driveway
HOA & Financial
- HOA fee
- $136 / Quarterly
- Monthly HOA
- $45/mo
- Total monthly fees
- $45/mo
- Total annual fees
- $544
- HOA name
- Kattie Perez / Access Difference
- CDD
- No
- Min lease term
- No Minimum
- Listing terms
- Cash, Conventional, FHA, VA Loan
- Ownership
- Fee Simple
- Available for lease
- Yes
- Lease restrictions
- No
Exterior & Construction
- Construction materials
- Block, Stucco
- Roof
- Shingle
- Foundation
- Slab
- Pool
- Private pool
- Road surface
- Asphalt
Utilities
- Sewer
- Public Sewer
- Water source
- None
- Utilities
- Cable Connected, Electricity Connected, Sewer Connected
Community
- Pets allowed
- Yes
Room Details
| Room | Level | Dimensions |
|---|---|---|
| Balcony/Porch/Lanai | First | 8.6x7.9 |
| Laundry | First | 6.5x5.6 |
| Bedroom 3 | First | 13.6x11.1 |
| Bathroom 2 | First | 8.6x7.1 |
| Bedroom 2 | First | 13.2x11.11 |
| Primary Bathroom | First | 12.11x12.2 |
| Primary Bedroom | First | 14x13 |
| Dinette | First | 8.6x5.6 |
| Dining Room | First | 10x12.2 |
| Living Room | First | 11.3x12.2 |
| Family Room | First | 17.3x12.1 |
| Kitchen | First | 15.5x12.1 |
Listing Details
- Listing date
- 2026-07-10
- On market date
- 2026-07-16
- Original list price
- $359,900
- Occupant type
- Vacant
- MLS area
- 33897 - Davenport
- Listing AOR
- Osceola
- Status changed
- 2026-09-21
- Tax legal description
- FLORIDA PINES PHASE 1 PB 111 PGS 44-46 LOT 58
Flood risk
Minimal-risk area outside the mapped floodplain. Flood insurance is optional and typically low-cost.
Source: FEMA flood zone reported on the listing. Confirm current designation at FEMA Flood Map Service Center.
Location
Directions
Head west on Hwy 192 then south on Hwy 27. After approx. 4 miles turn right at stop light onto Central Grove Rd. Take first left on Pinedale then first right on Pine Cone - home is on right.
More homes like this
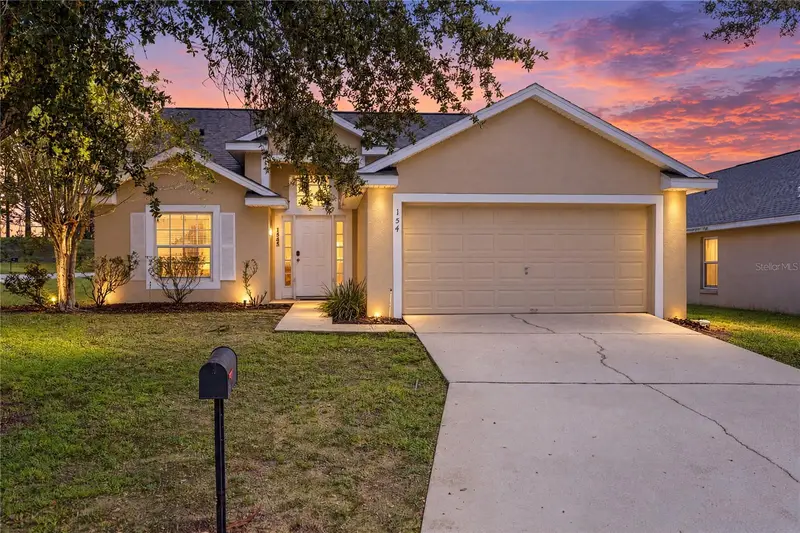
$379,999
154 Pineleaf Pass
Davenport, FL 33897
4 bd · 3 ba · 1,819 sqft
Florida Pines
MLS ID #O6447745, REAL BROKER, LLC.
Listing provided by Stellar MLS
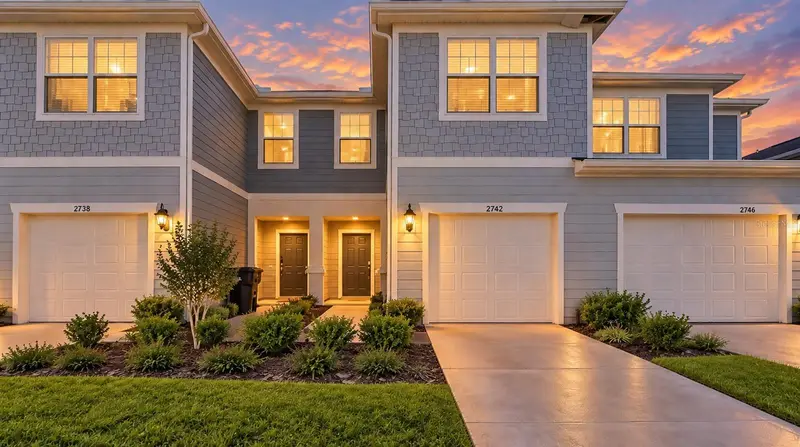
$322,000
2742 Fetching Trl
Davenport, FL 33896
3 bd · 3 ba · 1,736 sqft
Belle Haven Ph 1
MLS ID #O6442961, EMPIRE NETWORK REALTY.
Listing provided by Stellar MLS
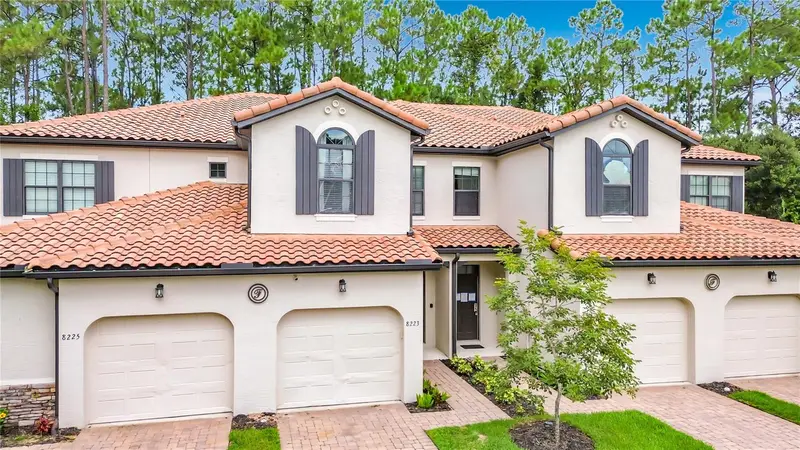
$230,000
8223 Roseville Rd
Davenport, FL 33896
3 bd · 3 ba · 1,632 sqft
Fountains At Championsgate Ph 1 Rep
MLS ID #TB8531882, LOKATION.
Listing provided by Stellar MLS
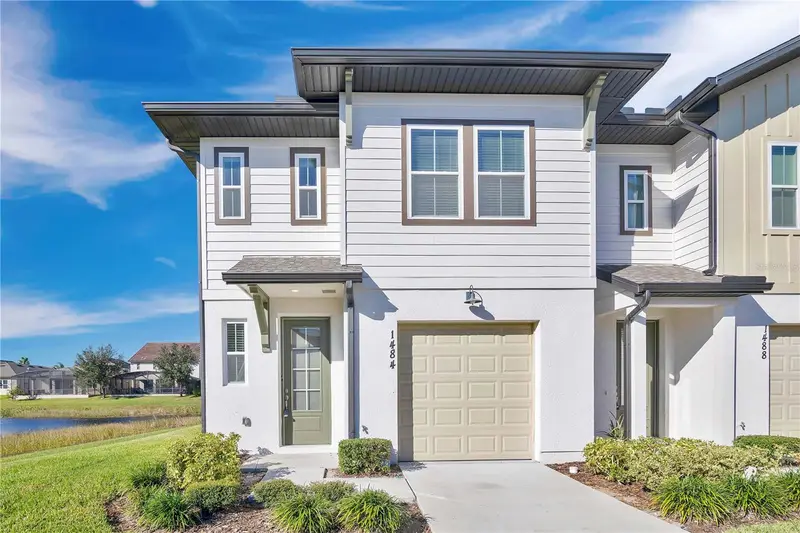
$298,000
1484 Discovery St
Davenport, FL 33896
3 bd · 3 ba · 1,624 sqft
Festival Ph 4
MLS ID #O6367290, RATIO REAL ESTATE, LLC.
Listing provided by Stellar MLS

Listings courtesy of Stellar MLS as distributed by MLS GRID
IDX information is provided exclusively for consumers’ personal, non-commercial use and may not be used for any purpose other than to identify prospective properties consumers may be interested in purchasing.
Based on information submitted to the MLS GRID as of September 21, 2026 at 3:48 PM ET. All data is obtained from various sources and may not have been verified by broker or MLS GRID. Supplied Open House Information is subject to change without notice. All information should be independently reviewed and verified for accuracy. Properties may or may not be listed by the office/agent presenting the information.
All or a portion of the multiple listing information is provided by Stellar MLS, from a copyrighted compilation of listings. The compilation of listings and each individual listing are © 2026 Stellar MLS. All rights reserved.
Ryan Solberg, Broker · MaxLife Realty LLC · FL License #BK3354351 · Equal Housing Opportunity · Full disclaimer · DMCA