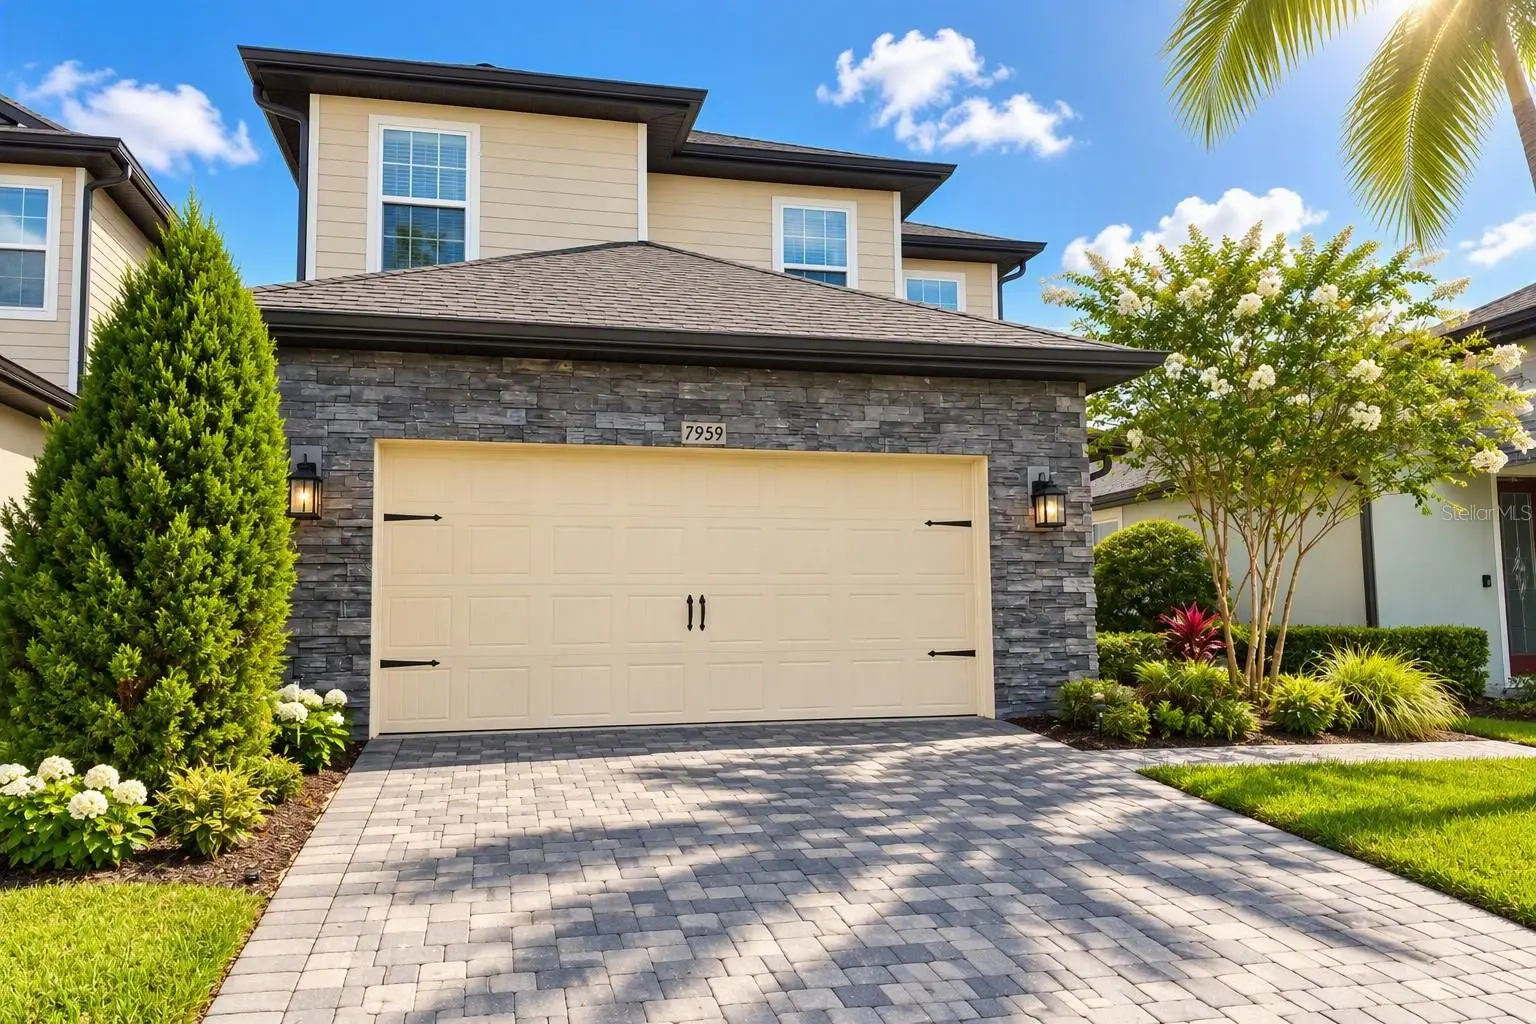

$395,000
7959 Delwin LaneKissimmee, FL 34747
Listing updated: October 8, 2026 at 5:31 PM ET
Listing courtesy of Kressler Real Estate · Andre Kressler · MLS #O6447479 · Active · 407-864-2184Property type
Year built
Lot size
Price / sq ft
HOA dues
Days on market
Garage spaces
Flood zone
About this home
Nothing compares to this exceptional home in Kissimmee! Located in the highly sought-after Reunion Village, this beautifully maintained 3-bedroom, 2.5-bath residence, built in 2021, offers the perfect blend of modern comfort, quality construction, and resort-style living. Step inside to bright, open living spaces, elegant finishes, and a welcoming layout designed for both everyday living and entertaining. Enjoy the feeling of being on vacation every day while being just minutes from Walt Disney World, Orlando’s world-class attractions, shopping, dining, and entertainment. Whether you’re looking for a primary residence, second home, or investment opportunity, this property offers an outstanding combination of location, lifestyle, and convenience. Opportunities like this in one of Central Florida’s most sought-after communities don’t come along every day. Come see for yourself why 7959 Delwin Ln stands apart—schedule your private showing today and make this exceptional Kissimmee property your next home or investment! Opportunities like this in one of Central Florida’s most sought-after communities don’t come along every day. Come see for yourself why 7959 Delwin Ln stands apart! Schedule your private showing today and make this exceptional Kissimmee property your next home or investment!
Estimated monthly payment
Estimate only. Taxes use the listing's reported amount where available; insurance is a Florida-average estimate. Your actual payment will vary — run a full calculation or talk to a lender.
Price & listing history0 days on market
- Status: ActiveOct 8, 2026
- Listed$395,000Oct 8, 2026
- Price increased$395,000
Facts & features
- Property type
- Residential
- Sub type
- Single Family Residence
- Status
- Active
- Days on market
- 0
- Subdivision
- Reunion Village
- County
- Osceola
- Year built
- 2021
- Living area
- 1,700 sq ft
- Price/sq ft
- $232
- Building area
- 2.35 sq ft (Builder)
- Lot size
- 3,290 sq ft
- Lot category
- 0 to less than 1/4
- Flood zone
- x
- Garage
- 2 spaces
- Annual taxes
- $5,059 (2025)
- Parcel #
- 34-25-27-5033-0001-0210
- Zoning
- RESI
- MLS #
- O6447479
Ask about this home
Have a question? Ask the broker directly.
Ryan Solberg answers personally — no call center, no spam. Your question goes straight to him.
Interior Details
- Bedrooms
- 3
- Full bathrooms
- 2
- Half bathrooms
- 1
- Flooring
- Carpet, Vinyl
- Appliances
- Built-In Oven, Cooktop, Dishwasher, Disposal, Microwave, Range Hood, Refrigerator, Tankless Water Heater
- Interior features
- Ceiling Fans(s), Open Floorplan, Solid Surface Counters, Thermostat, Tray Ceiling(s), Walk-In Closet(s)
- Laundry
- Laundry Room
- Stories / Levels
- Two
- Direction faces
- Northeast
Heating & Cooling
- Heating
- Heat Pump, Natural Gas
- Cooling
- Central Air
Parking
- Garage spaces
- 2
- Attached garage
- Yes
- Parking features
- Driveway, Garage Door Opener
HOA & Financial
- HOA fee
- $562 / Monthly
- Monthly HOA
- $562/mo
- Total monthly fees
- $699/mo
- Total annual fees
- $8,390
- HOA name
- John Kingsley
- CDD
- Yes
- Min lease term
- 1-7 Days
- Listing terms
- Cash, Conventional, FHA, VA Loan
- Ownership
- Fee Simple
- Available for lease
- Yes
- Lease restrictions
- No
Exterior & Construction
- Exterior features
- Lighting, Rain Gutters, Sidewalk
- Construction materials
- Block, Stone, Stucco, Vinyl Siding
- Roof
- Shingle
- Foundation
- Slab
- Road surface
- Asphalt
Utilities
- Sewer
- Public Sewer
- Water source
- Public
- Utilities
- Cable Available, Electricity Available, Sewer Available, Water Available
Community
- Pets allowed
- Yes
Room Details
| Room | Level | Dimensions |
|---|---|---|
| Primary Bedroom | Second | 13x13 |
| Bathroom 2 | Second | 10x14 |
| Bathroom 3 | Second | 10x11 |
| Kitchen | First | 13x13 |
| Dining Room | First | 11x13 |
| Living Room | First | 19x14 |
Listing Details
- Listing date
- 2026-10-08
- On market date
- 2026-10-08
- Original list price
- $395,000
- Occupant type
- Vacant
- MLS area
- 34747 - Kissimmee/Celebration
- Listing AOR
- Orlando Regional
- Status changed
- 2026-10-08
- Tax legal description
- Reunion Village PH 3 REPLAT PB 29 PGS 171-174 LOT 21
Flood risk
Minimal-risk area outside the mapped floodplain. Flood insurance is optional and typically low-cost.
Source: FEMA flood zone reported on the listing. Confirm current designation at FEMA Flood Map Service Center.
Location
Directions
From I-4: Take I-4 to Exit 58 toward ChampionsGate/Osceola Polk Line Rd. From I-4 East, turn left onto Osceola Polk Line Rd; from I-4 West, turn right onto Osceola Polk Line Rd. Turn left onto Reunion Village Blvd, then turn left onto Delwin Ln. Continue to 7959 Delwin Ln, Kissimmee, FL 34747. The home is located within Reunion Village.
More homes like this
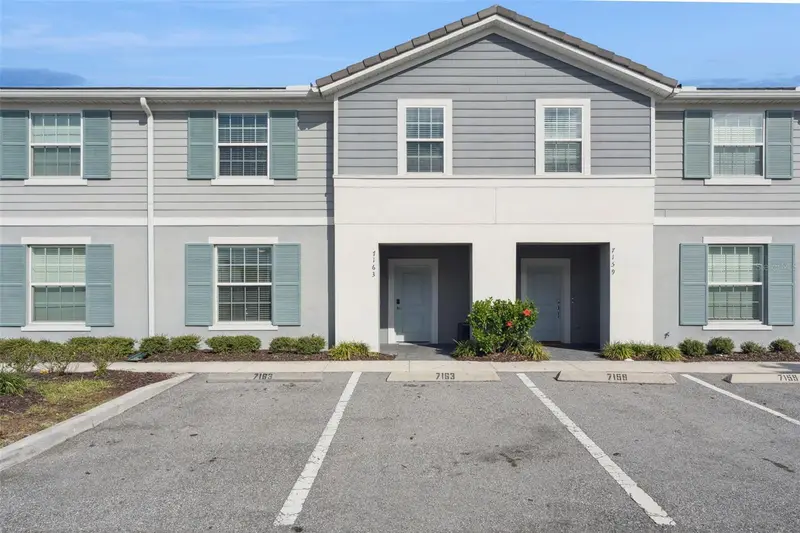
$444,000
7163 Oakmoss Loop
Davenport, FL 33837
5 bd · 5 ba · 2,281 sqft
Solterra Ph 2b
MLS ID #O6447952, EXP REALTY LLC.
Listing provided by Stellar MLS
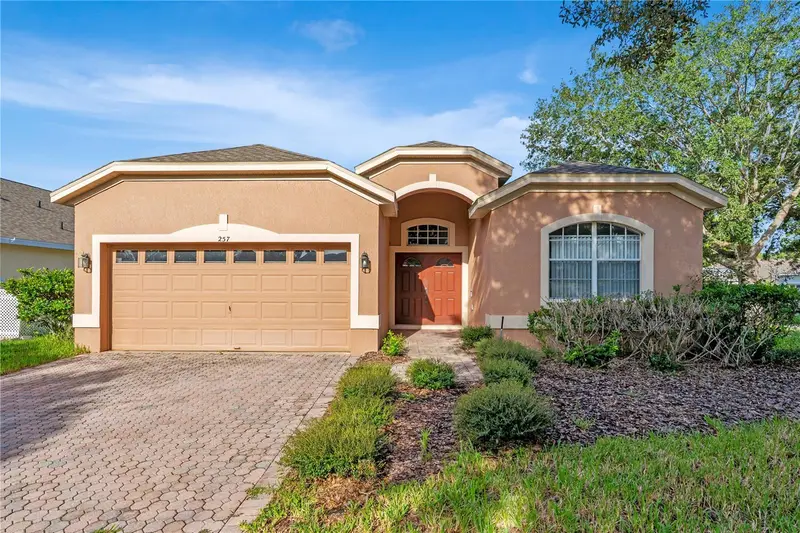
$429,000
257 Herring St
Davenport, FL 33897
4 bd · 3 ba · 1,938 sqft
Highlands Reserve Ph 05
MLS ID #O6446414, MAGNUS REALTY GROUP LLC.
Listing provided by Stellar MLS
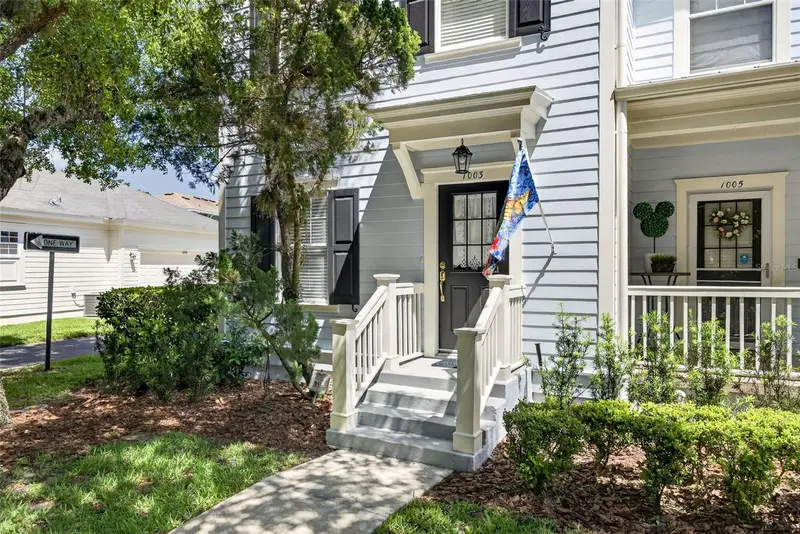
$499,900
1003 Old Blush Rd
Celebration, FL 34747
2 bd · 3 ba · 1,440 sqft
Celebration Roseville Corner
MLS ID #S5159152, IMAGINATION REALTY, INC.
Listing provided by Stellar MLS
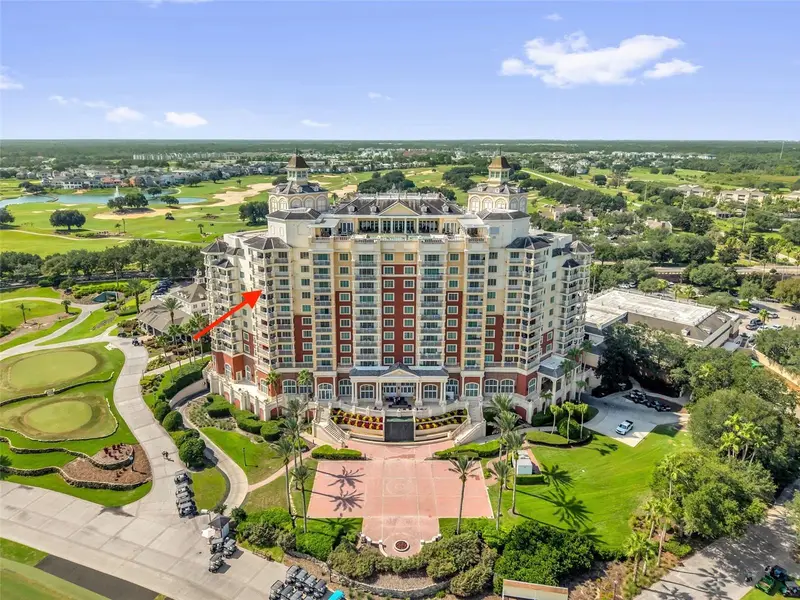
$369,900
7593 Gathering Dr #801
Reunion, FL 34747
2 bd · 2 ba · 1,432 sqft
Reunion Grande Condo
MLS ID #O6438375, REAL BROKER, LLC.
Listing provided by Stellar MLS

Listings courtesy of Stellar MLS as distributed by MLS GRID
IDX information is provided exclusively for consumers’ personal, non-commercial use and may not be used for any purpose other than to identify prospective properties consumers may be interested in purchasing.
Based on information submitted to the MLS GRID as of October 8, 2026 at 5:31 PM ET. All data is obtained from various sources and may not have been verified by broker or MLS GRID. Supplied Open House Information is subject to change without notice. All information should be independently reviewed and verified for accuracy. Properties may or may not be listed by the office/agent presenting the information.
All or a portion of the multiple listing information is provided by Stellar MLS, from a copyrighted compilation of listings. The compilation of listings and each individual listing are © 2026 Stellar MLS. All rights reserved.
Ryan Solberg, Broker · MaxLife Realty LLC · FL License #BK3354351 · Equal Housing Opportunity · Full disclaimer · DMCA