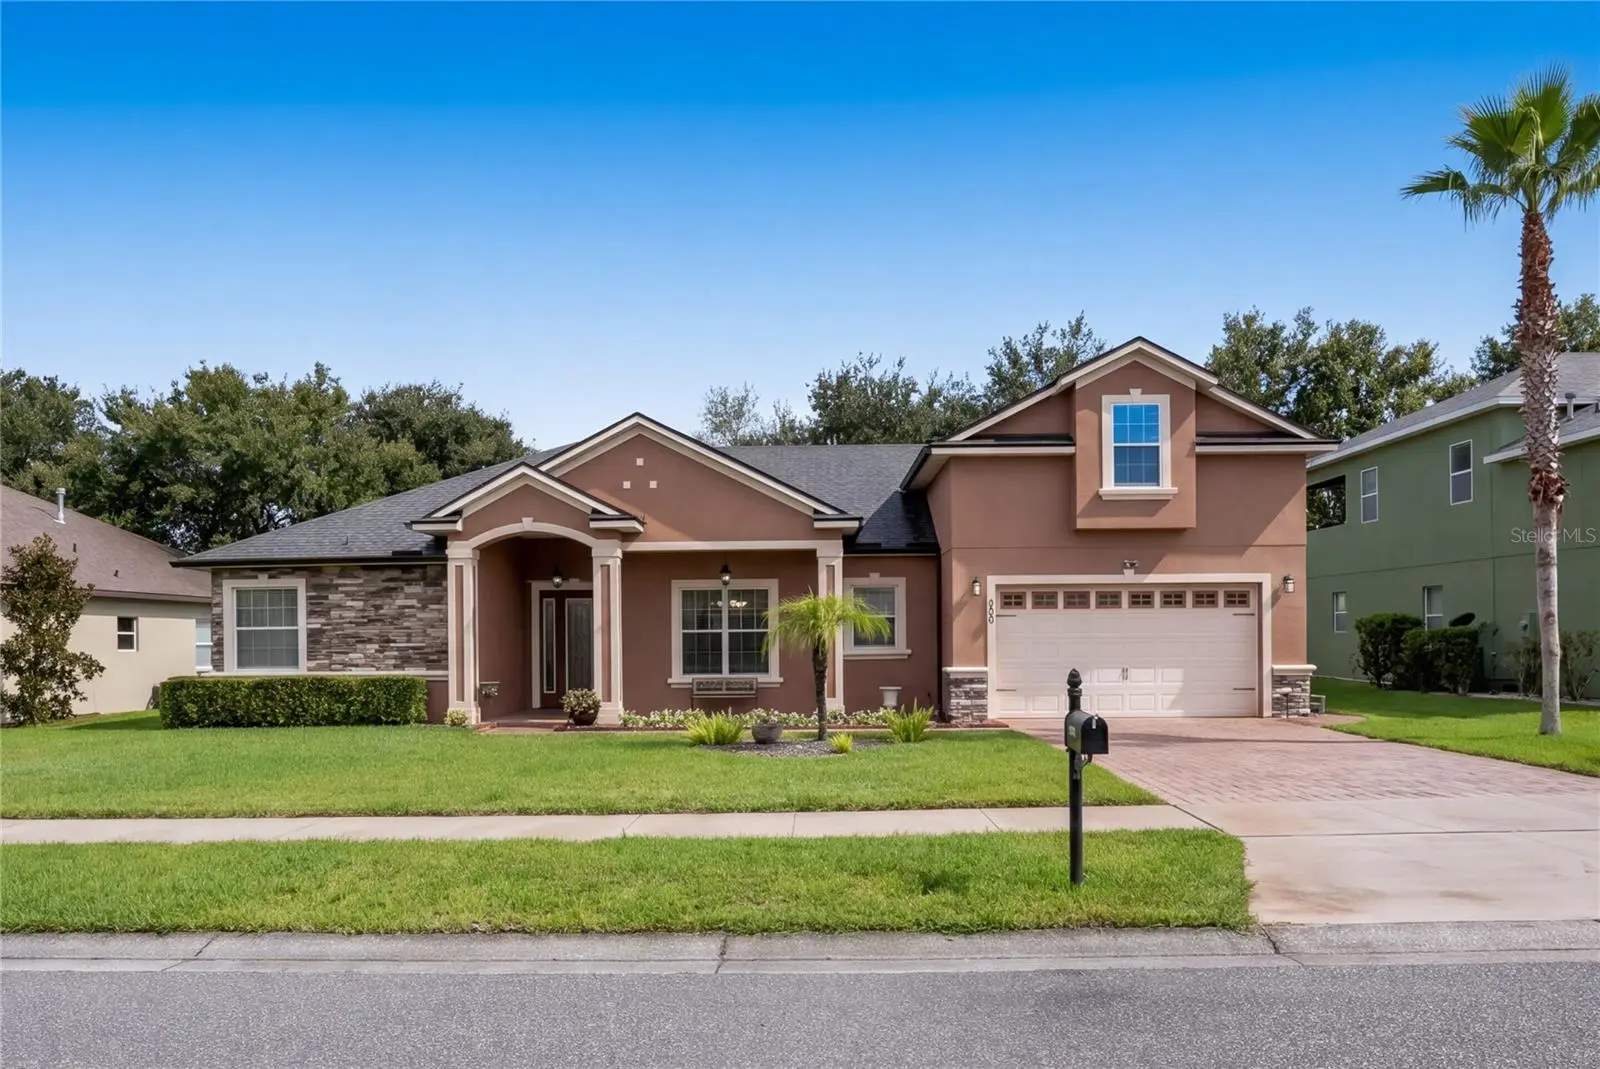

$674,900
204 Shady Heather LaneGroveland, FL 34736
Listing updated: October 8, 2026 at 4:36 PM ET
Listing courtesy of Engel & Volkers New Smyrna · Ckrits Fontaine · MLS #O6447743 · Active · 386-213-6899Property type
Year built
Lot size
Price / sq ft
HOA dues
Days on market
Flood zone
About this home
Welcome to 204 Shady Heather Lane, where spacious living, thoughtful design, and Florida living room come together beautifully. Nestled in the established Cherry Lake Oaks community, this impressive pool home offers approximately 3,121 square feet of living space with 4 bedrooms and, and a versatile upstairs bonus room that can be utilized as a fifth bedroom or private living space. The upstairs suite features its own attached full bathroom and closet, creating a comfortable and private retreat for guests, extended family, or flexible living arrangements. Major updates include a roof and air-conditioning system replaced in 2020. Step inside to an inviting floor plan featuring high ceilings, generous formal living and dining areas, and an open family room overlooking and pool. At the heart of the home, the spacious kitchen features granite countertops, stainless steal appliances, abundant cabinetry, a breakfast nook, and plenty of workspace, all while remaining connected to the main living area. The oversized primary suite offers a peaceful retreat with dual walk-in closets a tray ceiling, private access to the pool area, and an en-suite bath complete with dual vanities, a soaking tub, and separate walk-in shower. Additional bedrooms provide flexibility for family, guests, or a home office.
Estimated monthly payment
Estimate only. Taxes use the listing's reported amount where available; insurance is a Florida-average estimate. Your actual payment will vary — run a full calculation or talk to a lender.
Price & listing history0 days on market
- Status: ActiveOct 8, 2026
- Listed$674,900Oct 8, 2026
- Price increased$674,900
Facts & features
- Property type
- Residential
- Sub type
- Single Family Residence
- Status
- Active
- Days on market
- 0
- Subdivision
- Groveland Cherry Lake Oaks
- County
- Lake
- Year built
- 2006
- Living area
- 3,121 sq ft
- Price/sq ft
- $216
- Building area
- 4,259 sq ft (Public Records)
- Lot size
- 11,970 sq ft
- Lot category
- 1/4 to less than 1/2
- Flood zone
- X (12069C0560E)
- Pool
- Private pool
- Annual taxes
- $5,468 (2025)
- Parcel #
- 02-22-25-0010-000-06800
- Zoning
- PUD
- MLS #
- O6447743
Ask about this home
Have a question? Ask the broker directly.
Ryan Solberg answers personally — no call center, no spam. Your question goes straight to him.
Interior Details
- Bedrooms
- 4
- Full bathrooms
- 4
- Flooring
- Carpet, Laminate, Tile
- Appliances
- Dishwasher, Disposal, Dryer, Gas Water Heater, Microwave, Refrigerator, Washer
- Interior features
- Ceiling Fans(s), Eat-in Kitchen, High Ceilings, Kitchen/Family Room Combo, Open Floorplan, Primary Bedroom Main Floor, Solid Wood Cabinets, Split Bedroom, Stone Counters, Thermostat, Vaulted Ceiling(s), Walk-In Closet(s)
- Laundry
- Inside
- Stories / Levels
- Two
- Direction faces
- North
Heating & Cooling
- Heating
- Central, Electric, Natural Gas
- Cooling
- Central Air
Parking
- Attached garage
- Yes
- Parking features
- Driveway, Garage Door Opener
HOA & Financial
- HOA fee
- $850 / Annually
- Monthly HOA
- $71/mo
- Total monthly fees
- $71/mo
- Total annual fees
- $850
- HOA name
- Paul Mcdaniel
- CDD
- No
- Homestead exemption
- Yes
- Min lease term
- 1-2 Years
- Listing terms
- Cash, Conventional, FHA, VA Loan
- Ownership
- Fee Simple
- Available for lease
- Yes
- Lease restrictions
- Yes
- Additional lease restrictions
- Please see Docs for details
Exterior & Construction
- Exterior features
- Lighting, Sidewalk, Sprinkler Metered
- Construction materials
- Block, Stucco
- Roof
- Shingle
- Foundation
- Block, Slab
- Pool
- Private pool
- Road surface
- Asphalt, Gravel, Paved
Utilities
- Sewer
- Public Sewer
- Water source
- Public
- Utilities
- Cable Connected, Electricity Connected, Natural Gas Connected, Public, Sewer Connected, Sprinkler Meter, Underground Utilities
Community
- Pets allowed
- Yes
Schools
Letter grades: Florida DOE 2024–25 school grades (Orange, Seminole, Lake, Osceola, Brevard). Assigned schools from the listing agent — verify enrollment with the district.
Room Details
| Room | Level | Dimensions |
|---|---|---|
| Living Room | First | 14x24 |
| Dining Room | First | 14x15 |
| Family Room | First | 20x17 |
| Kitchen | First | 20x13 |
| Bonus Room | Second | 23x14 |
| Primary Bedroom | First | 20x15 |
| Primary Bathroom | First | 12x11 |
| Bedroom 2 | First | 12x13 |
| Bedroom 3 | First | 12x12 |
| Bedroom 4 | First | 12x12 |
| Bathroom 2 | First | 5x10 |
| Bedroom 3 | First | 8x6 |
| Bathroom 4 | First | 9x5 |
| Laundry | Second | 12x7 |
Listing Details
- Listing date
- 2026-10-08
- On market date
- 2026-10-08
- Original list price
- $674,900
- Occupant type
- Owner
- MLS area
- 34736 - Groveland
- Listing AOR
- New Smyrna Beach Board of Realtors
- Status changed
- 2026-10-08
- Tax legal description
- GROVELAND, CHERRY LAKE OAKS SUB LOT 68 PB 60 PG 8-9 ORB 3852 PG 382 ORB 3982 PG 2111
Flood risk
Minimal-risk area outside the mapped floodplain. Flood insurance is optional and typically low-cost.
Source: FEMA flood zone reported on the listing. Confirm current designation at FEMA Flood Map Service Center.
Location
Directions
From the intersection of UAS 27 and 561A, head west on 561A for 1.1 miles. Turn right on Jalarmy Rd to .4mi, then left onto Cherry Lake Rd for .9 mi., turn right on Harvest Gate Blvd., and right on Shady Heather Lane. Property is the 3rd house on the right.
More homes like this
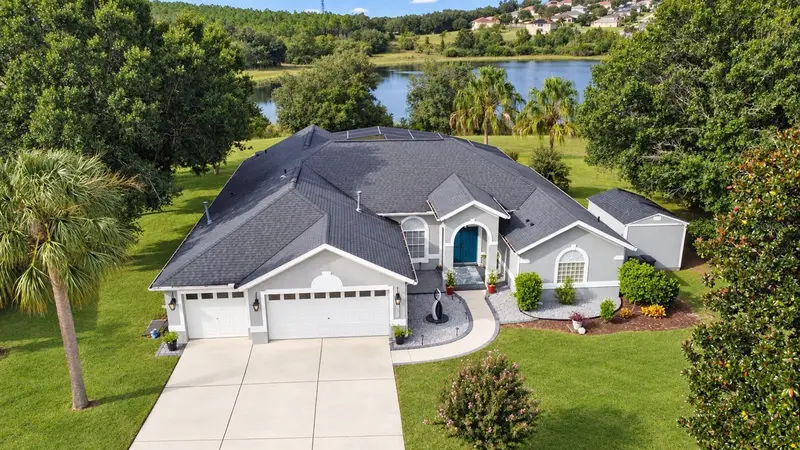
$699,990
12907 Slash Pine Ct
Clermont, FL 34711
4 bd · 3 ba · 2,700 sqft
Greater Pines Ph 08 Lt 802
MLS ID #O6447522, PREFERRED REAL ESTATE BROKERS.
Listing provided by Stellar MLS
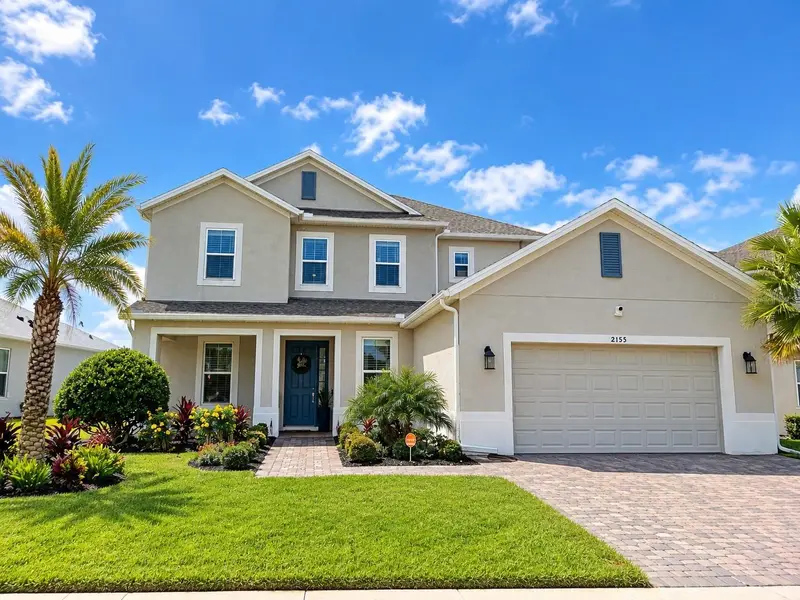
$999,990
2155 Timber Creek Ln
Clermont, FL 34715
5 bd · 5 ba · 3,924 sqft
Hlnd Ranch/Canyons Ph 6
MLS ID #O6447811, LPT REALTY, LLC.
Listing provided by Stellar MLS
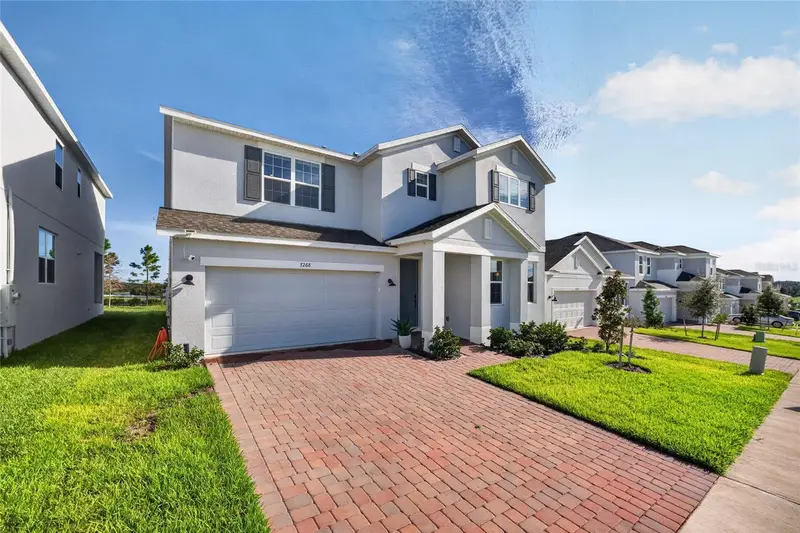
$599,000
7268 Rolling Leaf Rd
Groveland, FL 34736
5 bd · 3 ba · 3,198 sqft
Trinity Lakes Ph 3
MLS ID #O6441864, REALTY OF AMERICA.
Listing provided by Stellar MLS
$436,490
1804 Mystic Ave
Minneola, FL 34715
4 bd · 3 ba · 2,081 sqft
Sugarloaf 45s
MLS ID #O6448565, LENNAR REALTY.
Listing provided by Stellar MLS

Listings courtesy of Stellar MLS as distributed by MLS GRID
IDX information is provided exclusively for consumers’ personal, non-commercial use and may not be used for any purpose other than to identify prospective properties consumers may be interested in purchasing.
Based on information submitted to the MLS GRID as of October 8, 2026 at 4:36 PM ET. All data is obtained from various sources and may not have been verified by broker or MLS GRID. Supplied Open House Information is subject to change without notice. All information should be independently reviewed and verified for accuracy. Properties may or may not be listed by the office/agent presenting the information.
All or a portion of the multiple listing information is provided by Stellar MLS, from a copyrighted compilation of listings. The compilation of listings and each individual listing are © 2026 Stellar MLS. All rights reserved.
Ryan Solberg, Broker · MaxLife Realty LLC · FL License #BK3354351 · Equal Housing Opportunity · Full disclaimer · DMCA