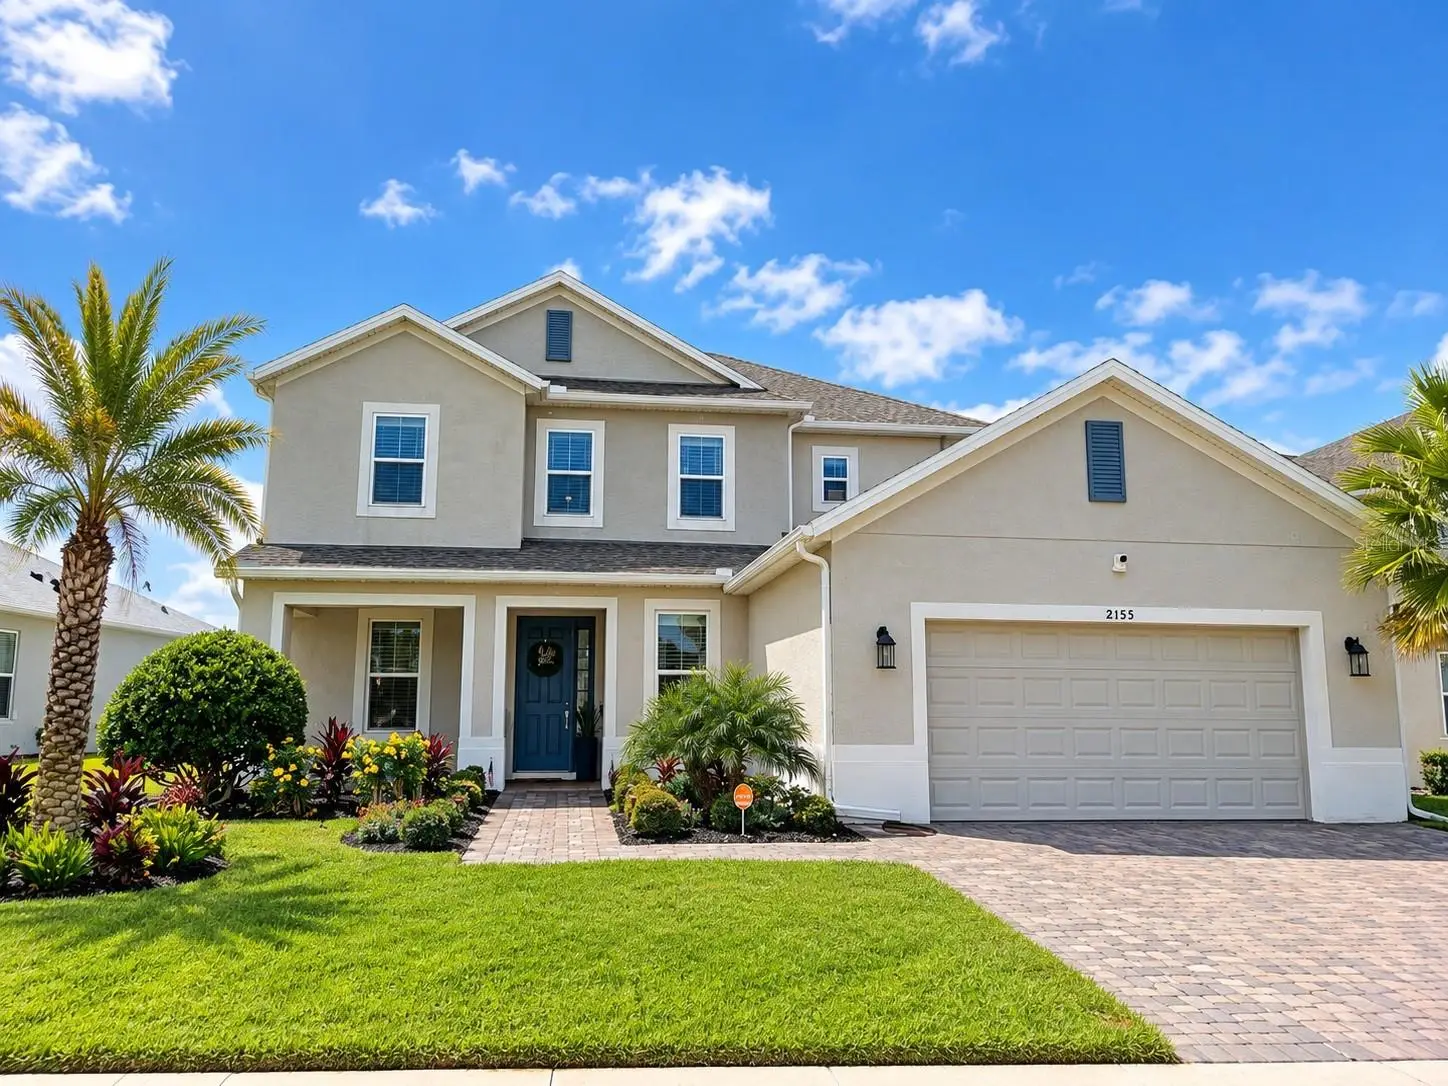

$999,990
2155 Timber Creek LaneClermont, FL 34715
Listing updated: October 8, 2026 at 1:23 PM ET
Listing courtesy of Lpt Realty, Llc · Simone Wagner Ribeiro · MLS #O6447811 · Active · 877-366-2213Property type
Year built
Lot size
Price / sq ft
HOA dues
Days on market
Flood zone
About this home
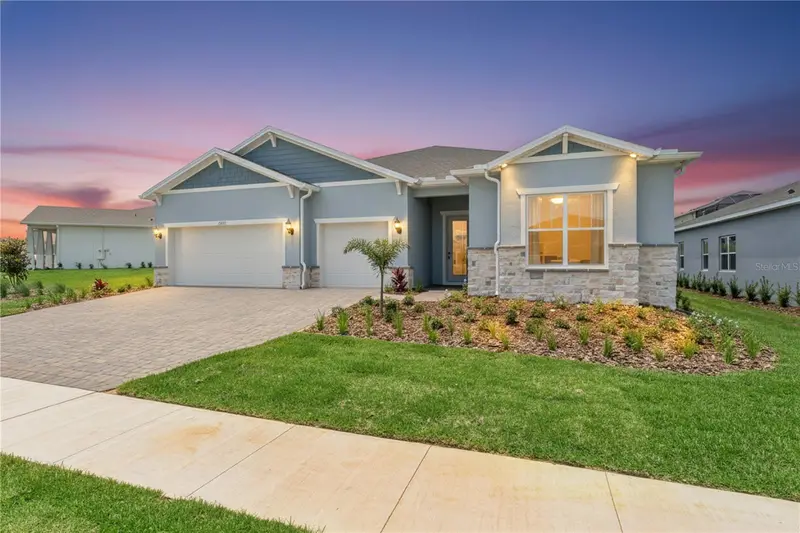
LUXURY LIVING IN HIGHLAND RANCH Gracefully elevated on a premium hilltop lot with beautiful views, this exceptional Highland Ranch residence offers the refined feel of a model home with more than $250,000 in seller-reported upgrades and improvements. Thoughtfully curated interiors feature custom furnishings, designer-inspired wall paneling, custom lighting, custom closets, and custom blinds in the primary suite. The elegant dining area includes a custom table and coordinating seating, while the open-concept floor plan creates seamless flow between the kitchen, living, dining, and outdoor spaces. The well-appointed kitchen features a double oven and an inviting layout designed for both everyday living and entertaining. The spacious primary suite offers a generously sized walk-in closet with custom organization and a spa-inspired bath featuring dual vanities and an oversized walk-in shower with dual shower heads. Outdoor living takes center stage with a heated swimming pool completed in 2024, expansive extended lanai, and custom summer kitchen completed in 2025. A 60-inch retractable TV creates an ideal setting for movie nights and outdoor entertaining. The beautifully designed enclosure preserves the property’s elevated views, while custom outdoor lighting and a professionally designed irrigation system enhance the backyard experience. Additional improvements include a solar system installed in 2025 and a whole-house water purification system. Highland Ranch residents enjoy a low-HOA community with resort-style amenities including a swimming pool, splash pad, dog park, volleyball court, basketball court, and playground. Conveniently located near Lake County schools, with Pinecrest Lakes Academy across the street and Minneola High School less than one mile away. Buyers should independently verify school zoning, grades, and enrollment eligibility. A rare opportunity to enjoy a beautifully finished and extensively upgraded residence without the time and expense of building new. Modern interiors, exceptional outdoor living, premium hilltop setting, and thoughtful modern upgrades come together in this distinctive Clermont home.
Estimated monthly payment
Estimate only. Taxes use the listing's reported amount where available; insurance is a Florida-average estimate. Your actual payment will vary — run a full calculation or talk to a lender.
Price & listing history0 days on market
- Status: ActiveOct 8, 2026
- Listed$999,990Oct 8, 2026
- Price increased$999,990
Facts & features
- Property type
- Residential
- Sub type
- Single Family Residence
- Status
- Active
- Days on market
- 0
- Subdivision
- Hlnd Ranch/Canyons Ph 6
- County
- Lake
- Year built
- 2023
- Living area
- 3,924 sq ft
- Price/sq ft
- $255
- Lot size
- 9,081 sq ft
- Lot category
- 0 to less than 1/4
- Flood zone
- X (12069C0580E)
- Pool
- Private pool
- Annual taxes
- $11,146 (2025)
- Parcel #
- 15-22-26-0166-000-02500
- MLS #
- O6447811
Ask about this home
Have a question? Ask the broker directly.
Ryan Solberg answers personally — no call center, no spam. Your question goes straight to him.
Interior Details
- Bedrooms
- 5
- Full bathrooms
- 4
- Half bathrooms
- 1
- Flooring
- Tile
- Appliances
- Built-In Oven, Cooktop, Disposal, Exhaust Fan, Gas Water Heater, Microwave, Tankless Water Heater, Washer, Water Filtration System
- Interior features
- Ceiling Fans(s), Walk-In Closet(s)
- Laundry
- Electric Dryer Hookup, Gas Dryer Hookup
- Stories / Levels
- Two
- Direction faces
- Northwest
- Fireplace
- Yes
Heating & Cooling
- Heating
- Central
- Cooling
- Central Air
Parking
- Attached garage
- Yes
HOA & Financial
- HOA fee
- $342 / Quarterly
- Monthly HOA
- $114/mo
- Total monthly fees
- $114/mo
- Total annual fees
- $1,368
- HOA name
- Yvonne Speer
- CDD
- No
- Min lease term
- 1-2 Years
- Listing terms
- Cash, Conventional, FHA
- Ownership
- Fee Simple
- Available for lease
- Yes
- Lease restrictions
- No
Exterior & Construction
- Exterior features
- Lighting, Outdoor Kitchen, Rain Gutters
- Construction materials
- Stucco
- Roof
- Shingle
- Foundation
- Slab
- Pool
- Private pool
- Road surface
- Asphalt
Utilities
- Sewer
- Public Sewer
- Water source
- Public
- Utilities
- Cable Available, Electricity Connected, Natural Gas Connected, Sewer Connected, Water Connected
Community
- Pets allowed
- Cats OK, Dogs OK
Room Details
| Room | Level | Dimensions |
|---|---|---|
| Primary Bedroom | First | |
| Kitchen | First | |
| Living Room | First |
Listing Details
- Listing date
- 2026-09-29
- On market date
- 2026-10-08
- Original list price
- $999,990
- Occupant type
- Owner
- MLS area
- 34715 - Minneola
- Listing AOR
- Orlando Regional
- Status changed
- 2026-10-08
- Tax legal description
- HIGHLAND RANCH THE CANYONS PHASE 6 PB 74 PG 49-57 LOT 25 ORB 6125 PG 1618
Flood risk
Minimal-risk area outside the mapped floodplain. Flood insurance is optional and typically low-cost.
Source: FEMA flood zone reported on the listing. Confirm current designation at FEMA Flood Map Service Center.
Location
Directions
• From N. Hancock Road: Turn onto Highland Ranch Blvd. • Turn right onto Palmetto Springs Rd. • Turn left onto Ridge Pointe Ln. • Turn right onto Timber Creek Ln, and follow the road to number 2155
More homes like this
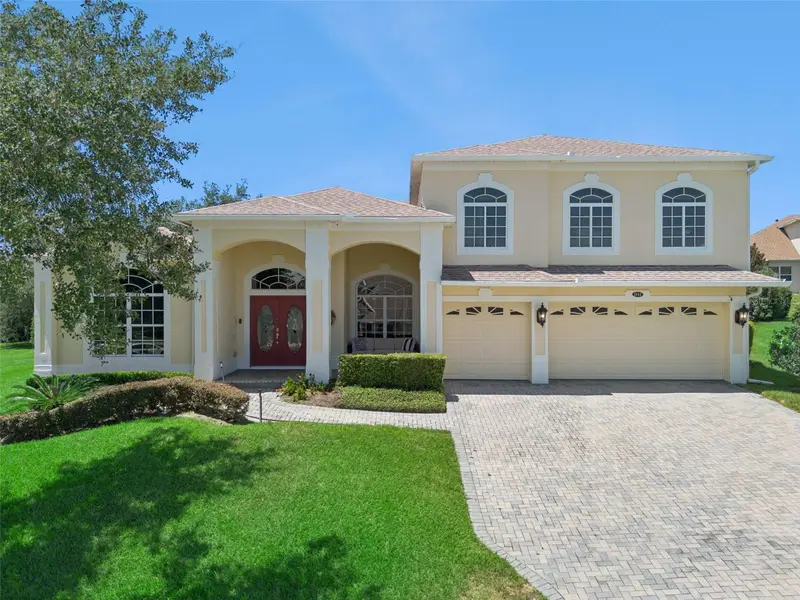
$795,000
1112 Callaway Cir
Clermont, FL 34711
5 bd · 4 ba · 3,840 sqft
Clermont Bridgestone At Legends Ph 04 Lo
MLS ID #O6427976, EXP REALTY LLC.
Listing provided by Stellar MLS
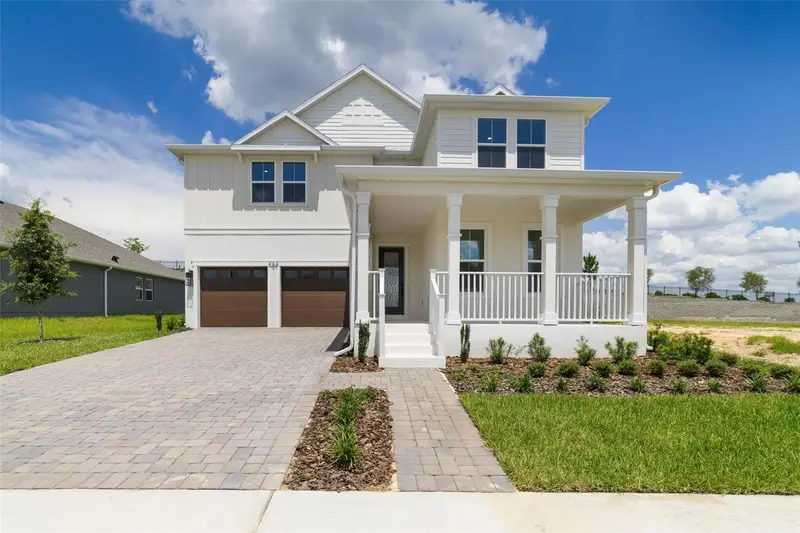
$681,990
464 Veneto Cir
Clermont, FL 34715
5 bd · 4 ba · 3,357 sqft
Vintner Reserve
MLS ID #O6395908, KELLER WILLIAMS ADVANTAGE REALTY.
Listing provided by Stellar MLS
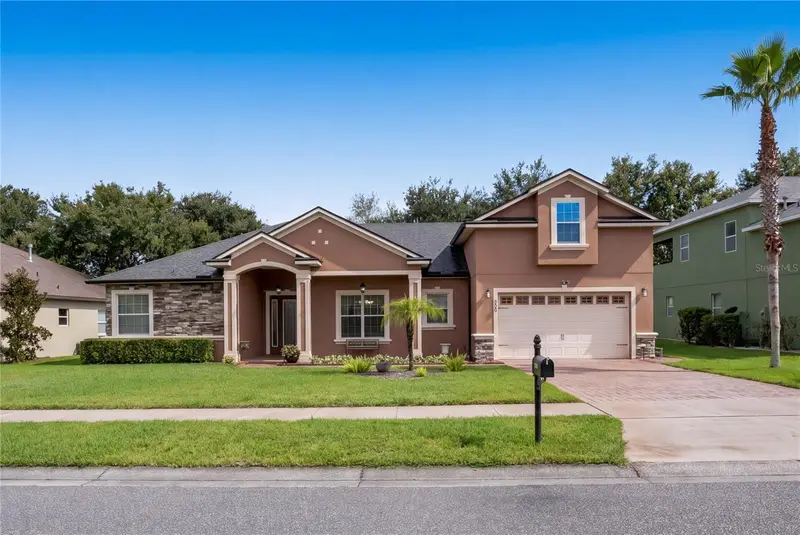
$674,900
204 Shady Heather Ln
Groveland, FL 34736
4 bd · 4 ba · 3,121 sqft
Groveland Cherry Lake Oaks
MLS ID #O6447743, ENGEL & VOLKERS NEW SMYRNA.
Listing provided by Stellar MLS
$799,500
1552 Skyline Heights Cir
Minneola, FL 34715
3 bd · 4 ba · 2,844 sqft
Del Webb
MLS ID #G5112421, SELLSTATE INNOVATION REALTY.
Listing provided by Stellar MLS

Listings courtesy of Stellar MLS as distributed by MLS GRID
IDX information is provided exclusively for consumers’ personal, non-commercial use and may not be used for any purpose other than to identify prospective properties consumers may be interested in purchasing.
Based on information submitted to the MLS GRID as of October 8, 2026 at 1:23 PM ET. All data is obtained from various sources and may not have been verified by broker or MLS GRID. Supplied Open House Information is subject to change without notice. All information should be independently reviewed and verified for accuracy. Properties may or may not be listed by the office/agent presenting the information.
All or a portion of the multiple listing information is provided by Stellar MLS, from a copyrighted compilation of listings. The compilation of listings and each individual listing are © 2026 Stellar MLS. All rights reserved.
Ryan Solberg, Broker · MaxLife Realty LLC · FL License #BK3354351 · Equal Housing Opportunity · Full disclaimer · DMCA