
$699,990
12907 Slash Pine CtClermont, FL 34711
Listing updated: October 8, 2026 at 4:38 PM ET
Listing courtesy of Preferred Real Estate Brokers · Brandon Laskos · MLS #O6447522 · Active · 407-440-4900Property type
Year built
Lot size
Price / sq ft
HOA dues
Days on market
Garage spaces
Flood zone
About this home
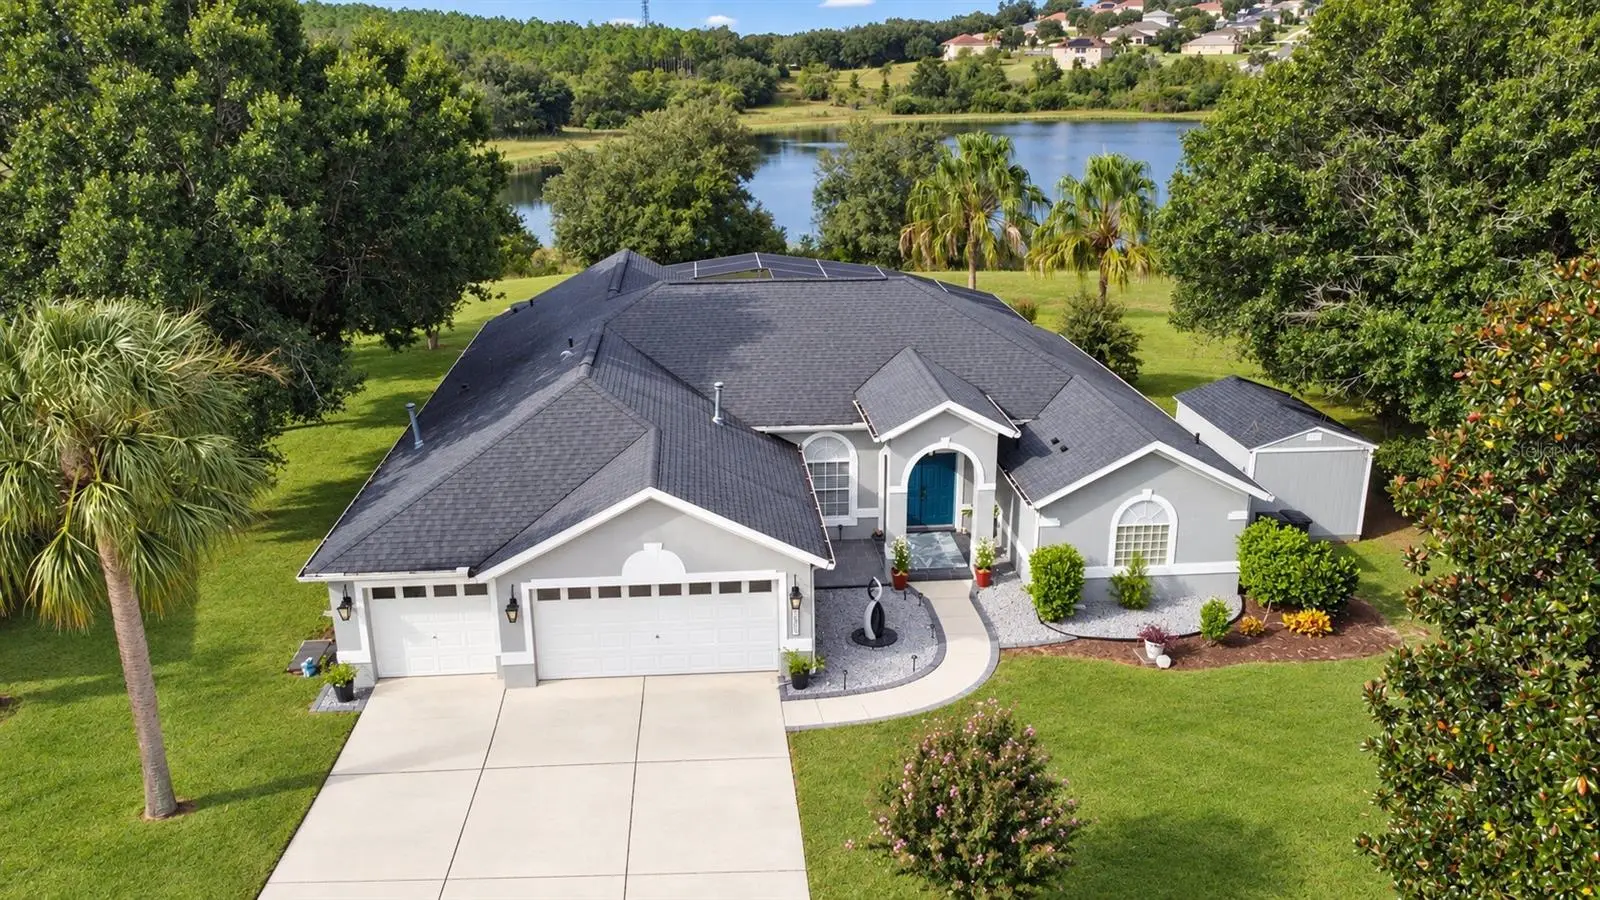
DIRECT LOST LAKE VIEWS, a private .49-acre cul-de-sac lot, and a screened pool set the tone for this beautifully updated 4-bedroom, 3-bath home with a 3-car garage in the HEART of CLERMONT. From the moment you enter through the double doors, the sightlines pull you straight through the formal living room toward the pool and lake beyond, creating an immediate sense of space, privacy, and Florida living. The kitchen was extensively updated in 2026 and now features all-new appliances, including the refrigerator, range, range hood, microwave, and dishwasher, along with a new island and cabinetry, deep stainless-steel sink and faucet, and sleek black granite countertops. Open to the family room and breakfast area (pool and lake views), the kitchen remains the heart of the home and is perfectly positioned for everyday living and entertaining. The split-bedroom floor plan offers excellent privacy. The spacious primary suite features abundant natural light, dual walk-in closets, and a large en-suite bath updated in 2026 with brand-new quartz countertops and dual updated vanities, a garden tub, and a separate shower. The two additional bathrooms were refreshed in 2025 with brand new freestanding vanities. With no carpet throughout, the home offers a clean, low-maintenance feel. Step outside to a large screened pool and freshly painted pool deck overlooking Lost Lake, where the covered lanai becomes the perfect place to unwind and enjoy wide-open water views and stunning sunsets. The oversized .49-acre lot provides exceptional breathing room, while the cul-de-sac setting adds an extra layer of privacy rarely found in a neighborhood setting. Additional updates include new interior and exterior paint in 2026, select new ceiling fans, an LG ThinQ stackable front-load washer and dryer, and a new outdoor shed/workshop with electric (110 and 220)—ideal for storage, hobbies, or projects. HVAC was installed 2023 and roof is only 8 years old (2018)! . Neighborhood amenities include a community pool, playground, and tennis courts with a low annual fee already included in the property tax bill. Conveniently located near shopping, schools, dining, and entertainment, with easy access to the Florida Turnpike and approximately 30 minutes to Downtown Orlando. Pool. Lake view. Nearly half an acre. Cul-de-sac privacy. Extensive recent updates. This is the kind of Florida home buyers wait for—schedule your private showing before it’s gone!
Estimated monthly payment
Estimate only. Taxes use the listing's reported amount where available; insurance is a Florida-average estimate. Your actual payment will vary — run a full calculation or talk to a lender.
Price & listing history0 days on market
- Status: ActiveOct 8, 2026
- Listed$699,990Oct 8, 2026
- Price increased$699,990
Property Documents
Documents the listing agent has made public for this property. Free to view and download.
Facts & features
- Property type
- Residential
- Sub type
- Single Family Residence
- Status
- Active
- Days on market
- 0
- Subdivision
- Greater Pines Ph 08 Lt 802
- County
- Lake
- Year built
- 2003
- Living area
- 2,700 sq ft
- Price/sq ft
- $259
- Building area
- 3,802 sq ft (Public Records)
- Lot size
- 21,550 sq ft
- Lot category
- 1/4 to less than 1/2
- Flood zone
- X
- Garage
- 3 spaces
- Pool
- Private pool
- Annual taxes
- $7,628 (2025)
- Parcel #
- 28-22-26-0735-000-85400
- Zoning
- R-6
- MLS #
- O6447522
Ask about this home
Have a question? Ask the broker directly.
Ryan Solberg answers personally — no call center, no spam. Your question goes straight to him.
Interior Details
- Bedrooms
- 4
- Full bathrooms
- 3
- Flooring
- Ceramic Tile, Luxury Vinyl
- Appliances
- Cooktop, Dishwasher, Disposal, Dryer, Gas Water Heater, Microwave, Range, Refrigerator, Washer
- Interior features
- Ceiling Fans(s), Eat-in Kitchen, High Ceilings, Kitchen/Family Room Combo, Open Floorplan, Split Bedroom, Thermostat, Walk-In Closet(s)
- Laundry
- Inside, Laundry Room
- Stories / Levels
- One
- Direction faces
- Northeast
Heating & Cooling
- Heating
- Central, Electric
- Cooling
- Central Air
Parking
- Garage spaces
- 3
- Attached garage
- Yes
- Parking features
- Driveway, Garage Door Opener, Oversized
HOA & Financial
- HOA fee
- $20 / Annually
- Monthly HOA
- $2/mo
- Total monthly fees
- $2/mo
- Total annual fees
- $20
- CDD
- Yes
- Homestead exemption
- Yes
- Min lease term
- 8-12 Months
- Listing terms
- Cash, Conventional, VA Loan
- Ownership
- Fee Simple
- Available for lease
- Yes
- Lease restrictions
- Yes
- Additional lease restrictions
- Buyer to verify all restrictions
Exterior & Construction
- Exterior features
- Lighting, Sidewalk
- Construction materials
- Block, Stucco
- Roof
- Shingle
- Foundation
- Slab
- Pool
- Private pool
- Water view
- Yes
- Road surface
- Paved
Utilities
- Sewer
- Septic Tank
- Water source
- Public
- Utilities
- BB/HS Internet Available, Cable Available, Electricity Connected, Natural Gas Connected, Phone Available, Public, Underground Utilities, Water Connected
Community
- Pets allowed
- Yes
Schools
Letter grades: Florida DOE 2024–25 school grades (Orange, Seminole, Lake, Osceola, Brevard). Assigned schools from the listing agent — verify enrollment with the district.
Room Details
| Room | Level | Dimensions |
|---|---|---|
| Family Room | First | 18x20 |
| Kitchen | First | 13x18 |
| Primary Bedroom | First | 14x21 |
| Bedroom 2 | First | 11x15 |
| Bedroom 3 | First | 13x15 |
| Bedroom 4 | First | 12x13 |
| Living Room | First | 15x17 |
| Dining Room | First | 15x16 |
| Laundry | First | 7x11 |
Listing Details
- Listing date
- 2026-10-08
- On market date
- 2026-10-08
- Original list price
- $699,990
- Occupant type
- Owner
- MLS area
- 34711 - Clermont
- Listing AOR
- Orlando Regional
- Status changed
- 2026-10-08
- Tax legal description
- GREATER PINES PHASE 8 SUB LOT 854 PB 46 PGS 43-45 ORB 2290 PG 399
Flood risk
Minimal-risk area outside the mapped floodplain. Flood insurance is optional and typically low-cost.
Source: FEMA flood zone reported on the listing. Confirm current designation at FEMA Flood Map Service Center.
Location
Directions
W on Highway 50, S on Hancock, W on Greater Pine, R into Slash Pine CT
Property sale history
Public records12907 SLASH PINE CT, CLERMONT 34711
- Jan 2025$620,500
2,700 sq ft · Built 2003 · 0.4947 acres
Sale data from Florida public records (Department of Revenue / county property appraiser). Deemed reliable but not guaranteed; may not reflect current market or MLS status. Not Stellar MLS data.
More homes like this
$699,990
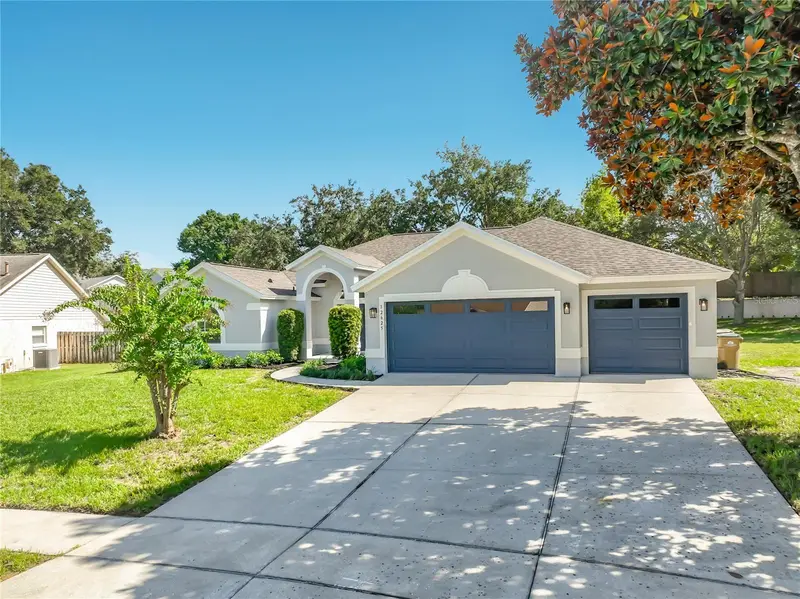
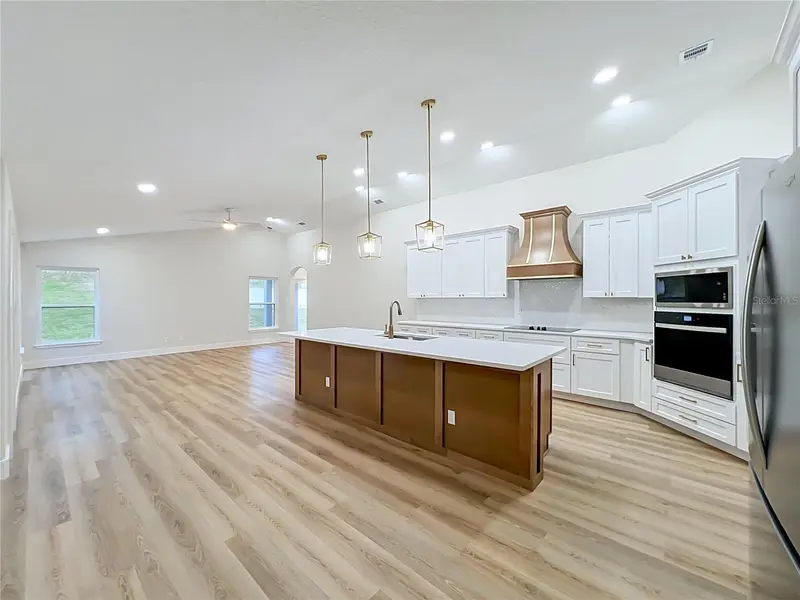
12625 Douglas Fir Ct
Clermont, FL 34711
4 bd · 3 ba · 2,744 sqft
Greater Pines Ph 08 Lt 802
MLS ID #O6445602, BEYCOME OF FLORIDA LLC.
Listing provided by Stellar MLS
$674,900
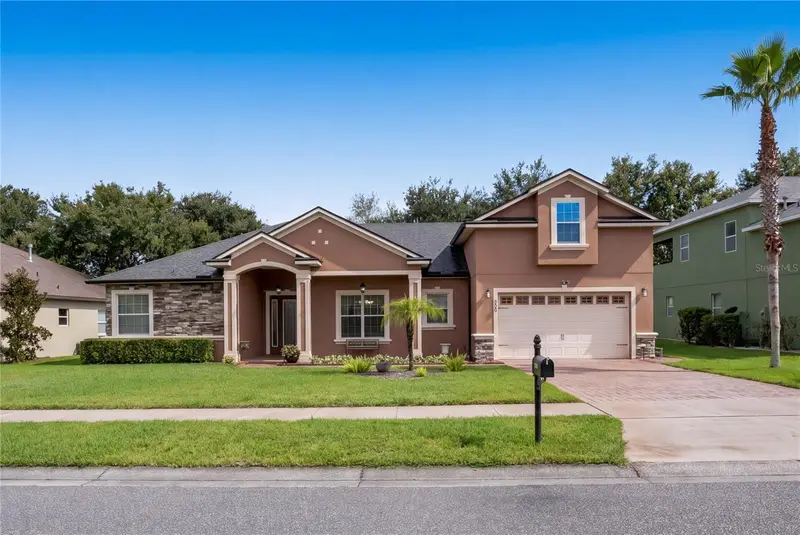
204 Shady Heather Ln
Groveland, FL 34736
4 bd · 4 ba · 3,121 sqft
Groveland Cherry Lake Oaks
MLS ID #O6447743, ENGEL & VOLKERS NEW SMYRNA.
Listing provided by Stellar MLS
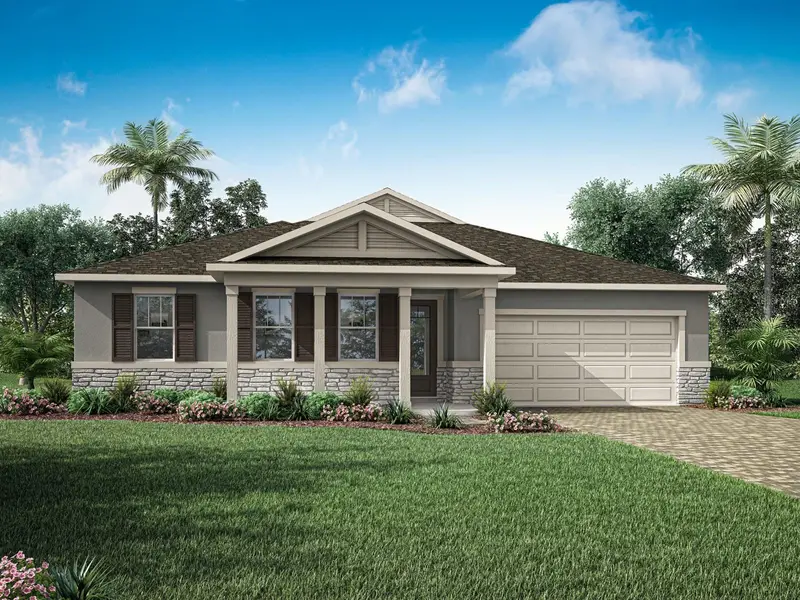
$592,990
2807 Sweet Acacia Dr
Clermont, FL 34711
4 bd · 3 ba · 2,529 sqft
Waterbrooke Phase 6
MLS ID #O6439473, MATTAMY REAL ESTATE SERVICES.
Listing provided by Stellar MLS
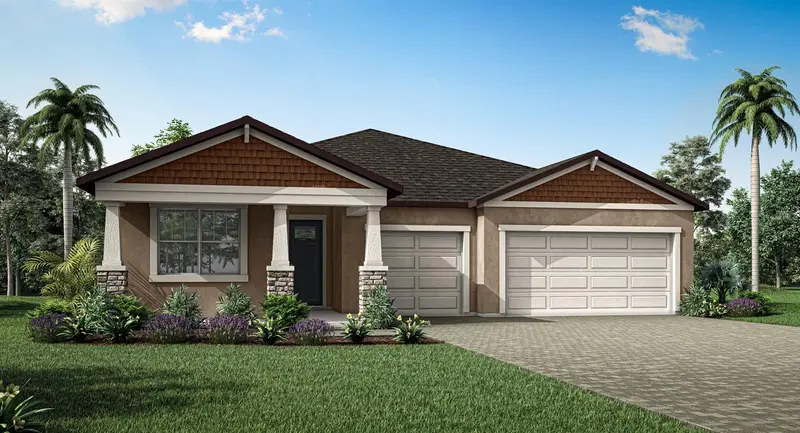
$606,990
2819 Sweet Acacia Dr
Clermont, FL 34711
4 bd · 3 ba · 2,278 sqft
Waterbrooke Phase 6
MLS ID #O6439371, MATTAMY REAL ESTATE SERVICES.
Listing provided by Stellar MLS

Listings courtesy of Stellar MLS as distributed by MLS GRID
IDX information is provided exclusively for consumers’ personal, non-commercial use and may not be used for any purpose other than to identify prospective properties consumers may be interested in purchasing.
Based on information submitted to the MLS GRID as of October 8, 2026 at 4:38 PM ET. All data is obtained from various sources and may not have been verified by broker or MLS GRID. Supplied Open House Information is subject to change without notice. All information should be independently reviewed and verified for accuracy. Properties may or may not be listed by the office/agent presenting the information.
All or a portion of the multiple listing information is provided by Stellar MLS, from a copyrighted compilation of listings. The compilation of listings and each individual listing are © 2026 Stellar MLS. All rights reserved.
Ryan Solberg, Broker · MaxLife Realty LLC · FL License #BK3354351 · Equal Housing Opportunity · Full disclaimer · DMCA