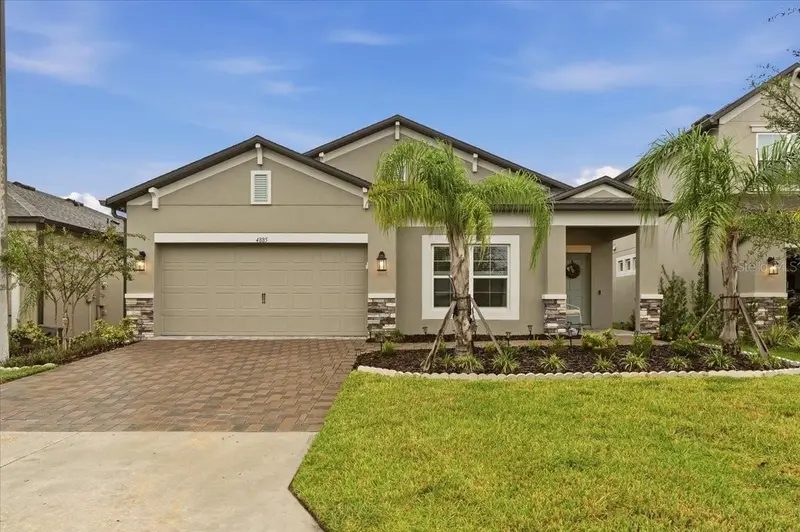

$365,000
4885 Foxglove CircleLakeland, FL 33811
Listing updated: October 20, 2026 at 1:22 PM ET
Listing courtesy of Keller Williams Realty · Blake Denz · MLS #L4965588 · Active · 863-577-1234Property type
Year built
Lot size
Price / sq ft
HOA dues
Day on market
Flood zone
About this home
Located in the highly desirable Hawthorne Ranch community, this nearly new home offers modern finishes, thoughtful upgrades, and plenty of space to make your own. Just off the entryway, you'll find a versatile bonus room that could easily serve as a home office, playroom, movie room, or additional entertaining space. The main living area flows into a spacious kitchen featuring quartz countertops, shaker cabinets, stainless steel appliances, and a brand new stainless steel French door refrigerator. Ceramic tile throughout the main living areas and bonus room makes everyday cleanup a little easier. The split bedroom layout adds privacy, while the primary suite features a huge walk-in closet with plenty of storage. You'll also appreciate the added convenience of a whole-home water filtration system and interior motion lighting. Step outside to a fully fenced backyard with plenty of room for pets, outdoor activities, or weekend cookouts with friends and family. The vinyl privacy fence and solar accent lighting create a comfortable outdoor setup that's ready to enjoy. Beyond the home itself, Hawthorne Ranch offers a community pool, fitness center, clubhouse, park, and sidewalks throughout the neighborhood. You're also just a short drive from Lakeside Village, shopping, restaurants, and major roadways connecting you to Tampa, Orlando, and the rest of Central Florida. With the benefits of newer construction, added upgrades, and a community full of amenities, there's plenty to appreciate about this one.
Estimated monthly payment
Estimate only. Taxes use the listing's reported amount where available; insurance is a Florida-average estimate. Your actual payment will vary — run a full calculation or talk to a lender.
Price & listing history1 days on market
- Status: ActiveOct 19, 2026
- Listed$365,000Oct 19, 2026
Property Documents
Documents the listing agent has made public for this property. Free to view and download.
Facts & features
- Property type
- Residential
- Sub type
- Single Family Residence
- Status
- Active
- Days on market
- 1
- Subdivision
- Hawthorne Ph 1
- County
- Polk
- Year built
- 2024
- Living area
- 2,095 sq ft
- Price/sq ft
- $174
- Building area
- 2,687 sq ft (Public Records)
- Lot size
- 6,042 sq ft
- Lot category
- 0 to less than 1/4
- Flood zone
- X (12105C0460G)
- Annual taxes
- $7,997 (2025)
- Parcel #
- 23-29-07-139853-001050
- MLS #
- L4965588
Ask about this home
Have a question? Ask the broker directly.
Ryan Solberg answers personally — no call center, no spam. Your question goes straight to him.
Interior Details
- Bedrooms
- 3
- Full bathrooms
- 2
- Flooring
- Carpet, Tile
- Appliances
- Dishwasher, Disposal, Dryer, Microwave, Range, Refrigerator, Washer
- Interior features
- Eat-in Kitchen, In Wall Pest System, Kitchen/Family Room Combo, Living Room/Dining Room Combo, Open Floorplan, Primary Bedroom Main Floor, Smart Home, Thermostat, Tray Ceiling(s), Walk-In Closet(s)
- Laundry
- Inside, Laundry Room
- Stories / Levels
- One
- Direction faces
- Southeast
Heating & Cooling
- Heating
- Central, Electric
- Cooling
- Central Air
Parking
- Attached garage
- Yes
- Parking features
- Driveway, Garage Door Opener, Ground Level
HOA & Financial
- HOA fee
- $40 / Monthly
- Monthly HOA
- $40/mo
- Total monthly fees
- $40/mo
- Total annual fees
- $480
- HOA name
- HAWTHORNE HOMEOWNERS ASSOCIATION, INC
- CDD
- Yes
- Homestead exemption
- Yes
- Min lease term
- No Minimum
- Listing terms
- Cash, Conventional, FHA, VA Loan
- Ownership
- Fee Simple
- Available for lease
- Yes
- Lease restrictions
- No
- Additional lease restrictions
- Buyer must verify lease restrictions with homeowners' association.
- Approval process
- Buyer must verify approval process with homeowners' association.
Exterior & Construction
- Exterior features
- Lighting, Sidewalk
- Construction materials
- Block, Stucco
- Roof
- Shingle
- Foundation
- Slab
- Road surface
- Asphalt
Utilities
- Sewer
- Private Sewer
- Water source
- Public
- Utilities
- BB/HS Internet Available, Cable Available, Electricity Available, Sewer Available, Water Available
Community
- Pets allowed
- Cats OK, Dogs OK
Schools
Letter grades: Florida DOE 2024–25 school grades (Orange, Seminole, Lake, Osceola, Brevard). Assigned schools from the listing agent — verify enrollment with the district.
Room Details
| Room | Level | Dimensions |
|---|---|---|
| Kitchen | 18x13 | |
| Dining Room | 15.8x12.6 | |
| Living Room | 15.8x12.6 | |
| Primary Bedroom | 22.7x12.8 | |
| Bonus Room | 17.9x12.5 |
Listing Details
- Listing date
- 2026-10-06
- On market date
- 2026-10-19
- Original list price
- $365,000
- Occupant type
- Owner
- MLS area
- 33811 - Lakeland
- Listing AOR
- Lakeland
- Status changed
- 2026-10-19
- Tax legal description
- HAWTHORNE PHASE 1 PB 201 PGS 29-34 LOT 105
Flood risk
Minimal-risk area outside the mapped floodplain. Flood insurance is optional and typically low-cost.
Source: FEMA flood zone reported on the listing. Confirm current designation at FEMA Flood Map Service Center.
Location
Directions
Take I-4 East to exit 25 toward County Line Rd. Turn right onto County Line Road and continue south for approximately 5 miles. Turn left onto W Pipkin Road; the community entrance will be on your right.
Property sale history
Public records4885 FOXGLOVE CIR, LAKELAND 33811
- Jun 2025$383,500
2,095 sq ft · Built 2024 · 0.1387 acres
Sale data from Florida public records (Department of Revenue / county property appraiser). Deemed reliable but not guaranteed; may not reflect current market or MLS status. Not Stellar MLS data.
More homes like this
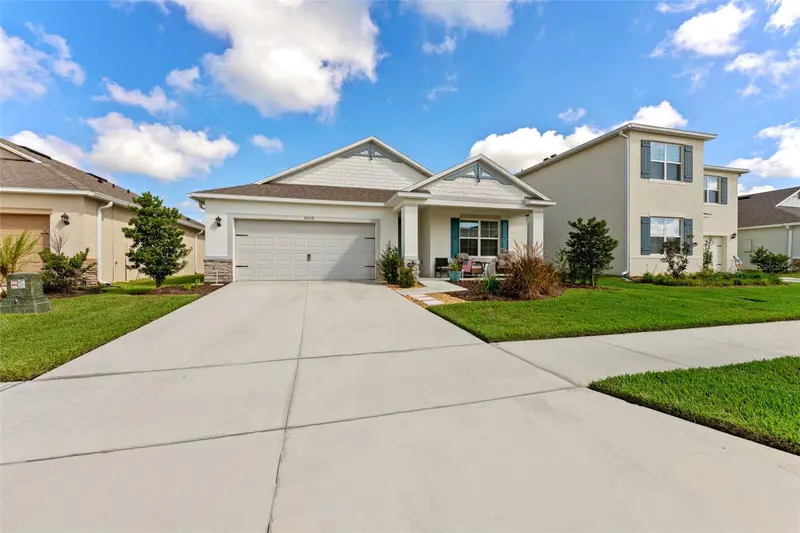
$315,000
5006 Foxglove Cir
Lakeland, FL 33811
4 bd · 2 ba · 1,812 sqft
Hawthorne Ph 1
MLS ID #TB8547445, OFFERPAD BROKERAGE FL, LLC.
Listing provided by Stellar MLS
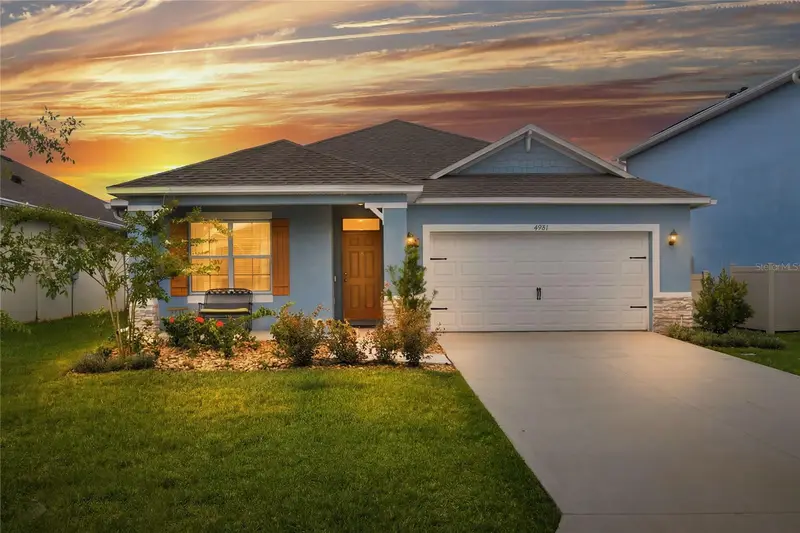
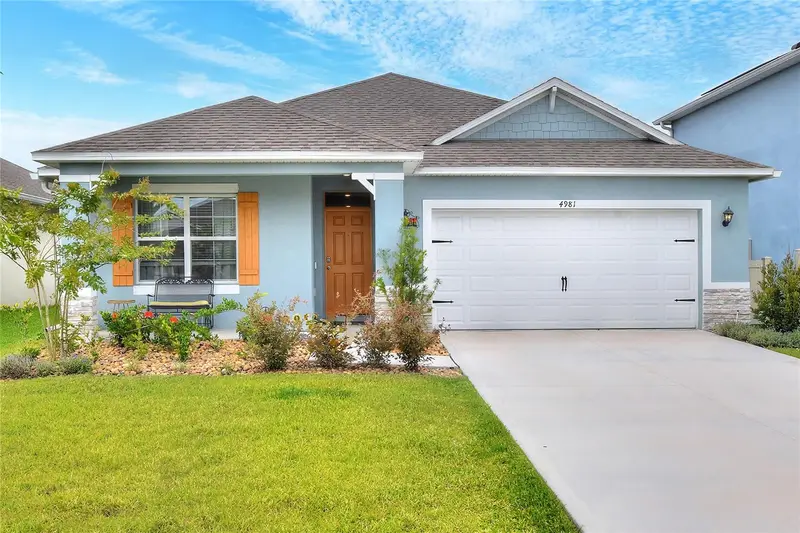
$339,500
4981 Foxglove Cir
Lakeland, FL 33811
4 bd · 2 ba · 1,812 sqft
Hawthorne Ph 1
MLS ID #L4962476, FLORIDA REAL ESTATE COMPANY.
Listing provided by Stellar MLS
$284,900
3017 Heather Glynn Dr
Mulberry, FL 33860
3 bd · 2 ba · 1,207 sqft
Imperialakes Ph 01
MLS ID #L4966210, LIVE FLORIDA REALTY.
Listing provided by Stellar MLS
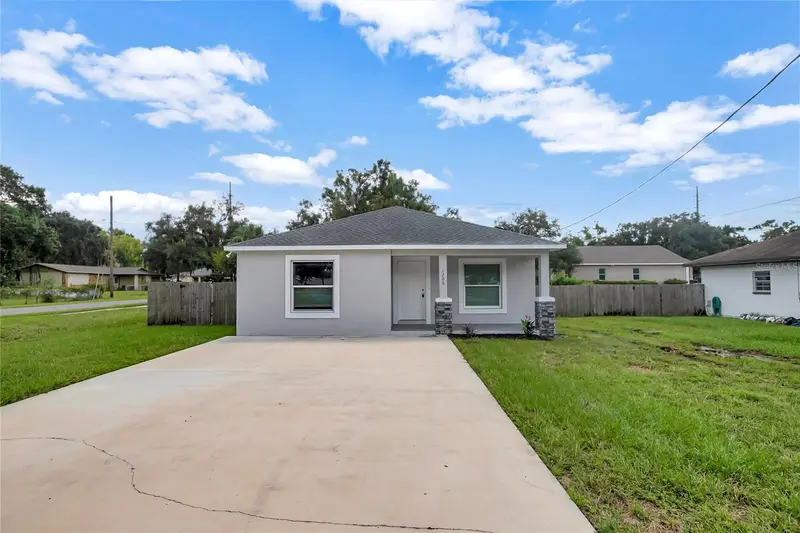
$309,900
1209 E Ohio St
Plant City, FL 33563
3 bd · 2 ba · 1,414 sqft
Lincoln Park South
MLS ID #TB8548026, STAR BAY REALTY CORP..
Listing provided by Stellar MLS

Listings courtesy of Stellar MLS as distributed by MLS GRID
IDX information is provided exclusively for consumers’ personal, non-commercial use and may not be used for any purpose other than to identify prospective properties consumers may be interested in purchasing.
Based on information submitted to the MLS GRID as of October 20, 2026 at 1:22 PM ET. All data is obtained from various sources and may not have been verified by broker or MLS GRID. Supplied Open House Information is subject to change without notice. All information should be independently reviewed and verified for accuracy. Properties may or may not be listed by the office/agent presenting the information.
All or a portion of the multiple listing information is provided by Stellar MLS, from a copyrighted compilation of listings. The compilation of listings and each individual listing are © 2026 Stellar MLS. All rights reserved.
Ryan Solberg, Broker · MaxLife Realty LLC · FL License #BK3354351 · Equal Housing Opportunity · Full disclaimer · DMCA