
$309,900
1209 Ohio StreetPlant City, FL 33563
Listing updated: November 4, 2026 at 9:25 AM ET
Listing courtesy of Star Bay Realty Corp. · David O'Brien · MLS #TB8548026 · Active · 813-533-6467Property type
Year built
Lot size
Price / sq ft
HOA dues
Days on market
Flood zone
About this home
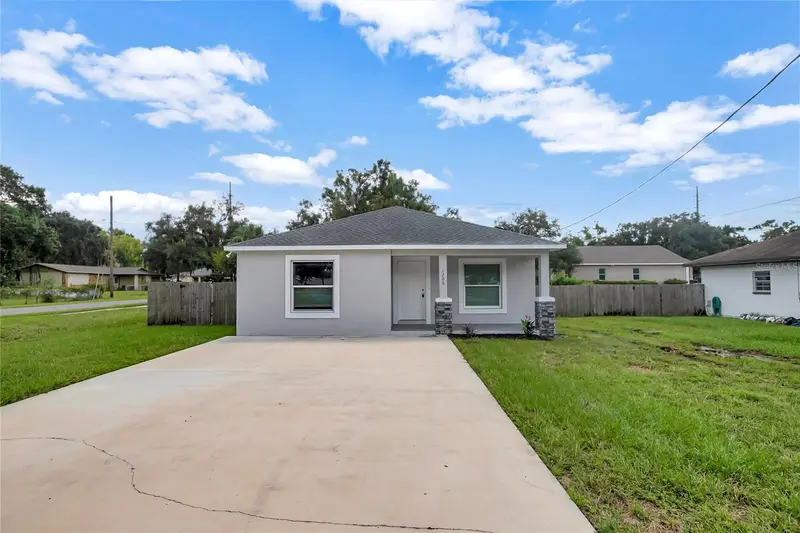
Welcome to this beautiful NEWER BUILT dream home. Large corner lot! Open floor plan, fully fenced private yard, and many more updates! Fresh Paint, updated water resistant life lock flooring as well as updated fixtures and much more!!!!! Beautiful Luxury Vinyl floors throughout the home. The cook in your house will appreciate the spacious kitchen featuring all wood cabinets and custom Granite countertops as well as stainless appliance package that overlooks the family room. The open floor plan and large private yard make this home great for entertaining and offers plenty of room to park all of your toys. Great curb appeal and beautiful interior make this home move in ready! Home comes equipt with solar panels that are fully paid off.
Estimated monthly payment
Estimate only. Taxes use the listing's reported amount where available; insurance is a Florida-average estimate. Your actual payment will vary — run a full calculation or talk to a lender.
Price & listing history53 days on market
- Status: ActiveSep 12, 2026
- Listed$325,000Sep 12, 2026
- Price reduced$309,900
Facts & features
- Property type
- Residential
- Sub type
- Single Family Residence
- Status
- Active
- Days on market
- 53
- Subdivision
- Lincoln Park South
- County
- Hillsborough
- Year built
- 2022
- Living area
- 1,414 sq ft
- Price/sq ft
- $219
- Building area
- 1,600 sq ft (Public Records)
- Lot size
- 7,245 sq ft
- Lot category
- 0 to less than 1/4
- Flood zone
- X (12057C0288H)
- Annual taxes
- $4,702 (2025)
- Parcel #
- P-28-28-22-5BZ-000031-00001.1
- Zoning
- R-1
- MLS #
- TB8548026
Ask about this home
Have a question? Ask the broker directly.
Ryan Solberg answers personally — no call center, no spam. Your question goes straight to him.
Interior Details
- Bedrooms
- 3
- Full bathrooms
- 2
- Flooring
- Luxury Vinyl
- Appliances
- Dishwasher, Microwave, Range, Refrigerator
- Interior features
- Built-in Features, Ceiling Fans(s), Open Floorplan, Other, Split Bedroom, Stone Counters
- Laundry
- Inside, Laundry Room
- Stories / Levels
- One
- Direction faces
- North
Heating & Cooling
- Heating
- Central
- Cooling
- Central Air
HOA & Financial
- Total monthly fees
- None
- Total annual fees
- None
- CDD
- No
- Min lease term
- No Minimum
- Listing terms
- Cash, Conventional, FHA, VA Loan
- Ownership
- Fee Simple
- Available for lease
- Yes
- Lease restrictions
- No
Exterior & Construction
- Exterior features
- Lighting, Other, Private Yard
- Construction materials
- Block
- Roof
- Shingle
- Foundation
- Slab
- Road surface
- Paved
Utilities
- Sewer
- Public Sewer
- Water source
- Public
- Utilities
- Public
Room Details
| Room | Level | Dimensions |
|---|---|---|
| Living Room | First | |
| Kitchen | First | |
| Primary Bedroom | First |
Listing Details
- Listing date
- 2026-09-12
- On market date
- 2026-09-12
- Original list price
- $325,000
- Occupant type
- Vacant
- MLS area
- 33563 - Plant City
- Listing AOR
- Suncoast Tampa
- Status changed
- 2026-09-12
- Tax legal description
- LINCOLN PARK SOUTH LOT 1 BLOCK 31
Flood risk
Minimal-risk area outside the mapped floodplain. Flood insurance is optional and typically low-cost.
Source: FEMA flood zone reported on the listing. Confirm current designation at FEMA Flood Map Service Center.
Location
Directions
Take I-4 East to Park Rd exit heading South, turn right on Ohio St to home on left
More homes like this
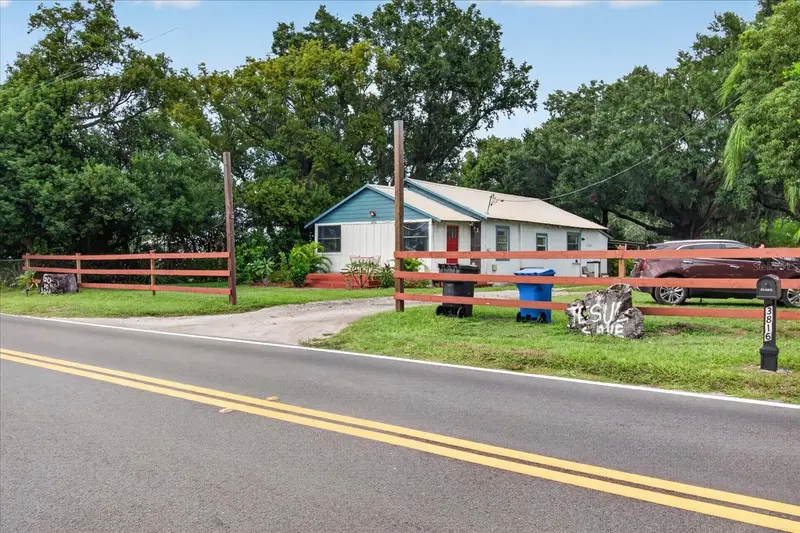
$350,000
3816 Lone Oak Rd
Plant City, FL 33567
3 bd · 2 ba · 1,040 sqft
Unplatted
MLS ID #TB8562715, ALIGN RIGHT REALTY CARROLLWOOD.
Listing provided by Stellar MLS
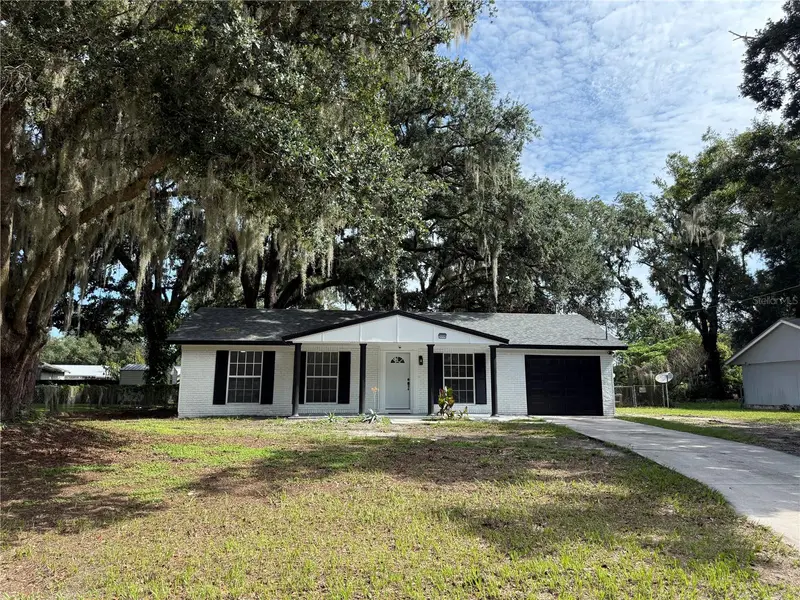
$285,000
3008 Oakview Ln
Plant City, FL 33566
3 bd · 2 ba · 1,275 sqft
Oakview Estates Ph One
MLS ID #TB8536349, CHARLES RUTENBERG REALTY INC.
Listing provided by Stellar MLS
$340,000
5657 Siltstone St
Lakeland, FL 33811
4 bd · 2 ba · 1,812 sqft
Riverstone Ph 5 & 6
MLS ID #L4966248, S & D REAL ESTATE SERVICE LLC.
Listing provided by Stellar MLS
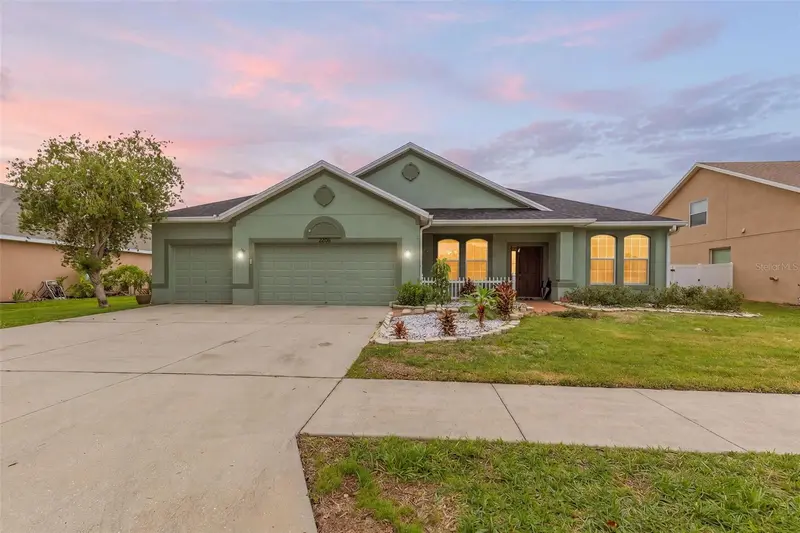
$449,999
2206 Via Cortona St
Plant City, FL 33566
3 bd · 2 ba · 2,269 sqft
Walden Pointe
MLS ID #TB8530992, RE/MAX REALTY UNLIMITED.
Listing provided by Stellar MLS

Listings courtesy of Stellar MLS as distributed by MLS GRID
IDX information is provided exclusively for consumers’ personal, non-commercial use and may not be used for any purpose other than to identify prospective properties consumers may be interested in purchasing.
Based on information submitted to the MLS GRID as of November 4, 2026 at 9:25 AM ET. All data is obtained from various sources and may not have been verified by broker or MLS GRID. Supplied Open House Information is subject to change without notice. All information should be independently reviewed and verified for accuracy. Properties may or may not be listed by the office/agent presenting the information.
All or a portion of the multiple listing information is provided by Stellar MLS, from a copyrighted compilation of listings. The compilation of listings and each individual listing are © 2026 Stellar MLS. All rights reserved.
Ryan Solberg, Broker · MaxLife Realty LLC · FL License #BK3354351 · Equal Housing Opportunity · Full disclaimer · DMCA