
$284,900
3017 Heather Glynn DriveMulberry, FL 33860
Listing updated: November 4, 2026 at 9:31 AM ET
Listing courtesy of Live Florida Realty · Leisa Remsberg · MLS #L4966210 · Active · 863-868-8905Property type
Year built
Lot size
Price / sq ft
HOA dues
Days on market
Garage spaces
Flood zone
About this home
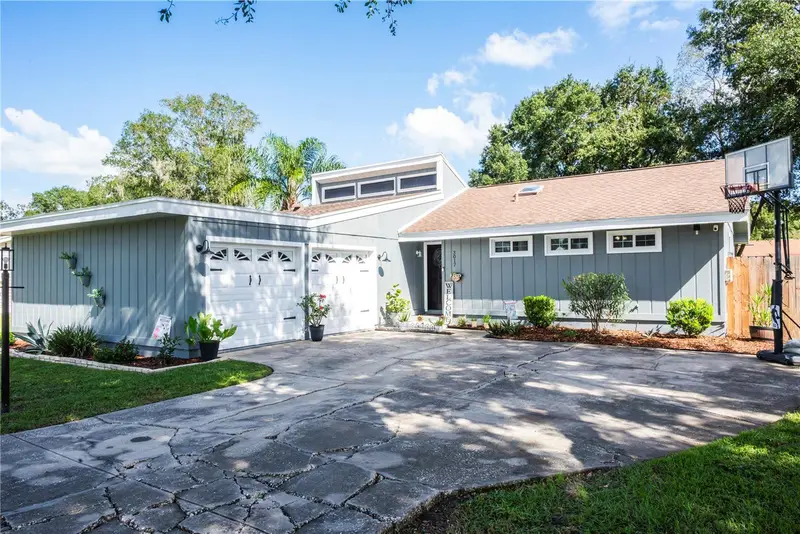
There is still time to get into your new home before the end of the year! Whether you are just starting out or downsizing, this charming 3-bedroom, 2-bath Contemporary, Ranch-Style home offers more than 1,200 square feet of living space and distinctive architectural details! The attractive gray exterior, crisp white trim, and unique roof-lines create inviting curb appeal. Inside, TILE FLOORING throughout offers easy maintenance, while a Decorative Ceiling Wood Beam in the Family Room adds warmth and character. The Primary Bathroom has been Updated (2021), adding a refreshed touch. Enjoy Florida living from the spacious Screened Rear Porch, providing a wonderful place to relax, entertain, or enjoy the outdoors year-round with a large, privacy-fenced yard for your fur babies. An attached two-car garage and Spacious Driveway offer convenient parking, while the yard and established landscaping further enhance the home's appeal. A wonderful opportunity for buyers seeking comfort, character, and everyday convenience! RECENT UPDATES include: FIOS Cable Throughout (2024); Sliding Glass Door (2021); Primary Bath (2021); Water Heater (2022); Appliances (2023-2024); Re-Screened Porch (2026); Termite Warranty (2026). Above ground pool is negotiable.
Estimated monthly payment
Estimate only. Taxes use the listing's reported amount where available; insurance is a Florida-average estimate. Your actual payment will vary — run a full calculation or talk to a lender.
Price & listing history0 days on market
- Status: ActiveNov 4, 2026
- Listed$284,900Nov 4, 2026
Facts & features
- Property type
- Residential
- Sub type
- Single Family Residence
- Status
- Active
- Days on market
- 0
- Subdivision
- Imperialakes Ph 01
- County
- Polk
- Year built
- 1977
- Living area
- 1,207 sq ft
- Price/sq ft
- $236
- Building area
- 1,720 sq ft (Public Records)
- Lot size
- 11,600 sq ft
- Lot category
- 1/4 to less than 1/2
- Flood zone
- X (12105C0470G)
- Garage
- 2 spaces
- Annual taxes
- $1,438 (2026)
- Parcel #
- 23-29-27-142000-003080
- Zoning
- RESI
- MLS #
- L4966210
Ask about this home
Have a question? Ask the broker directly.
Ryan Solberg answers personally — no call center, no spam. Your question goes straight to him.
Interior Details
- Bedrooms
- 3
- Full bathrooms
- 2
- Flooring
- Ceramic Tile
- Appliances
- Dishwasher, Dryer, Electric Water Heater, Ice Maker, Refrigerator, Washer
- Interior features
- Beamed Ceilings, Ceiling Fans(s), Eat-in Kitchen, High Ceilings, Primary Bedroom Main Floor, Thermostat
- Laundry
- In Garage
- Stories / Levels
- One
- Direction faces
- West
Heating & Cooling
- Heating
- Heat Pump
- Cooling
- Central Air
Parking
- Garage spaces
- 2
- Attached garage
- Yes
HOA & Financial
- HOA fee
- $50 / Annually
- Monthly HOA
- $4/mo
- Total monthly fees
- $4/mo
- Total annual fees
- $50
- HOA name
- Michael Hoffman
- CDD
- No
- Homestead exemption
- Yes
- Min lease term
- 1-2 Years
- Listing terms
- Cash, Conventional, FHA, VA Loan
- Ownership
- Fee Simple
- Available for lease
- Yes
- Lease restrictions
- Yes
- Additional lease restrictions
- Check with the HOA for restrictions.
- Approval process
- Check with the HOA for restrictions.
Exterior & Construction
- Exterior features
- Sidewalk
- Construction materials
- HardiPlank Type, Frame, Wood Siding
- Roof
- Shingle
- Foundation
- Slab
- Road surface
- Asphalt
Utilities
- Sewer
- Public Sewer
- Water source
- Public
- Utilities
- BB/HS Internet Available, Cable Available, Electricity Connected, Fiber Optics, Public, Sewer Connected, Water Connected
Community
- Pets allowed
- Cats OK, Dogs OK
Room Details
| Room | Level | Dimensions |
|---|---|---|
| Kitchen | First | 11x10 |
| Primary Bedroom | First | 13.5x13 |
| Primary Bathroom | First | |
| Family Room | First | 18x18 |
| Bedroom 2 | First | 10.5x9 |
| Bedroom 3 | First | 13x9 |
| Bathroom 2 | First | |
| Balcony/Porch/Lanai | First | 18.5x9.5 |
| Dining Room | First | 11x8 |
Listing Details
- Listing date
- 2026-11-02
- On market date
- 2026-11-04
- Original list price
- $284,900
- Occupant type
- Owner
- MLS area
- 33860 - Mulberry
- Listing AOR
- Suncoast Tampa
- Status changed
- 2026-11-04
- Tax legal description
- IMPERIALAKES PHASE ONE PB 63 PGS 43/45 LOT 308
Flood risk
Minimal-risk area outside the mapped floodplain. Flood insurance is optional and typically low-cost.
Source: FEMA flood zone reported on the listing. Confirm current designation at FEMA Flood Map Service Center.
Location
Directions
From Lakeland - S. Florida Avenue to Shepherd Road, to Left on Imperial Parkway; Right on Imperial Lakes Blvd.; Right on Willow Crest Blvd.; Right on Cross Fox Drive; Left on Misty Lake Drive to Left on Heather Glynn Drive; 3017 on the Left.
More homes like this

$255,000
4345 Old Colony Rd
Mulberry, FL 33860
3 bd · 2 ba · 1,558 sqft
Imperialakes Ph 01
MLS ID #S5155263, REALTY HUB.
Listing provided by Stellar MLS

$259,000
5067 Black Birch Trl
Mulberry, FL 33860
2 bd · 2 ba · 1,112 sqft
Imperialakes Ph 01
MLS ID #TB8487527, FLORIDA EXECUTIVE REALTY 2.
Listing provided by Stellar MLS


$283,500
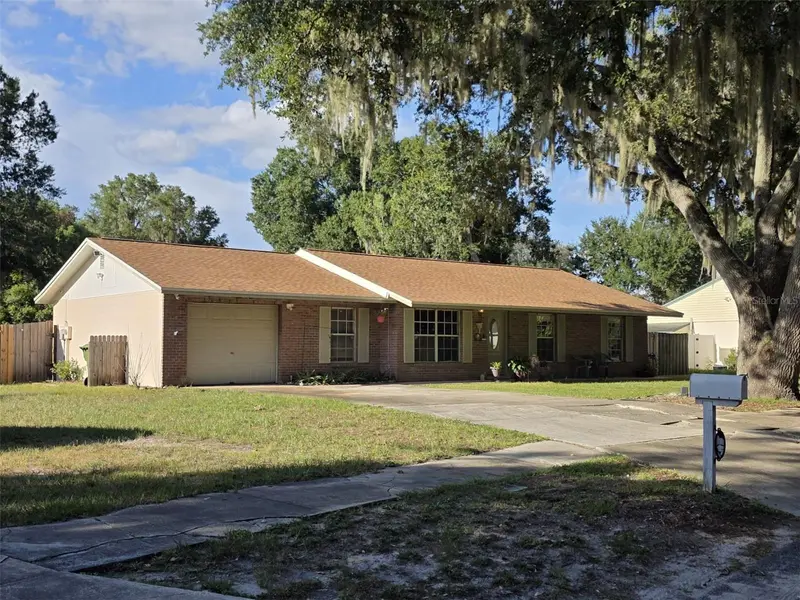
3028 Wood Song Ct
Mulberry, FL 33860
3 bd · 2 ba · 1,434 sqft
Imperialakes Ph 01
MLS ID #L4964055, KELLER WILLIAMS REALTY.
Listing provided by Stellar MLS
$329,900
5045 Misty Lake Dr
Mulberry, FL 33860
3 bd · 2 ba · 1,380 sqft
Imperialakes Ph 01
MLS ID #O6434818, CENTURY 21 CARIOTI.
Listing provided by Stellar MLS

Listings courtesy of Stellar MLS as distributed by MLS GRID
IDX information is provided exclusively for consumers’ personal, non-commercial use and may not be used for any purpose other than to identify prospective properties consumers may be interested in purchasing.
Based on information submitted to the MLS GRID as of November 4, 2026 at 9:31 AM ET. All data is obtained from various sources and may not have been verified by broker or MLS GRID. Supplied Open House Information is subject to change without notice. All information should be independently reviewed and verified for accuracy. Properties may or may not be listed by the office/agent presenting the information.
All or a portion of the multiple listing information is provided by Stellar MLS, from a copyrighted compilation of listings. The compilation of listings and each individual listing are © 2026 Stellar MLS. All rights reserved.
Ryan Solberg, Broker · MaxLife Realty LLC · FL License #BK3354351 · Equal Housing Opportunity · Full disclaimer · DMCA