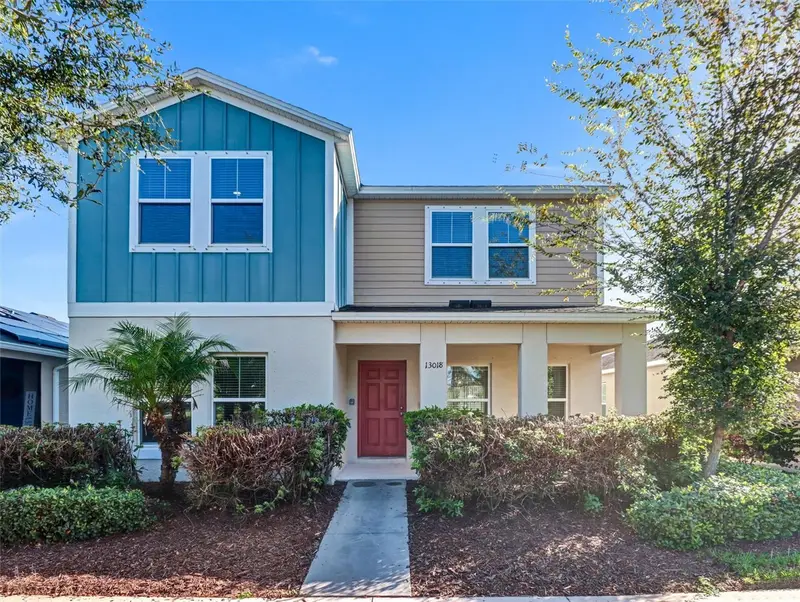

$410,000
13018 Boggy Creek DriveRiverview, FL 33579
Listing updated: October 22, 2026 at 11:59 PM ET
Listing courtesy of Trinity Real Estate Group, Llc · Eboni Stiff · MLS #TB8555353 · Active · 813-530-2061Property type
Year built
Lot size
Price / sq ft
HOA dues
Days on market
Flood zone
About this home
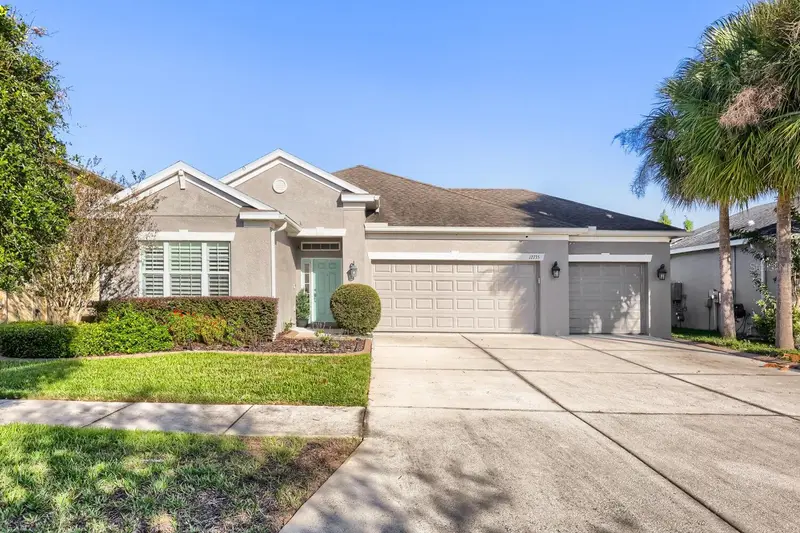
Welcome to 13018 Boggy Creek, offering a covered front porch, a floor plan with one BEDROOM DOWNSTAIRS with a full bathroom conveniently located just steps away in the hallway. This first floor bedroom makes the home ideal for guests, multigenerational living, or a private home office. This spacious home features three full bathrooms and completely new flooring and paint throughout, giving the interior a fresh, move-in-ready feel. The kitchen is equipped with new appliances, including the refrigerator and stove, and a new washer and dryer located upstairs. These appliances come with a 2-year manufacturer warranty, providing you with an added peace of mind. Enjoy the convenience of a rear-entry garage with an extended driveway, providing additional parking space. Street parking is available in front of the home for guests. Location within the community is another standout feature of this home! The home sits directly across the street from the clubhouse and community pools, placing you just steps from many of the neighborhood’s major community events and amenities. With fresh flooring, new appliances, three full bathrooms, a first-floor bedroom, generous parking options, and a prime location across from the community amenities, 13018 Boggy Creek is ready for its next owner. YOU!
Estimated monthly payment
Estimate only. Taxes use the listing's reported amount where available; insurance is a Florida-average estimate. Your actual payment will vary — run a full calculation or talk to a lender.
Price & listing history16 days on market
- Status: ActiveOct 6, 2026
- Listed$410,000Oct 6, 2026
Facts & features
- Property type
- Residential
- Sub type
- Single Family Residence
- Status
- Active
- Days on market
- 16
- Subdivision
- Triple Crk Ph 4 Village 1
- County
- Hillsborough
- Year built
- 2020
- Living area
- 2,466 sq ft
- Price/sq ft
- $166
- Building area
- 2,992 sq ft (Public Records)
- Lot size
- 4,400 sq ft
- Lot category
- 0 to less than 1/4
- Flood zone
- X
- Annual taxes
- $9,754 (2025)
- Parcel #
- U-12-31-20-B7Z-000000-00058.0
- Zoning
- PD
- MLS #
- TB8555353
Ask about this home
Have a question? Ask the broker directly.
Ryan Solberg answers personally — no call center, no spam. Your question goes straight to him.
Interior Details
- Bedrooms
- 5
- Full bathrooms
- 3
- Flooring
- Carpet, Tile, Vinyl
- Appliances
- Dishwasher, Disposal, Dryer, Ice Maker, Microwave, Range, Refrigerator, Washer
- Interior features
- Ceiling Fans(s), High Ceilings, PrimaryBedroom Upstairs, Walk-In Closet(s)
- Laundry
- Laundry Room, Upper Level
- Stories / Levels
- Two
- Direction faces
- West
Heating & Cooling
- Heating
- Central
- Cooling
- Central Air
Parking
- Attached garage
- Yes
- Parking features
- Garage Door Opener, On Street
HOA & Financial
- HOA fee
- $100 / Annually
- Monthly HOA
- $8/mo
- Total monthly fees
- $8/mo
- Total annual fees
- $100
- HOA name
- Real Manage
- CDD
- Yes
- Min lease term
- No Minimum
- Listing terms
- Cash, Conventional, FHA, VA Loan
- Ownership
- Fee Simple
- Available for lease
- Yes
- Lease restrictions
- No
- Additional lease restrictions
- Please verify all leasing requirements and restrictions with the HOA
- Approval process
- Buyer to verify with HOA all lease requirements.
Exterior & Construction
- Exterior features
- Hurricane Shutters
- Construction materials
- Block, Concrete, Stucco
- Roof
- Shingle
- Foundation
- Slab
- Road surface
- Paved
Utilities
- Sewer
- None
- Water source
- Public
- Utilities
- Public
Community
- Pets allowed
- Yes
Schools
Letter grades: Florida DOE 2024–25 school grades (Orange, Seminole, Lake, Osceola, Brevard). Assigned schools from the listing agent — verify enrollment with the district.
Room Details
| Room | Level | Dimensions |
|---|---|---|
| Bathroom 1 | ||
| Bedroom 1 | ||
| Living Room | ||
| Primary Bedroom | ||
| Kitchen |
Listing Details
- Listing date
- 2026-10-06
- On market date
- 2026-10-06
- Original list price
- $410,000
- Occupant type
- Vacant
- MLS area
- 33579 - Riverview
- Listing AOR
- Suncoast Tampa
- Status changed
- 2026-10-06
- Tax legal description
- TRIPLE CREEK PHASE 4 VILLAGE I LOT 58
Flood risk
Minimal-risk area outside the mapped floodplain. Flood insurance is optional and typically low-cost.
Source: FEMA flood zone reported on the listing. Confirm current designation at FEMA Flood Map Service Center.
Location
Directions
From I-75, take Exit 246 for Big Bend Rd and head east. Turn right onto Balm Riverview Rd, then left onto Triple Creek Blvd. At the first roundabout, take the second exit to remain on Triple Creek Blvd. At the next roundabout, take the third exit onto Boggy Creek Dr. Continue on Boggy Creek Dr to 13018 Boggy Creek Dr
More homes like this
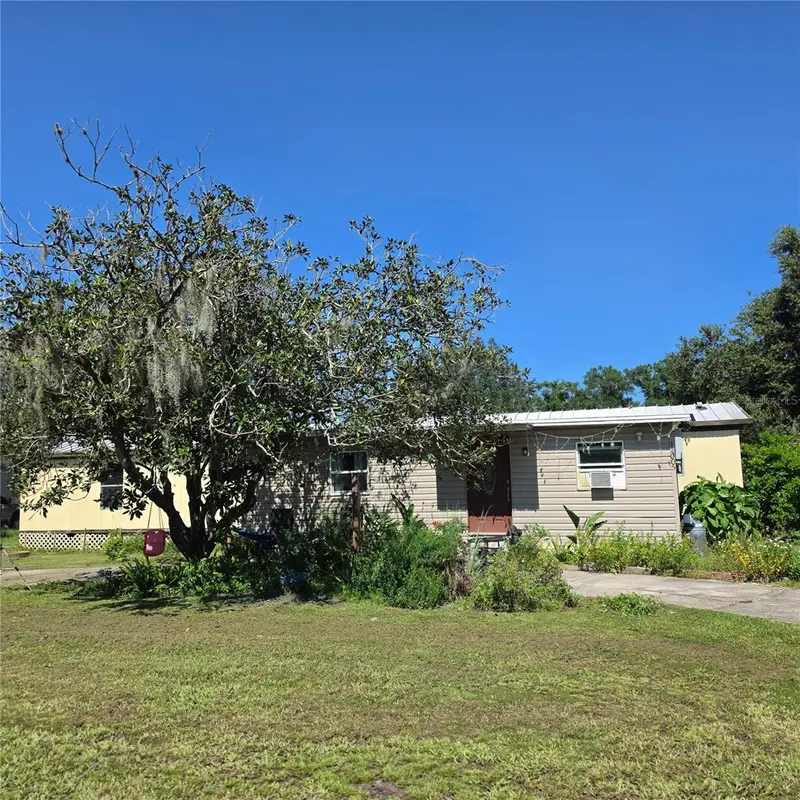
$320,000
12005 Rose Ln
Riverview, FL 33569
3 bd · 2 ba · 924 sqft
Tropical Acres Unit 2
MLS ID #TB8559025, MARKET TAMPA LLC.
Listing provided by Stellar MLS
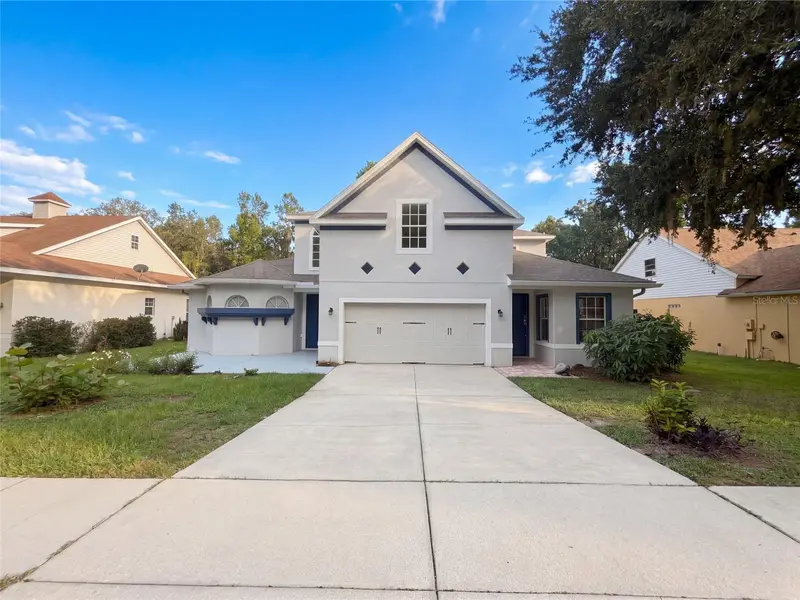
$517,000
2015 River Crossing Dr
Valrico, FL 33596
5 bd · 5 ba · 3,448 sqft
Bloomingdale Sec Bb Ph
MLS ID #O6445275, OPENDOOR BROKERAGE LLC.
Listing provided by Stellar MLS
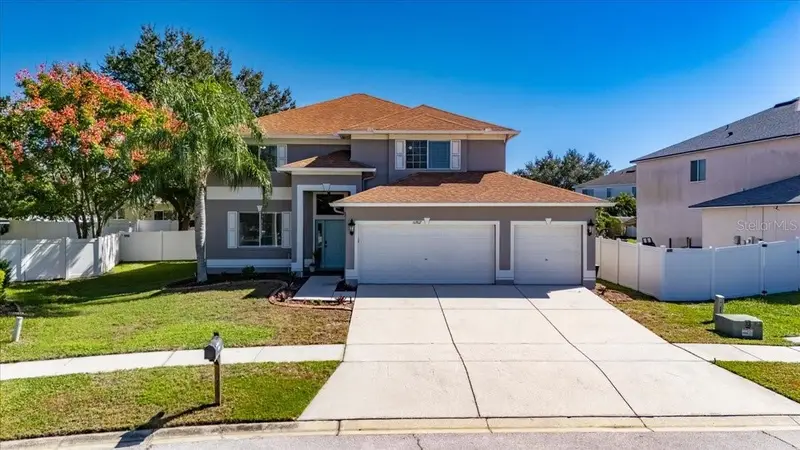
$449,000
10807 Hoffner Edge Dr
Riverview, FL 33579
5 bd · 3 ba · 2,918 sqft
Summerfield Village 1 Tr 11
MLS ID #TB8560644, DALTON WADE INC.
Listing provided by Stellar MLS
$525,000
17735 Bright Wheat Dr
Lithia, FL 33547
4 bd · 3 ba · 2,400 sqft
Enclave At Channing Park
MLS ID #TB8560655, ORCHARD BROKERAGE, LLC.
Listing provided by Stellar MLS

Listings courtesy of Stellar MLS as distributed by MLS GRID
IDX information is provided exclusively for consumers’ personal, non-commercial use and may not be used for any purpose other than to identify prospective properties consumers may be interested in purchasing.
Based on information submitted to the MLS GRID as of October 22, 2026 at 11:59 PM ET. All data is obtained from various sources and may not have been verified by broker or MLS GRID. Supplied Open House Information is subject to change without notice. All information should be independently reviewed and verified for accuracy. Properties may or may not be listed by the office/agent presenting the information.
All or a portion of the multiple listing information is provided by Stellar MLS, from a copyrighted compilation of listings. The compilation of listings and each individual listing are © 2026 Stellar MLS. All rights reserved.
Ryan Solberg, Broker · MaxLife Realty LLC · FL License #BK3354351 · Equal Housing Opportunity · Full disclaimer · DMCA