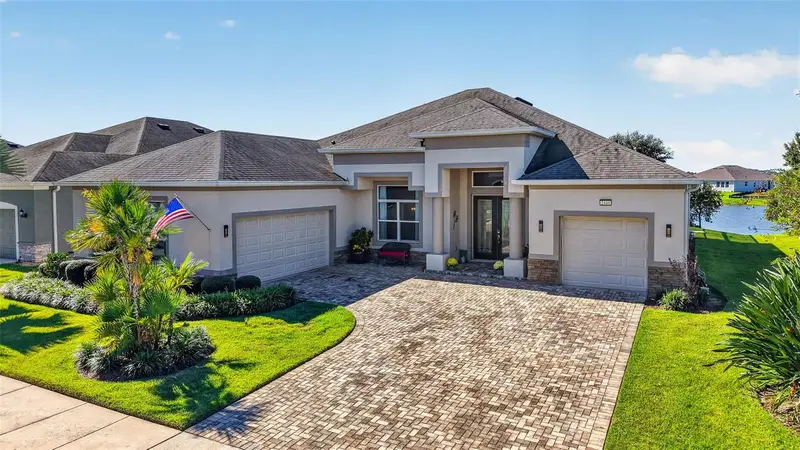

$839,900
2444 Pawtucket PassMount Dora, FL 32757
Listing updated: October 16, 2026 at 6:51 AM ET
Listing courtesy of Era Grizzard Real Estate · Scott McFadden · MLS #G5118692 · Active · 352-735-4433Property type
Year built
Lot size
Price / sq ft
HOA dues
Day on market
Garage spaces
Flood zone
About this home
WELCOME to 2444 Pawtucket Pass. You will fall in love with every sunset from this 2018 "Santa Maria" lakefront pool home by Medallion Home. An entertainer's dream, this impeccably designed property features 3 bedrooms, 3 full baths, and a 3-car garage spread across over 2,600 square feet. The open floor plan seamlessly blends comfort, accessibility, and functionality, integrating the main living space with a custom kitchen. A formal dining room offers an intimate gathering space for friends and family. Culinary enthusiasts will love the kitchen, which boasts solid wood 42-inch upper cabinets, custom lower cabinet pull-outs, and clever hidden storage under the front of the quartz peninsula countertop. It comes fully equipped with a GE Profile induction cooktop, convection and microwave/convection ovens built-in, a stainless fingerprint-resistant refrigerator, a wine fridge, a Bosch dishwasher, and a newly installed 3/4 HP disposal. Abundant natural light floods the interior through three oversized pocket sliding doors, creating a seamless transition to outdoor living. Step outside to an expanded lanai fully plumbed for your dream outdoor kitchen, complete with a dedicated exhaust fan. Inside, Triangolo Brazilian Teak flooring brings a warm elegance to the home. The great room highlights a custom built-in entertainment center with a stacked slate feature wall, a quartz top, and plenty of media storage. Bedrooms two and three function nearly as en-suites, offering ultimate privacy for your guests, while a huge media room/office/den provides beautiful pool and lake views. Residents at The Lakes of Mount Dora enjoy an amenity-rich lifestyle. The gated 55+ community features an 18,000-square-foot clubhouse, Lake County's largest resort-style pool, pickleball, tennis, bocce ball, a croquet lawn, scenic trails, a community fire pit, and gated RV/boat parking. The HOA fee conveniently includes fiber-optic internet, cable, irrigation water, and access to numerous social clubs. Golf enthusiasts can also easily access the nearby Country Club of Mount Dora's 18-hole course via a direct golf cart path. Conveniently located near the charming historic towns of Mount Dora, Tavares, and Eustis, you are just a short drive from Orlando's theme parks and Florida's top beaches. This is more than a home; it's a gateway to vibrant living in one of Where to Retire magazine's "Top 50 Master-Planned Communities in the U.S." Schedule your private tour today!
Estimated monthly payment
Estimate only. Taxes use the listing's reported amount where available; insurance is a Florida-average estimate. Your actual payment will vary — run a full calculation or talk to a lender.
Price & listing history1 days on market
- Status: ActiveOct 15, 2026
- Listed$839,900Oct 15, 2026
Property Documents
Documents the listing agent has made public for this property. Free to view and download.
- CC&Rs Lakes of Mount DoraPDFView / Download ↓
- CC&Rs Lakes of Mount DoraPDFView / Download ↓
- CC&Rs Lakes of Mount DoraPDFView / Download ↓
- LOMD Rules & RegulationsPDFView / Download ↓
- LOMD Potential Purchaser PacketPDFView / Download ↓
- Flood DisclosurePDFView / Download ↓
- HOA DisclosurePDFView / Download ↓
- Housing for Older PersonsPDFView / Download ↓
- Sellers Property DisclosurePDFView / Download ↓
- UtilitiesPDFView / Download ↓
- UpgradesPDFView / Download ↓
Facts & features
- Property type
- Residential
- Sub type
- Single Family Residence
- Status
- Active
- Days on market
- 1
- Subdivision
- Lakes/Mount Dora Ph 4b
- County
- Lake
- Year built
- 2018
- Living area
- 2,601 sq ft
- Price/sq ft
- $323
- Building area
- 3,973 sq ft (Public Records)
- Lot size
- 11,500 sq ft
- Lot category
- 1/4 to less than 1/2
- Flood zone
- X* (12069C0378E)
- Garage
- 3 spaces
- Pool
- Private pool
- Annual taxes
- $7,049 (2025)
- Parcel #
- 08-19-27-1207-000-67500
- MLS #
- G5118692
Ask about this home
Have a question? Ask the broker directly.
Ryan Solberg answers personally — no call center, no spam. Your question goes straight to him.
Interior Details
- Bedrooms
- 3
- Full bathrooms
- 3
- Flooring
- Carpet, Hardwood, Tile
- Appliances
- Built-In Oven, Dishwasher, Electric Cooktop, Microwave, Refrigerator
- Interior features
- Ceiling Fans(s), Coffered Ceiling(s), Crown Molding, High Ceilings, In Wall Pest System, Kitchen/Family Room Combo, Open Floorplan, Primary Bedroom Main Floor, Solid Wood Cabinets, Split Bedroom, Stone Counters, Thermostat, Walk-In Closet(s), Window Treatments
- Laundry
- Inside, Laundry Room
- Stories / Levels
- One
- Direction faces
- Northeast
Heating & Cooling
- Heating
- Electric
- Cooling
- Central Air
Parking
- Garage spaces
- 3
- Attached garage
- Yes
HOA & Financial
- HOA fee
- $290 / Monthly
- Monthly HOA
- $290/mo
- Total monthly fees
- $290/mo
- Total annual fees
- $3,480
- HOA name
- Deanne Miller
- CDD
- No
- Homestead exemption
- Yes
- Min lease term
- No Minimum
- Listing terms
- Cash, Conventional, FHA, VA Loan
- Ownership
- Fee Simple
- Available for lease
- Yes
- Lease restrictions
- Yes
- Additional lease restrictions
- See HOA Documents Attached
- Approval process
- See HOA Documents Attached
Exterior & Construction
- Exterior features
- Lighting, Rain Gutters, Sidewalk
- Construction materials
- Block, Stucco
- Roof
- Shingle
- Foundation
- Slab
- Pool
- Private pool
- Waterfront
- Yes
- Water access
- Yes
- Water view
- Yes
- Road surface
- Asphalt
Utilities
- Sewer
- Public Sewer
- Water source
- Public
- Utilities
- BB/HS Internet Available, Cable Connected, Electricity Connected, Natural Gas Connected, Phone Available, Sewer Connected, Underground Utilities, Water Connected
Community
- Pets allowed
- Number Limit
- Senior community
- Yes
Room Details
| Room | Level | Dimensions |
|---|---|---|
| Living Room | First | 22x19 |
| Kitchen | First | 12x18 |
| Primary Bedroom | First | 20x15 |
| Primary Bathroom | First | 15x12 |
| Bedroom 2 | First | 11x11 |
| Bedroom 3 | First | 11x12 |
| Dining Room | First | 15x13 |
| Dinette | First | 12x10 |
| Media Room | First | 17x11 |
| Laundry | First | 6x11 |
| Balcony/Porch/Lanai | First | 25x21 |
| Bathroom 2 | First | 7x8 |
| Bathroom 3 | First | 8x5 |
Listing Details
- Listing date
- 2026-09-26
- On market date
- 2026-10-15
- Original list price
- $839,900
- Occupant type
- Owner
- MLS area
- 32757 - Mount Dora
- Listing AOR
- Orlando Regional
- Status changed
- 2026-10-15
- Tax legal description
- LAKES OF MOUNT DORA PHASE 4B PB 68 PG 15-18 LOT 675 ORB 5071 PG 1963 ORB 6304 PG 1986
Flood risk
See FEMA for this zone’s designation and insurance requirements.
Source: FEMA flood zone reported on the listing. Confirm current designation at FEMA Flood Map Service Center.
Location
Directions
From the corner of US-441N, head West on FL-44E. Turn right to stay on FL-44E. Turn right onto Lakes of Mount Dora Blvd At the roundabout, take the 3rd exit onto Bridgeport Bay Circle. Follow Bridgeport Bay Circle to Pawtucket Pass, Turn RT, home is on the left.
More homes like this
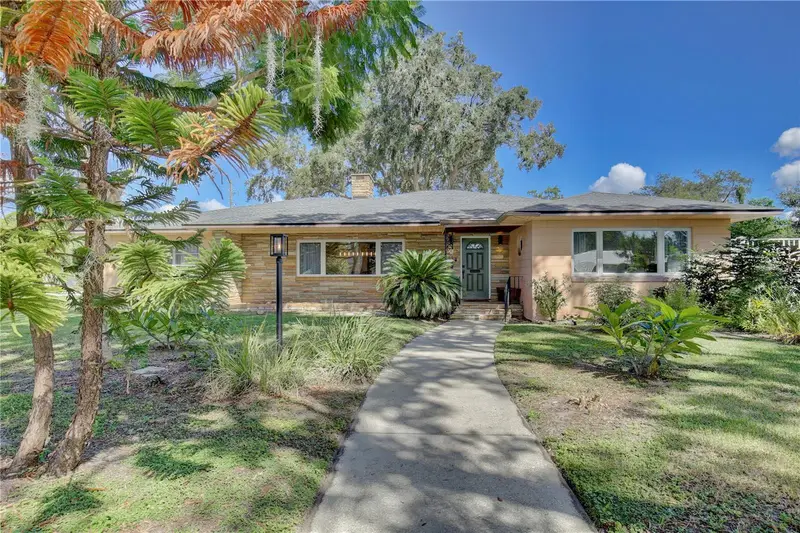
$550,000
2387 Washington Rd
Mount Dora, FL 32757
4 bd · 3 ba · 2,696 sqft
Sylvan Shores
MLS ID #O6449027, FATHOM REALTY FL LLC.
Listing provided by Stellar MLS

$599,999
5042 Rishley Run Way
Mount Dora, FL 32757
5 bd · 3 ba · 4,014 sqft
Stoneybrook Hills 18
MLS ID #OM732116, KELLER WILLIAMS CORNERSTONE RE.
Listing provided by Stellar MLS
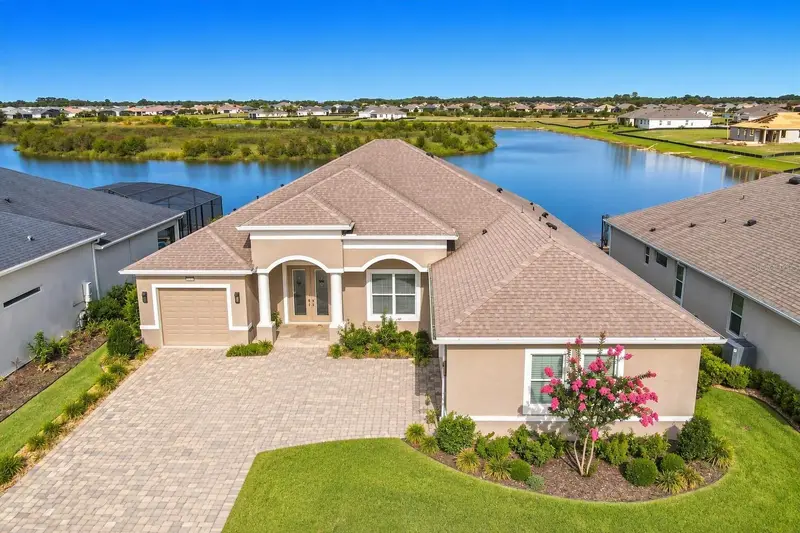
$929,835
8461 Bridgeport Bay Cir
Mount Dora, FL 32757
3 bd · 3 ba · 3,147 sqft
Lakes Of Mount Dora
MLS ID #G5112548, EXP REALTY LLC.
Listing provided by Stellar MLS
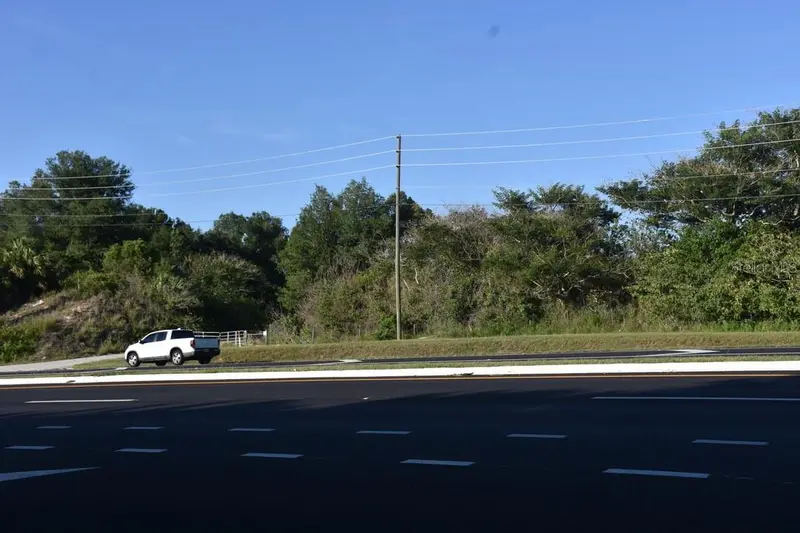
$749,900
6320 N Orange Blossom Trl
Mount Dora, FL 32757
8.31 acres
MLS ID #G5119143, C. MICHELLE HARRIS. LICENSED R.
Listing provided by Stellar MLS

Listings courtesy of Stellar MLS as distributed by MLS GRID
IDX information is provided exclusively for consumers’ personal, non-commercial use and may not be used for any purpose other than to identify prospective properties consumers may be interested in purchasing.
Based on information submitted to the MLS GRID as of October 16, 2026 at 6:51 AM ET. All data is obtained from various sources and may not have been verified by broker or MLS GRID. Supplied Open House Information is subject to change without notice. All information should be independently reviewed and verified for accuracy. Properties may or may not be listed by the office/agent presenting the information.
All or a portion of the multiple listing information is provided by Stellar MLS, from a copyrighted compilation of listings. The compilation of listings and each individual listing are © 2026 Stellar MLS. All rights reserved.
Ryan Solberg, Broker · MaxLife Realty LLC · FL License #BK3354351 · Equal Housing Opportunity · Full disclaimer · DMCA