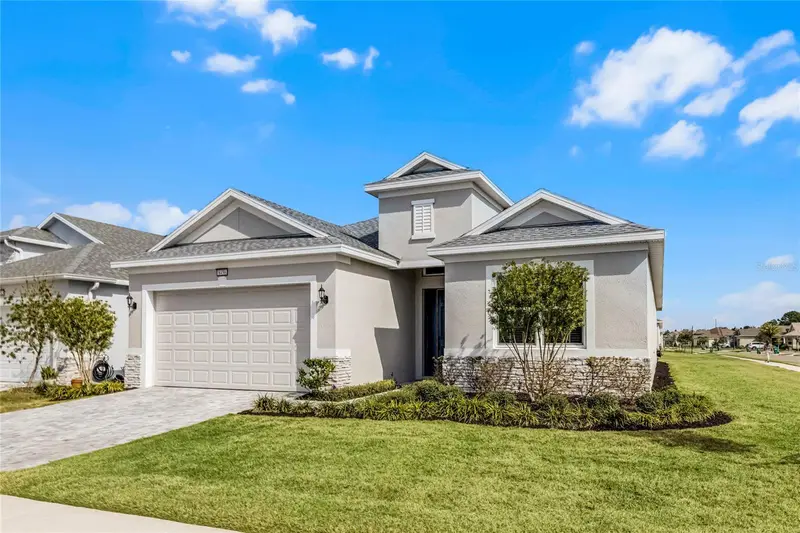

$560,000
8456 Norwich WayMount Dora, FL 32757
Listing updated: November 5, 2026 at 10:47 PM ET
Listing courtesy of Real Broker, Llc · Thomas Hixon · MLS #O6452774 · Active · 855-450-0442Property type
Year built
Lot size
Price / sq ft
HOA dues
Days on market
Flood zone
About this home
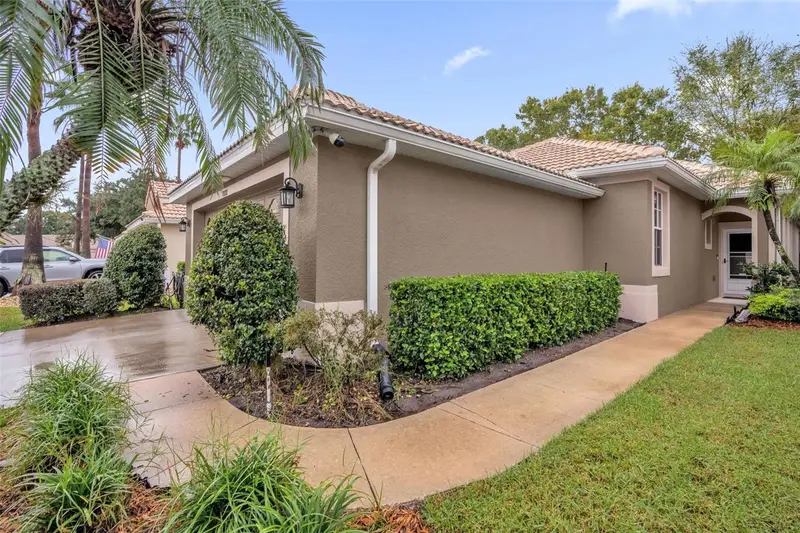
Welcome to 8456 Norwich Way! Meticulously maintained and built in 2023 by Medallion Homes, this desirable custom-built Bermuda Model is situated on a corner lot in the sought-after 55+ active lifestyle community of Lakes of Mount Dora. Thoughtfully designed with an inviting open-concept layout and a popular three-way split floor plan to include a private home office, this home offers the perfect balance of comfort, functionality, and privacy. The spacious primary suite serves as a peaceful retreat, complete with custom closets, while the additional bedrooms provide flexibility for visiting guests or hobby space. The living area features an elegant tray ceiling and surround sound, creating an inviting atmosphere for everyday living and entertaining. A generously sized dining room provides the perfect setting for memorable gatherings with family and friends. Large impact-resistant windows offer added security, energy efficiency, noise reduction, and abundant natural light throughout the home. The well-appointed gourmet kitchen makes entertaining effortless, while the screened lanai extends the living space outdoors, offering a wonderful setting for morning coffee, relaxing afternoons, grilling, or entertaining guests. Lakes of Mount Dora is more than a community, it's a lifestyle! At the center of this vibrant community is an impressive 18,000-square-foot clubhouse featuring resort-style amenities, including a grand ballroom with caterer's kitchen, fitness center, and Olympic-sized swimming pool. Residents enjoy an abundance of recreational opportunities, including tennis and pickleball courts, a baseball field, bocce ball, croquet lawns, cornhole, and scenic walking trails. Meanwhile, golf enthusiasts will appreciate direct golf cart access to the nearby Country Club of Mount Dora's 18-hole championship course. Water enthusiasts will appreciate the community's 4.5 miles of interconnected waterways, boat dock, and gated RV and boat storage facility. The monthly HOA fee of just $290 includes lawn irrigation through a reclaimed-water sprinkler system, high-speed internet, and cable TV, adding exceptional value and convenience. Conveniently located approximately 15 minutes from charming downtown Mount Dora, residents can enjoy its unique shops, restaurants, waterfront attractions, and popular art festivals. Nearby Orlando's world-famous attractions and Florida's beautiful beaches, further enhance this desirable location. Don't miss the opportunity to experience the best of Florida's active adult living. Discover the comfort, convenience, and lifestyle awaiting you at 8456 Norwich Way. This property qualifies for a SELLER CREDIT of $11,200.00 towards buyer’s closing costs or interest rate buydowns. Schedule your private showing today!
Estimated monthly payment
Estimate only. Taxes use the listing's reported amount where available; insurance is a Florida-average estimate. Your actual payment will vary — run a full calculation or talk to a lender.
Price & listing history585 days on market
- Status: ActiveNov 5, 2026
- Listed$560,000Nov 5, 2026
Property Documents
Documents the listing agent has made public for this property. Free to view and download.
Facts & features
- Property type
- Residential
- Sub type
- Single Family Residence
- Status
- Active
- Days on market
- 585
- Cumulative DOM
- 585
- Subdivision
- Lakes/Mount Dora Ph 3d
- County
- Lake
- Year built
- 2023
- Living area
- 2,460 sq ft
- Price/sq ft
- $228
- Building area
- 3,256 sq ft (Public Records)
- Lot size
- 7,794 sq ft
- Lot category
- 0 to less than 1/4
- Flood zone
- X (12069C0359E)
- Annual taxes
- $8,817 (2025)
- Parcel #
- 08-19-27-1215-000-76800
- MLS #
- O6452774
Ask about this home
Have a question? Ask the broker directly.
Ryan Solberg answers personally — no call center, no spam. Your question goes straight to him.
Interior Details
- Bedrooms
- 3
- Full bathrooms
- 2
- Half bathrooms
- 1
- Flooring
- Carpet, Tile
- Appliances
- Built-In Oven, Convection Oven, Cooktop, Dishwasher, Disposal, Exhaust Fan, Microwave, Refrigerator, Tankless Water Heater
- Interior features
- Ceiling Fans(s), Eat-in Kitchen, High Ceilings, In Wall Pest System, Living Room/Dining Room Combo, Primary Bedroom Main Floor, Solid Surface Counters, Solid Wood Cabinets, Split Bedroom, Stone Counters, Thermostat, Tray Ceiling(s), Walk-In Closet(s), Window Treatments
- Laundry
- Electric Dryer Hookup, Inside, Laundry Room, Washer Hookup
- Stories / Levels
- One
- Direction faces
- West
Heating & Cooling
- Heating
- Central, Electric, Exhaust Fan, Heat Pump, Reverse Cycle
- Cooling
- Central Air
Parking
- Garage spaces
- 0
- Attached garage
- Yes
HOA & Financial
- HOA fee
- $290 / Monthly
- Monthly HOA
- $290/mo
- Total monthly fees
- $290/mo
- Total annual fees
- $3,480
- HOA name
- Deanna Miller
- CDD
- No
- Min lease term
- 8-12 Months
- Listing terms
- Cash, Conventional, VA Loan
- Ownership
- Fee Simple
- Available for lease
- Yes
- Lease restrictions
- Yes
- Additional lease restrictions
- Please refer to the Community Rules and Regulations for Lakes of Mount Dora.
- Approval process
- Please complete the attached HOA Potential Purchase Packet and refer to the Community Rules and Regulations for Lakes of Mount Dora.
Exterior & Construction
- Exterior features
- Sidewalk
- Construction materials
- Block, Stucco
- Roof
- Shingle
- Foundation
- Stem Wall
- Road surface
- Asphalt
Utilities
- Sewer
- Public Sewer
- Water source
- Public
- Utilities
- BB/HS Internet Available, Cable Connected, Electricity Connected, Fire Hydrant, Natural Gas Connected, Phone Available, Sewer Connected, Sprinkler Recycled, Underground Utilities, Water Connected
Community
- Pets allowed
- Yes
- Senior community
- Yes
Schools
Letter grades: Florida DOE 2024–25 school grades (Orange, Seminole, Lake, Osceola, Brevard). Assigned schools from the listing agent — verify enrollment with the district.
Room Details
| Room | Level | Dimensions |
|---|---|---|
| Primary Bedroom | First | 14.5x18 |
| Kitchen | First | 13x16 |
| Great Room | First | 15.5x31.5 |
| Primary Bathroom | First | 9.5x15.5 |
| Bedroom 1 | First | 11x11.5 |
| Bedroom 2 | First | 10x13 |
| Balcony/Porch/Lanai | First | 9x40 |
Listing Details
- Listing date
- 2026-11-05
- On market date
- 2026-11-05
- Original list price
- $560,000
- Occupant type
- Vacant
- MLS area
- 32757 - Mount Dora
- Listing AOR
- Orlando Regional
- Status changed
- 2026-11-05
- Tax legal description
- LAKES OF MOUNT DORA PHASE 3D PB 72 PG 24-28 LOT 768 ORB 6120 PG 1985
Flood risk
Minimal-risk area outside the mapped floodplain. Flood insurance is optional and typically low-cost.
Source: FEMA flood zone reported on the listing. Confirm current designation at FEMA Flood Map Service Center.
Location
Directions
Travel SR44 to Lakes of Mount Dora Boulevard. Enter Lakes of Mount Dora, via the guard gate, and make right atroundabout onto Bridgeport Circle. Travel for approximately 1.5 miles to Wallingford Loop and turn right. Make first left onto Norwich Way andproperty will be the last house on the left corner
More homes like this
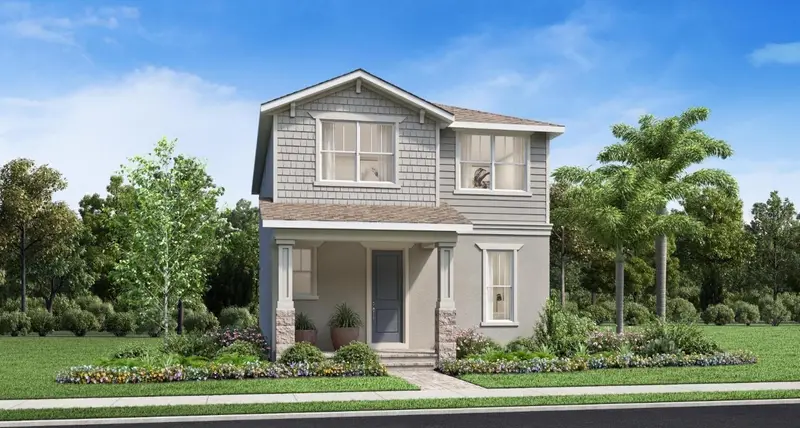
$449,000
2424 Cedar Rose St
Apopka, FL 32712
3 bd · 3 ba · 1,814 sqft
Oaks At Kelly Park
MLS ID #O6455387, ORLANDO TBI REALTY LLC.
Listing provided by Stellar MLS
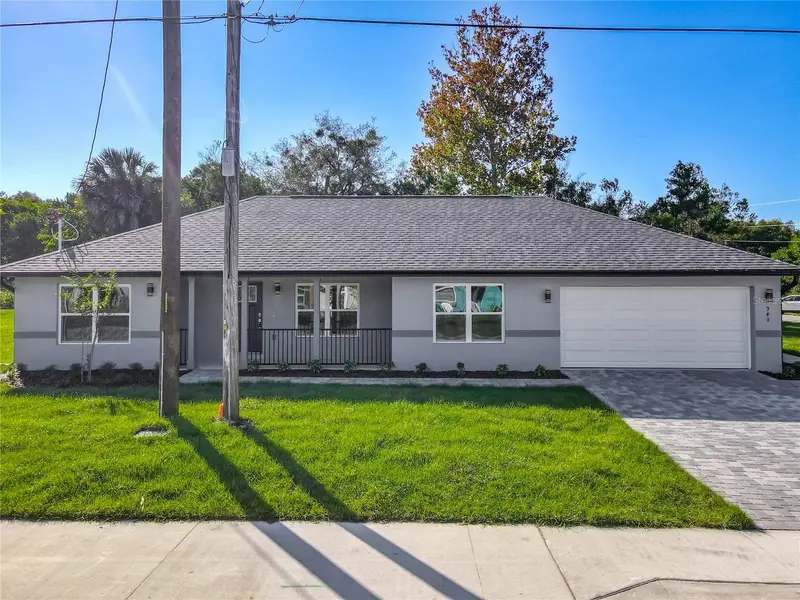
$389,900
Freedom Model 00 Palmetto St
Eustis, FL 32726
3 bd · 2 ba · 1,868 sqft
Hogans Subdivision
MLS ID #G5118652, WORTH CLARK REALTY.
Listing provided by Stellar MLS
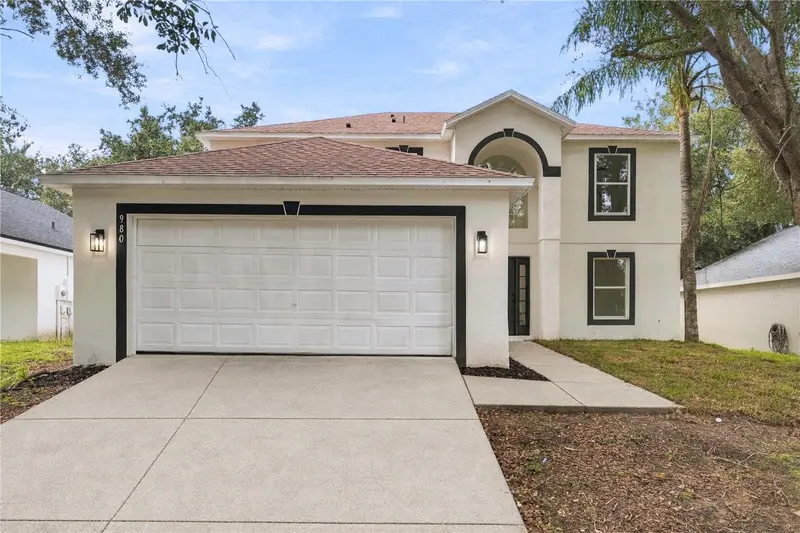
$359,000
980 Mayfair St
Eustis, FL 32726
5 bd · 3 ba · 2,320 sqft
Eustis Remington Club Sub
MLS ID #O6450892, ELITE REAL ESTATE AND PROPERTY MANAGEMENT.
Listing provided by Stellar MLS
$339,900
8002 Saint Andrews Way
Mount Dora, FL 32757
3 bd · 2 ba · 1,582 sqft
Country Club/Mount Dora Ph Ii-
MLS ID #O6448326, CHARLES RUTENBERG REALTY ORLANDO.
Listing provided by Stellar MLS

Listings courtesy of Stellar MLS as distributed by MLS GRID
IDX information is provided exclusively for consumers’ personal, non-commercial use and may not be used for any purpose other than to identify prospective properties consumers may be interested in purchasing.
Based on information submitted to the MLS GRID as of November 5, 2026 at 10:47 PM ET. All data is obtained from various sources and may not have been verified by broker or MLS GRID. Supplied Open House Information is subject to change without notice. All information should be independently reviewed and verified for accuracy. Properties may or may not be listed by the office/agent presenting the information.
All or a portion of the multiple listing information is provided by Stellar MLS, from a copyrighted compilation of listings. The compilation of listings and each individual listing are © 2026 Stellar MLS. All rights reserved.
Ryan Solberg, Broker · MaxLife Realty LLC · FL License #BK3354351 · Equal Housing Opportunity · Full disclaimer · DMCA