
$637,900
30084 Island Club Drive DriveDeer Island, FL 32778
Listing updated: October 28, 2026 at 10:33 PM ET
Listing courtesy of Lpt Realty, Llc · Elvira Nisbett · MLS #O6449363 · Active · 877-366-2213Property type
Year built
Lot size
Price / sq ft
HOA dues
Days on market
Garage space
Flood zone
About this home
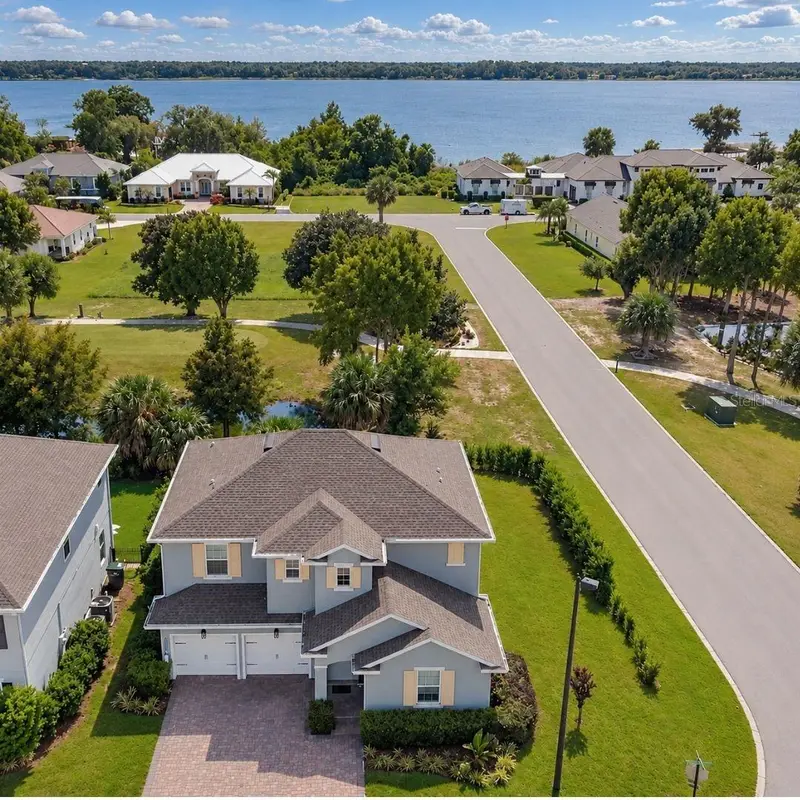
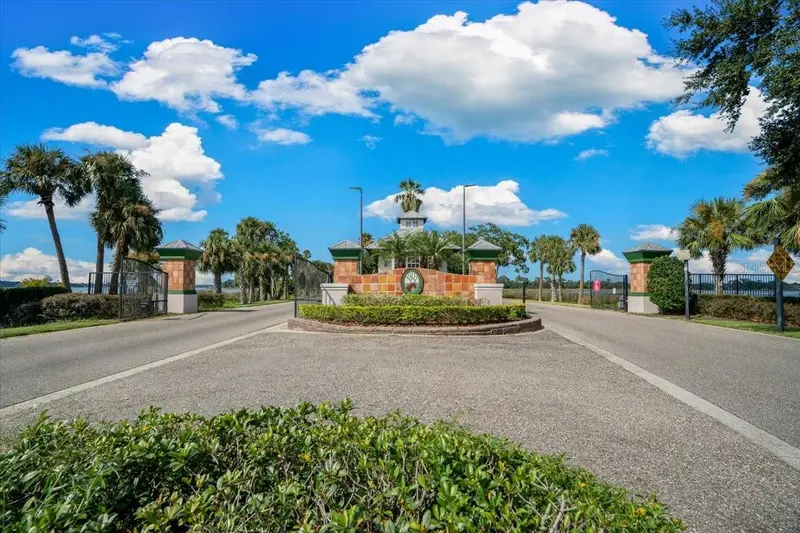
Welcome to 30084 Island Club Drive, a beautifully maintained Deer Island residence offering the perfect blend of comfort, privacy, and Florida lifestyle living. Situated on a desirable corner lot with a peaceful pond view, this spacious home features an open and inviting floor plan designed for both everyday living and effortless entertaining. Step inside to a bright, modern interior with generous living spaces, a well-appointed kitchen with extra large island, and seamless flow to the main gathering areas. The home features an indoor outdoor feel with the extended sliding patio doors. The home features a bonus room that can be used as another entertainment room or movie room. All bedrooms have a walk-in closets. The owners suite features two walk in closets. The home offers plenty of room to relax, host, work from home, or enjoy quiet evenings in a private setting. The outdoor living space is a true highlight. Enjoy your own private pool and spa, ideal for morning coffee, weekend gatherings, or unwinding at the end of the day while overlooking the tranquil water view. The extended driveway adds convenience and extra parking, while the corner lot provides an added sense of space and curb appeal. Located in the sought-after Deer Island community, residents enjoy a gated setting surrounded by natural beauty, golf course views, lakes, and a peaceful island atmosphere while still being close to Tavares, Mount Dora, shopping, dining, medical facilities, and Central Florida attractions. Additional features include well water for irrigation and a newly installed water pressure regulator at the main to help manage high water pressure. This home has been thoughtfully cared for and is ready for its next owner to enjoy the Deer Island lifestyle. Light fixtures and ceiling fans in the foyer, kitchen, great room, bedrooms, and dining room, will be retained by the seller. The seller will replace the lights with the original standard LED light fixture prior to closing. The washer/dryer and refrigerator to be retained by the seller. Owner is a licensed real estate agent. Buyer and Buyers Agent to verify leasing terms and conditions. Additional Lease Restrictions: Buyer and Buyers Agent to verify leasing terms and conditions.
Estimated monthly payment
Estimate only. Taxes use the listing's reported amount where available; insurance is a Florida-average estimate. Your actual payment will vary — run a full calculation or talk to a lender.
Price & listing history0 days on market
- Status: ActiveOct 28, 2026
- Listed$637,900Oct 28, 2026
Property Documents
Documents the listing agent has made public for this property. Free to view and download.
Facts & features
- Property type
- Residential
- Sub type
- Single Family Residence
- Status
- Active
- Days on market
- 0
- Subdivision
- Deer Island Club Pt Rep A Tr C-1
- County
- Lake
- Year built
- 2022
- Living area
- 2,731 sq ft
- Price/sq ft
- $234
- Lot size
- 6,895 sq ft
- Lot category
- 0 to less than 1/4
- Flood zone
- X (12069C0366E)
- Garage
- 1 spaces
- Pool
- Private pool
- Annual taxes
- $7,682 (2025)
- Parcel #
- 36-19-26-2005-00L-00100
- Zoning
- PUD
- MLS #
- O6449363
Ask about this home
Have a question? Ask the broker directly.
Ryan Solberg answers personally — no call center, no spam. Your question goes straight to him.
Interior Details
- Bedrooms
- 4
- Full bathrooms
- 3
- Flooring
- Carpet, Ceramic Tile
- Appliances
- Built-In Oven, Cooktop, Dishwasher, Disposal, Electric Cooktop, Electric Water Heater, Exhaust Fan, Microwave
- Interior features
- Carbon Monoxide Detector(s), Chair Rail, Eat-in Kitchen, High Ceilings, Kitchen/Family Room Combo, Open Floorplan, PrimaryBedroom Upstairs, Stone Counters, Thermostat, Walk-In Closet(s)
- Laundry
- Laundry Room
- Stories / Levels
- Two
- Direction faces
- North
Heating & Cooling
- Heating
- Central
- Cooling
- Central Air
Parking
- Garage spaces
- 1
- Attached garage
- Yes
- Parking features
- Covered, Driveway, Garage Door Opener, Guest
HOA & Financial
- HOA fee
- $1,560 / Annually
- Monthly HOA
- $130/mo
- Total monthly fees
- $130/mo
- Total annual fees
- $1,560
- HOA name
- SENTRY MGMT-BONNIE GONZALEZ
- CDD
- No
- Min lease term
- 1 Month
- Listing terms
- Cash, Conventional, FHA, VA Loan
- Ownership
- Fee Simple
- Available for lease
- Yes
- Lease restrictions
- Yes
- Additional lease restrictions
- The buyer and buyers agent to confirm leasing terms and conditions
- Approval process
- The buyer and buyers agent to confirm leasing terms and conditions
Exterior & Construction
- Exterior features
- Lighting, Private Mailbox, Private Yard, Smart Irrigation, Sprinkler Metered
- Construction materials
- Block, Stucco
- Roof
- Shingle
- Foundation
- Block, Slab
- Pool
- Private pool
- Water access
- Yes
- Water view
- Yes
- Road surface
- Asphalt
Utilities
- Sewer
- Public Sewer
- Water source
- Canal/Lake For Irrigation, Public
- Utilities
- Cable Available, Electricity Available, Electricity Connected, Phone Available, Sprinkler Meter, Water Connected
Community
- Pets allowed
- Yes
Schools
Letter grades: Florida DOE 2024–25 school grades (Orange, Seminole, Lake, Osceola, Brevard). Assigned schools from the listing agent — verify enrollment with the district.
Room Details
| Room | Level | Dimensions |
|---|---|---|
| Primary Bedroom | 16x13 | |
| Primary Bathroom | 13x9 | |
| Bedroom 4 | 11x11 | |
| Bedroom 3 | 12x11 | |
| Bathroom 3 | 11x5 | |
| Laundry | 6x4 | |
| Bonus Room | 13x10 | |
| Great Room | 20x16 | |
| Dining Room | 19x13 | |
| Kitchen | 16x14 | |
| Bathroom 2 | 7x5 | |
| Bedroom 2 | 14x13 |
Listing Details
- Listing date
- 2026-10-26
- On market date
- 2026-10-28
- Original list price
- $637,900
- Occupant type
- Owner
- MLS area
- 32778 - Tavares / Deer Island
- Listing AOR
- Osceola
- Status changed
- 2026-10-28
- Tax legal description
- THE DEER ISLAND CLUB SECOND REPLAT SUB LOT 1 PARCEL L PB 39 PGS 9-20 ORB 6078 PG 1665
Flood risk
Minimal-risk area outside the mapped floodplain. Flood insurance is optional and typically low-cost.
Source: FEMA flood zone reported on the listing. Confirm current designation at FEMA Flood Map Service Center.
Location
Directions
From Orlando — Via I-4 Take I-4 West toward Tampa. Merge onto FL-429 North (toll road) toward Apopka. Take Exit 34 for US-441/Orange Blossom Trail and turn right onto US-441 North. Continue approximately 5 miles and turn left onto Sadler Road (CR-448). Follow CR-448 and turn right onto Shirley Shores Road. Turn right onto East Shirley Shores Road, which becomes Deer Island Road. Continue through the Deer Island entrance gate, turn right onto Island Club Drive, and follow to 30084 Island Club Drive. Important: Deer Island is a gated community.
More homes like this
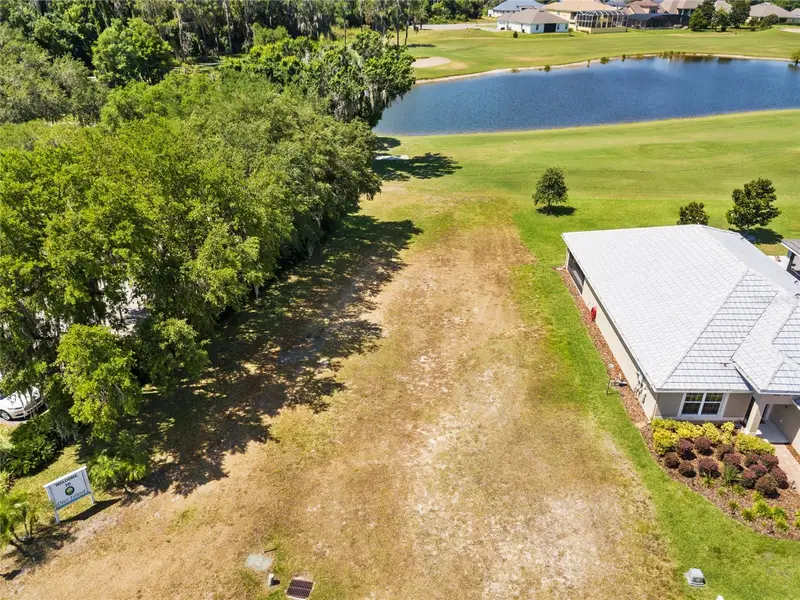
$190,000
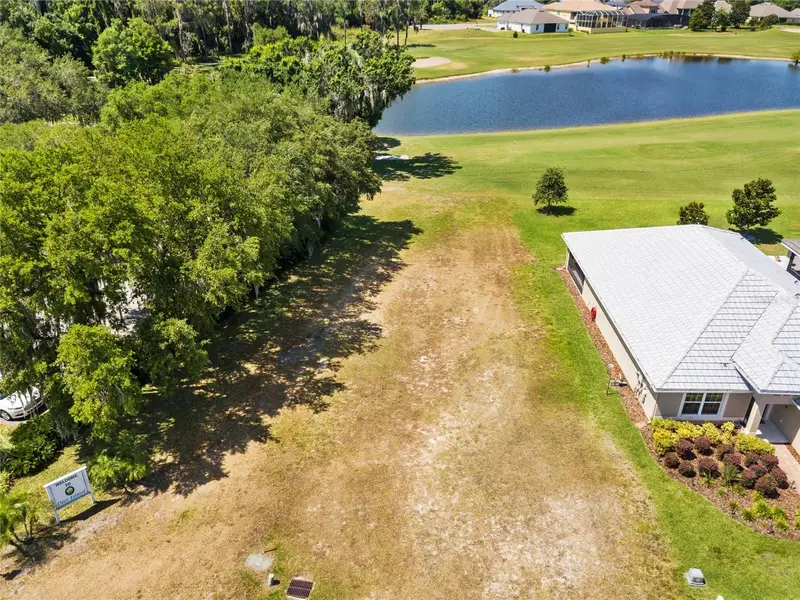
Live Oak Dr
Tavares, FL 32778
0.28 acres
Deer Island Club Pt Rep A Tr C-1
MLS ID #OM706218, SALLY LOVE REAL ESTATE INC.
Listing provided by Stellar MLS
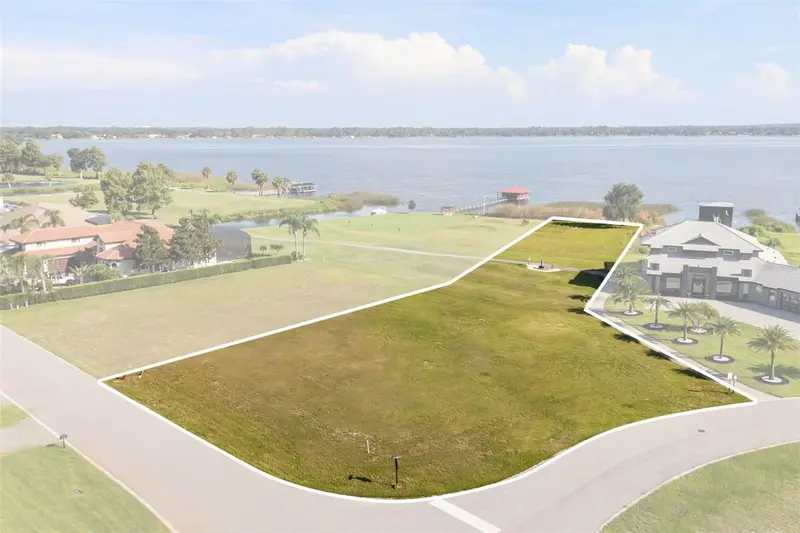
$199,999
Lot F-20 Eagles Way
Tavares, FL 32778
0.15 acres
Deer Island Club Pt Rep A Tr C-1
MLS ID #O6203458, KEYS TO THE BAY REAL ESTATE.
Listing provided by Stellar MLS
$450,000
29901 Osprey Ct
Tavares, FL 32778
1.08 acres
Deer Island Club Pt Rep A Tr C-1
MLS ID #G5119320, EXP REALTY LLC.
Listing provided by Stellar MLS
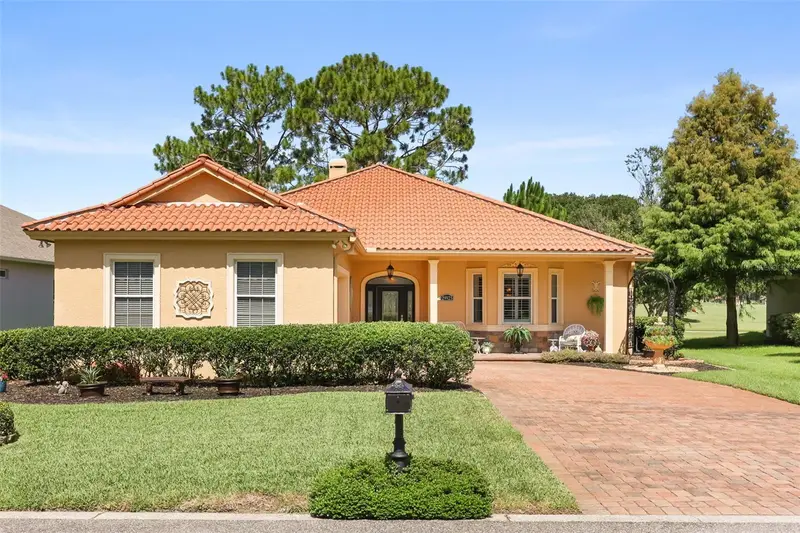

$468,000
29925 Cypress Pointe
Tavares, FL 32778
3 bd · 2 ba · 2,156 sqft
Deer Island Club Pt Rep A Tr C-1
MLS ID #G5114596, EXP REALTY LLC.
Listing provided by Stellar MLS

Listings courtesy of Stellar MLS as distributed by MLS GRID
IDX information is provided exclusively for consumers’ personal, non-commercial use and may not be used for any purpose other than to identify prospective properties consumers may be interested in purchasing.
Based on information submitted to the MLS GRID as of October 28, 2026 at 10:33 PM ET. All data is obtained from various sources and may not have been verified by broker or MLS GRID. Supplied Open House Information is subject to change without notice. All information should be independently reviewed and verified for accuracy. Properties may or may not be listed by the office/agent presenting the information.
All or a portion of the multiple listing information is provided by Stellar MLS, from a copyrighted compilation of listings. The compilation of listings and each individual listing are © 2026 Stellar MLS. All rights reserved.
Ryan Solberg, Broker · MaxLife Realty LLC · FL License #BK3354351 · Equal Housing Opportunity · Full disclaimer · DMCA