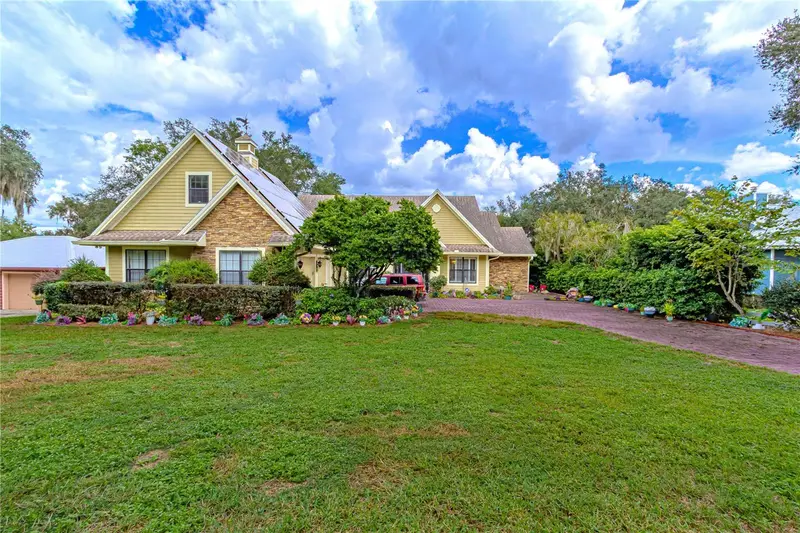

$1,399,000
19529 Dorr RoadAltoona, FL 32702
Listing updated: October 6, 2026 at 6:51 AM ET
Listing courtesy of Florida Prestigious Homes Inc · Ian Trumbach · MLS #O6447378 · Active · 754-246-2070Property type
Year built
Lot size
Price / sq ft
HOA dues
Day on market
Garage spaces
Flood zone
About this home
Sunrise views across Lake Dorr set the scene for this custom Craftsman-style waterfront home in Central Florida. The pristine 1,765-acre lake offers fishing, water skiing, wakeboarding, tubing, and jet skiing, with the Ocala National Forest surrounding part of the lake. Historic DeLand and charming Mount Dora are approximately a half-hour drive away, and three major international airports are within an hour. Double mahogany entry doors introduce an interior rich in custom details, including hardwood floors, tray ceilings accented with wood trim, built-in shelving, plantation shutters, and crown molding. The spacious kitchen combines granite countertops and solid wood cabinetry with a Thermador range and gas cooktop. Bay windows in the breakfast nook frame lake views, while the open family room features a gas fireplace. A covered, screened porch upstairs provides a quiet place to unwind. Outdoor gatherings are well accommodated by a second spacious screened porch on the lower level, complete with an outdoor kitchen, gourmet grill, and built-in refrigerator. A fire pit and an open, covered dock add more places to enjoy the waterfront setting. The versatile layout provides room for multigenerational living and overnight guests. Three bedrooms, a full-size kitchen, and a living area occupy the lower level. The main level includes the primary suite and an office that can serve as an additional bedroom. Upstairs, a large bonus room offers options for another bedroom or a home theater. Solar panels support lower electric bills, and a Generac 20-kilowatt home generator supplies backup power. Four 120-gallon LP gas tanks, a water treatment system, and a stair chair lift round out the home's features.
Estimated monthly payment
Estimate only. Taxes use the listing's reported amount where available; insurance is a Florida-average estimate. Your actual payment will vary — run a full calculation or talk to a lender.
Price & listing history1 days on market
- Status: ActiveOct 5, 2026
- Listed$1,399,000Oct 5, 2026
Facts & features
- Property type
- Residential
- Sub type
- Single Family Residence
- Status
- Active
- Days on market
- 1
- Subdivision
- Thomas Holdings
- County
- Lake
- Year built
- 2007
- Living area
- 4,225 sq ft
- Price/sq ft
- $331
- Building area
- 6,183 sq ft (Owner)
- Lot size
- 24,500 sq ft
- Lot category
- 1/2 to less than 1
- Flood zone
- A
- Garage
- 2 spaces
- Annual taxes
- $9,742 (2025)
- Parcel #
- 20-17-27-0200-000-00314
- Zoning
- R-3
- MLS #
- O6447378
Ask about this home
Have a question? Ask the broker directly.
Ryan Solberg answers personally — no call center, no spam. Your question goes straight to him.
Interior Details
- Bedrooms
- 6
- Full bathrooms
- 3
- Half bathrooms
- 1
- Flooring
- Ceramic Tile, Wood
- Appliances
- Built-In Oven, Convection Oven, Dishwasher, Disposal, Dryer, Electric Water Heater, Microwave, Range, Range Hood, Refrigerator, Washer, Water Filtration System, Water Purifier
- Interior features
- Built-in Features, Ceiling Fans(s), Central Vaccum, Crown Molding, Eat-in Kitchen, High Ceilings, Kitchen/Family Room Combo, Open Floorplan, Primary Bedroom Main Floor, Solid Surface Counters, Solid Wood Cabinets, Split Bedroom, Stone Counters, Thermostat, Walk-In Closet(s)
- Laundry
- Inside, Laundry Room
- Stories / Levels
- Three Or More
- Direction faces
- West
Heating & Cooling
- Heating
- Central, Solar
- Cooling
- Central Air, Wall/Window Unit(s), Attic Fan
Parking
- Garage spaces
- 2
- Attached garage
- Yes
- Parking features
- Boat, Driveway, Garage Door Opener, Garage Faces Side, Workshop in Garage
HOA & Financial
- Total monthly fees
- None
- Total annual fees
- None
- CDD
- No
- Homestead exemption
- Yes
- Min lease term
- No Minimum
- Listing terms
- Cash, Conventional
- Ownership
- Fee Simple
- Available for lease
- Yes
- Lease restrictions
- No
Exterior & Construction
- Exterior features
- Lighting, Other, Rain Gutters, Sprinkler Metered, Storage
- Construction materials
- Block, Frame
- Roof
- Shingle
- Foundation
- Basement, Slab
- Waterfront
- Yes
- Water access
- Yes
- Water view
- Yes
- Road surface
- Asphalt, Paved
Utilities
- Sewer
- Private Sewer
- Water source
- Canal/Lake For Irrigation, Well
- Utilities
- BB/HS Internet Available, Cable Available, Cable Connected, Electricity Available, Electricity Connected, Phone Available, Private, Underground Utilities, Water Available, Water Connected
Room Details
| Room | Level | Dimensions |
|---|---|---|
| Primary Bedroom | First | 14.1x20.5 |
| Bedroom 2 | Basement | 13.4x14.8 |
| Bedroom 3 | Basement | 13.4x12.1 |
| Bedroom 4 | Second | 12.1x20.1 |
| Dining Room | First | 12.9x14 |
| Living Room | First | 17.4x22.1 |
| Office | First | 12.1x13.8 |
| Kitchen | First | 14.1x37.6 |
| Kitchen | Basement | |
| Media Room | Basement |
Listing Details
- Listing date
- 2026-10-04
- On market date
- 2026-10-05
- Original list price
- $1,399,000
- Occupant type
- Owner
- MLS area
- 32702 - Altoona
- Listing AOR
- Orlando Regional
- Status changed
- 2026-10-05
- Tax legal description
- THOMAS HOLDINGS FROM SW COR OF LOT 3 RUN E 828.1 FT N 24DEG 33MIN W 831.29 FT TO POB RUN N 24DEG 33MIN W 100 FT N 65DEG 49MIN 30SEC E TO LAKE. BEG AGAIN AT POB RUN N 65DEG 49MIN 30SEC E TO LAKE NW'LY ALONG LAKE TO INTERSECT FIRST LINE PB 5 PG 38 ORB 5703 PG 1710
Flood risk
FEMA Special Flood Hazard Area (1% annual-chance / “100-year” floodplain). Flood insurance is generally required by mortgage lenders.
Source: FEMA flood zone reported on the listing. Confirm current designation at FEMA Flood Map Service Center.
Location
Directions
From 441 head north on State Rd 19, Turn Right onto Dorr Road, house is just past the bend on the left.
More homes like this
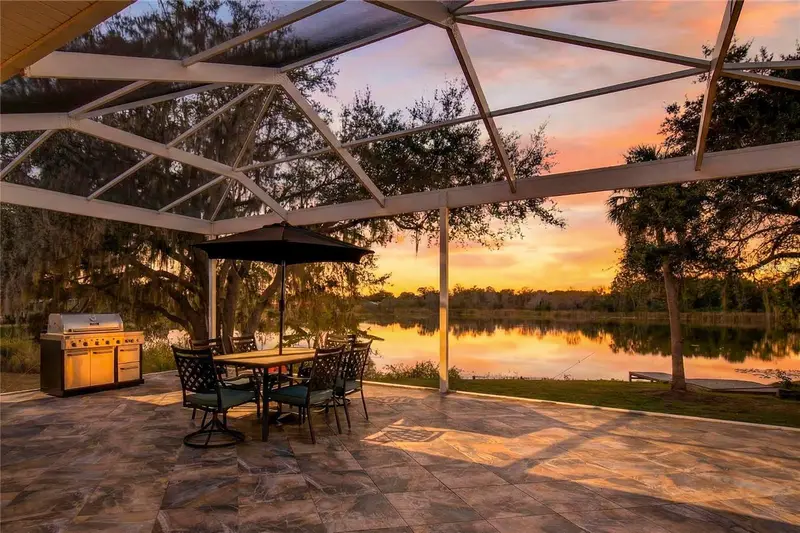
$870,000
260 S Central Ave
Umatilla, FL 32784
2 bd · 2 ba · 1,258 sqft
Umatilla Mitchenors Add
MLS ID #G5111095, RLW REALTY.
Listing provided by Stellar MLS
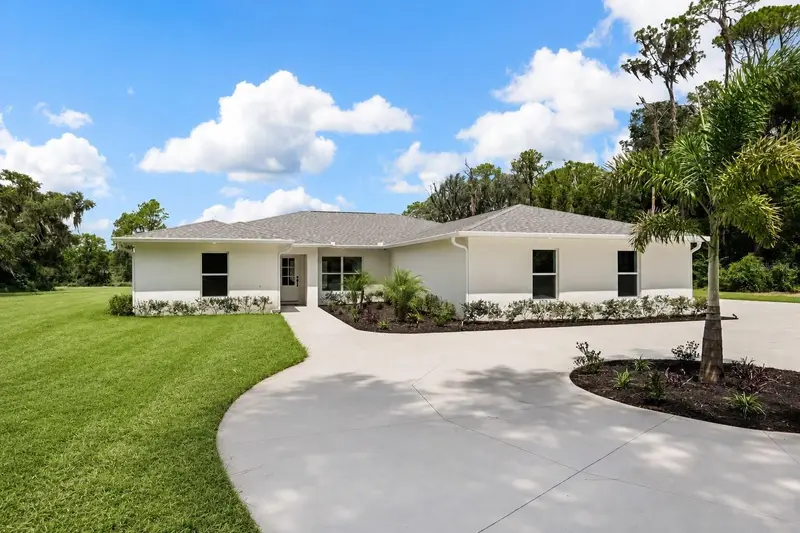
$1,050,000
39251 County Road 439
Umatilla, FL 32784
4 bd · 2 ba · 2,241 sqft
Lake Murphy Estates
MLS ID #G5114167, EXP REALTY LLC.
Listing provided by Stellar MLS
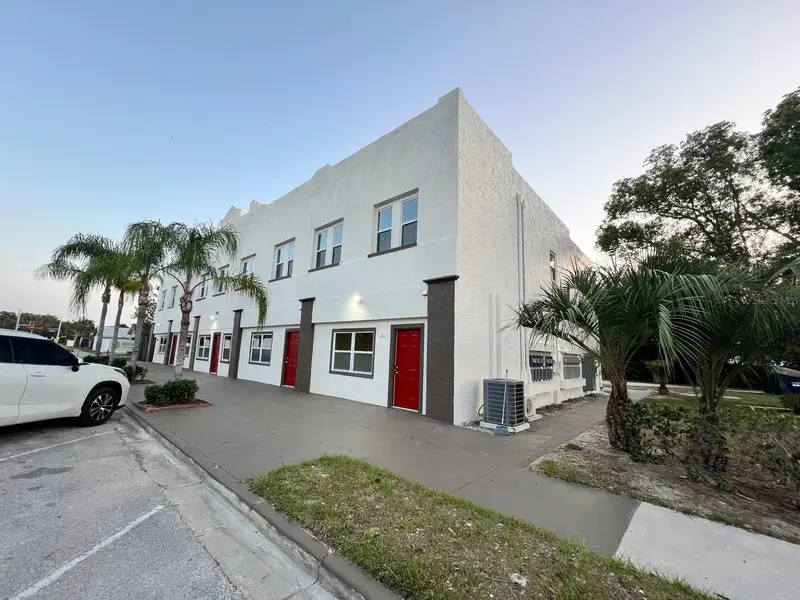
$1,850,000
475 Umatilla Blvd
Umatilla, FL 32784
10,080 sqft · 0.53 ac
North Umatilla
MLS ID #S5151887, LPT REALTY, LLC.
Listing provided by Stellar MLS
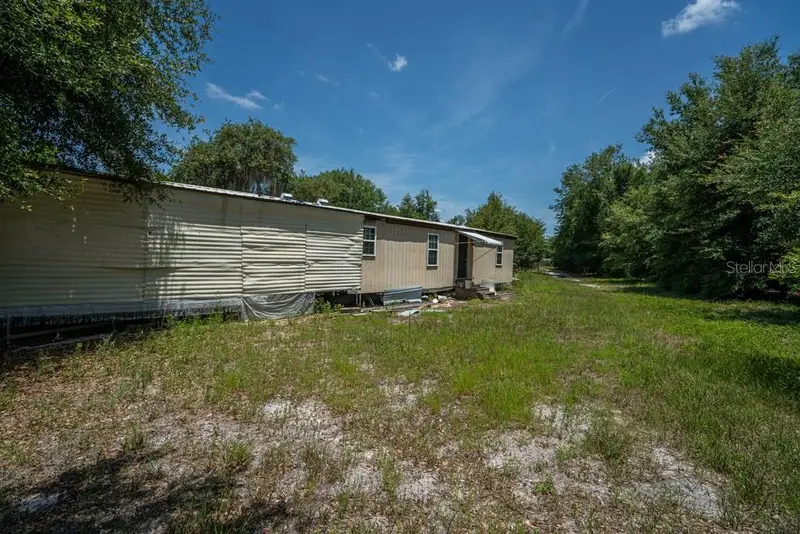
$948,000
15820 Wilson Parrish Rd
Umatilla, FL 32784
6 bd · 3 ba · 2,939 sqft
MLS ID #G5057085, WEICHERT REALTORS HALLMARK PRO.
Listing provided by Stellar MLS

Listings courtesy of Stellar MLS as distributed by MLS GRID
IDX information is provided exclusively for consumers’ personal, non-commercial use and may not be used for any purpose other than to identify prospective properties consumers may be interested in purchasing.
Based on information submitted to the MLS GRID as of October 6, 2026 at 6:51 AM ET. All data is obtained from various sources and may not have been verified by broker or MLS GRID. Supplied Open House Information is subject to change without notice. All information should be independently reviewed and verified for accuracy. Properties may or may not be listed by the office/agent presenting the information.
All or a portion of the multiple listing information is provided by Stellar MLS, from a copyrighted compilation of listings. The compilation of listings and each individual listing are © 2026 Stellar MLS. All rights reserved.
Ryan Solberg, Broker · MaxLife Realty LLC · FL License #BK3354351 · Equal Housing Opportunity · Full disclaimer · DMCA