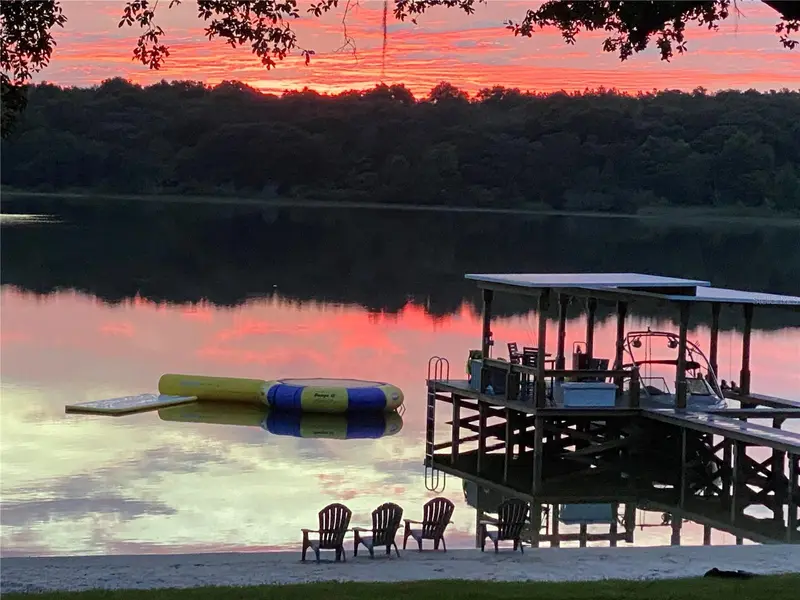

$1,300,000
40741 Winken LaneUmatilla, FL 32784
Listing updated: November 9, 2026 at 1:06 PM ET
Listing courtesy of Hanson Real Estate Group, Inc. · Kimberly Largey · MLS #G5119284 · Active · 352-383-3772Property type
Year built
Lot size
Price / sq ft
HOA dues
Day on market
Garage spaces
Flood zone
About this home
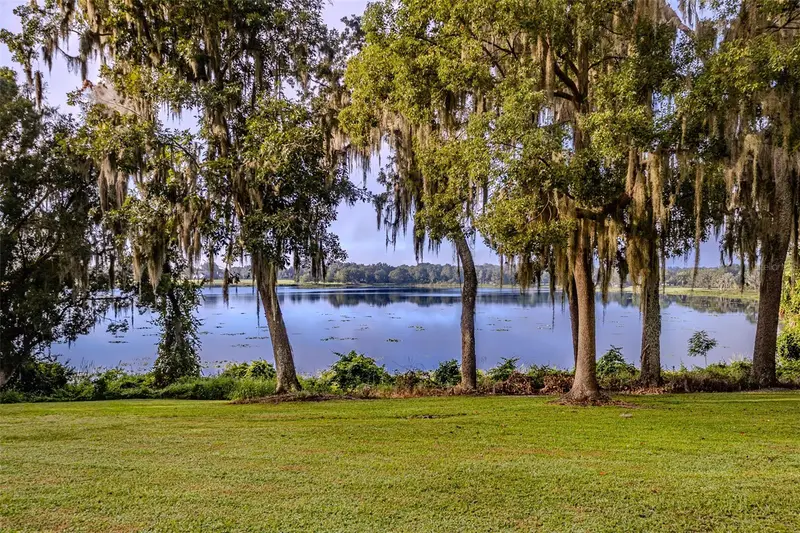
Where Every Day Feels Like a Getaway. Welcome to an extraordinary lakefront retreat where luxury, privacy, and the best of Florida living come together. Perfectly positioned on 1.38 acres along the shores of private, 72-acre Lake Gibson, this impressive 5-bedroom, 4.5-bath residence offers 5,260 square feet of beautifully appointed living space and 121 feet of pristine waterfront. Tucked away on a quiet cul-de-sac with no HOA and located in desirable Flood Zone X, this property offers a rare combination of space, tranquility, and endless opportunities for recreation and entertaining. From the moment you enter, thoughtful design, quality craftsmanship, and extensive renovations are evident throughout. Rich hickory hardwood flooring, beautifully remodeled living spaces, custom millwork, and carefully selected finishes create an atmosphere of understated elegance. The stunning kitchen serves as the heart of the home, complemented by spacious gathering areas, a billiard room, wet bar, expansive walk-in pantry, and beautifully renovated bathrooms. The luxurious primary suite is a private sanctuary featuring marble finishes, custom maple cabinetry, a freestanding Badeloft soaking tub, and a beautifully appointed multi-head walk-in shower. Outdoor living is where this property truly shines. Designed to embrace the waterfront setting, the expansive outdoor entertaining areas feature natural stone and IPE decking, a fully equipped summer kitchen, an impressive stone fireplace, and a Diamond Monarch spa. A private white-sand beach leads to an expansive Trex dock and entertainment platform, complete with integrated LED lighting, dedicated kayak and paddleboard storage, and a boat hoist. Whether you're enjoying an early morning paddle, an afternoon of waterskiing, outstanding bass fishing, or gathering with friends around the fire as the sun sets over the water, this is lakefront living at its finest. Beyond its remarkable waterfront setting, the property offers peace of mind with extensive recent improvements, including a new roof in 2022, updated windows, hurricane-rated sliding glass doors, updated HVAC systems, and numerous interior and exterior enhancements. Please see the detailed list of upgrades attached to this listing. Located in a golf-cart-friendly area adjacent to North Lake Community Park and Sunsational, this property pairs space and recreation with the relaxed charm of lakefront living. Enjoy the convenience of nearby amenities while returning home to your own private waterfront retreat. Bring the boat, the fishing rods, and the people you love—your next chapter starts at the lake.
Estimated monthly payment
Estimate only. Taxes use the listing's reported amount where available; insurance is a Florida-average estimate. Your actual payment will vary — run a full calculation or talk to a lender.
Price & listing history1 days on market
- Status: ActiveNov 8, 2026
- Listed$1,300,000Nov 8, 2026
Property Documents
Documents the listing agent has made public for this property. Free to view and download.
Facts & features
- Property type
- Residential
- Sub type
- Single Family Residence
- Status
- Active
- Days on market
- 1
- Subdivision
- B-Tween Waters Lt 01 Orb 2142 Pg 1133
- County
- Lake
- Year built
- 2007
- Living area
- 5,260 sq ft
- Price/sq ft
- $247
- Building area
- 8,966 sq ft (Owner)
- Lot size
- 60,033 sq ft
- Lot category
- 1 to less than 2
- Flood zone
- X (12069C0210E)
- Garage
- 3 spaces
- Annual taxes
- $8,974 (2025)
- Parcel #
- 07-18-27-0025-000-00501
- Zoning
- R-1
- MLS #
- G5119284
Ask about this home
Have a question? Ask the broker directly.
Ryan Solberg answers personally — no call center, no spam. Your question goes straight to him.
Interior Details
- Bedrooms
- 5
- Full bathrooms
- 4
- Half bathrooms
- 1
- Flooring
- Carpet, Tile, Wood
- Appliances
- Bar Fridge, Built-In Oven, Cooktop, Dishwasher, Disposal, Electric Water Heater, Exhaust Fan, Ice Maker, Microwave, Range Hood, Refrigerator, Wine Refrigerator
- Interior features
- Built-in Features, Ceiling Fans(s), Central Vaccum, Crown Molding, Eat-in Kitchen, High Ceilings, Open Floorplan, Primary Bedroom Main Floor, Smart Home, Solid Surface Counters, Solid Wood Cabinets, Split Bedroom, Stone Counters, Thermostat, Tray Ceiling(s), Walk-In Closet(s), Wet Bar, Window Treatments
- Laundry
- Electric Dryer Hookup, Inside, Laundry Room, Sink, Washer Hookup
- Stories / Levels
- Three Or More
- Direction faces
- Southwest
- Fireplace
- Yes
Heating & Cooling
- Heating
- Central, Electric, Zoned
- Cooling
- Central Air, Zoned
Parking
- Garage spaces
- 3
- Attached garage
- Yes
- Parking features
- Driveway, Electric Vehicle Charging Station(s), Garage Door Opener, Oversized
HOA & Financial
- Total monthly fees
- None
- Total annual fees
- None
- CDD
- No
- Homestead exemption
- Yes
- Min lease term
- No Minimum
- Listing terms
- Cash, Conventional, FHA, VA Loan
- Ownership
- Fee Simple
- Available for lease
- Yes
- Lease restrictions
- No
Exterior & Construction
- Exterior features
- Fire Pit, Lighting, Outdoor Grill, Outdoor Kitchen, Private Yard, Rain Gutters
- Construction materials
- Block, Stone, Stucco
- Roof
- Shingle
- Foundation
- Slab
- Waterfront
- Yes
- Water access
- Yes
- Water view
- Yes
- Road surface
- Paved
Utilities
- Sewer
- Septic Tank
- Water source
- Private, Well
- Utilities
- BB/HS Internet Available, Cable Connected, Electricity Connected, Propane, Sprinkler Well, Water Connected
Community
- Pets allowed
- Cats OK, Dogs OK
Schools
Letter grades: Florida DOE 2024–25 school grades (Orange, Seminole, Lake, Osceola, Brevard). Assigned schools from the listing agent — verify enrollment with the district.
Room Details
| Room | Level | Dimensions |
|---|---|---|
| Kitchen | First | 17x14 |
| Dinette | First | 19x13 |
| Game Room | First | 17x18 |
| Dining Room | First | 22x12 |
| Laundry | First | 9x12 |
| Primary Bedroom | First | 17x17 |
| Primary Bathroom | First | 11x13 |
| Bedroom 1 | First | 15x17 |
| Bedroom 2 | First | 14x14 |
| Bedroom 3 | First | 14x13 |
| Bedroom 4 | Second | 15x25 |
| Bonus Room | Third | 19x16 |
| Balcony/Porch/Lanai | First | 67x32 |
| Living Room | First | 23x28 |
| Bathroom 1 | First | 10x6 |
Listing Details
- Listing date
- 2026-10-25
- On market date
- 2026-11-08
- Original list price
- $1,300,000
- Occupant type
- Owner
- MLS area
- 32784 - Umatilla / Dona Vista
- Listing AOR
- Lake and Sumter
- Status changed
- 2026-11-08
- Tax legal description
- B-TWEEN WATERS PB 45 PG 67-68 BEG AT W'LY COR OF LOT 5 RUN N 60-05-25 E ALONG NW'LY LINE OF LOT 5 A DIST OF 349.31 FT TO N'LY COR OF LOT 5 S 54-52-11 W 352.55 FT TO W'LY LINE OF LOT 5 N 26-44-21 W 32.13 FT TO POB LOT 6 ORB 5184 PG 2456
Flood risk
Minimal-risk area outside the mapped floodplain. Flood insurance is optional and typically low-cost.
Source: FEMA flood zone reported on the listing. Confirm current designation at FEMA Flood Map Service Center.
Location
Directions
From US Highway 441, take State Road 19 North toward Umatilla. Continue north on SR 19 through downtown Umatilla. Turn right onto E. Collins Street / County Road 450. Turn left onto Fletcher Road. Turn right onto Webster Hill Road. Turn left onto Winken Lane. Continue to the cul-de-sac. 40741 Winken Lane is on the left at the end of the driveway, no gate.
More homes like this
$1,045,000
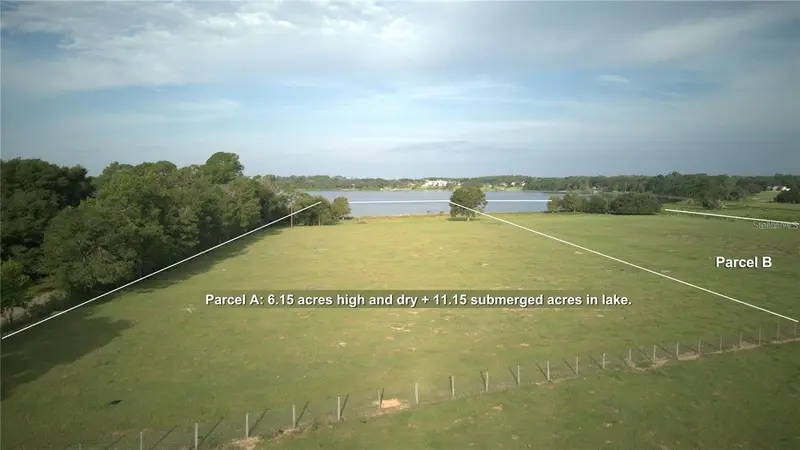
Lot A Burhans Rd
Eustis, FL 32736
17.3 acres
MLS ID #O6456148, HERITAGE REALTY FL.
Listing provided by Stellar MLS
$1,399,000
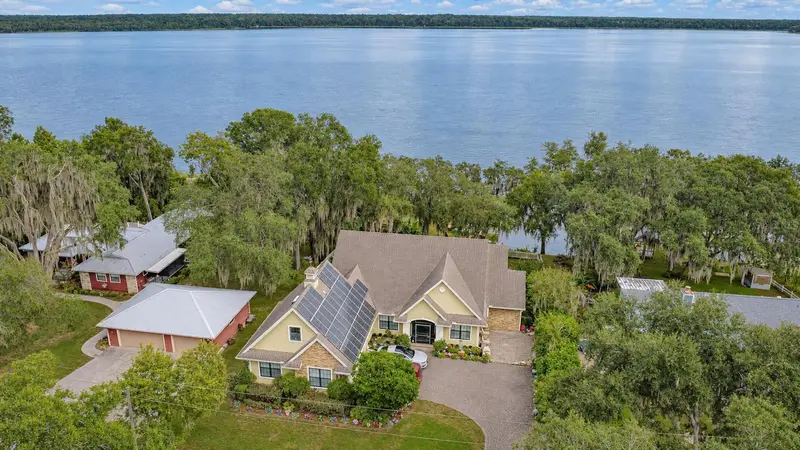
19529 Dorr Rd
Altoona, FL 32702
6 bd · 4 ba · 4,225 sqft
Thomas Holdings
MLS ID #O6447378, FLORIDA PRESTIGIOUS HOMES INC.
Listing provided by Stellar MLS
$799,500
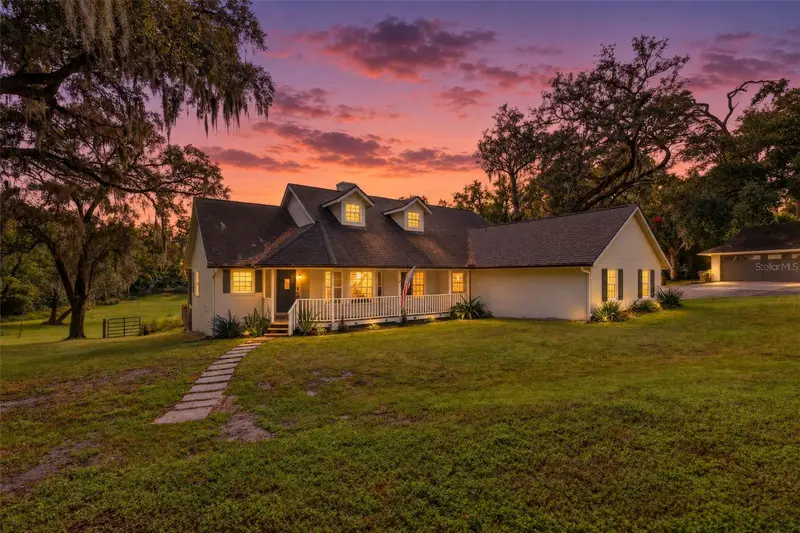
19832 W Eldorado Dr
Eustis, FL 32736
4 bd · 3 ba · 3,976 sqft
Eldorado Heights Eaton Sub
MLS ID #O6454456, MARGAUX REALTY INC.
Listing provided by Stellar MLS
$879,000
35935 Nolen Ln
Eustis, FL 32736
3 bd · 2 ba · 1,572 sqft
MLS ID #G5119478, REAL BROKER, LLC.
Listing provided by Stellar MLS

Listings courtesy of Stellar MLS as distributed by MLS GRID
IDX information is provided exclusively for consumers’ personal, non-commercial use and may not be used for any purpose other than to identify prospective properties consumers may be interested in purchasing.
Based on information submitted to the MLS GRID as of November 9, 2026 at 1:06 PM ET. All data is obtained from various sources and may not have been verified by broker or MLS GRID. Supplied Open House Information is subject to change without notice. All information should be independently reviewed and verified for accuracy. Properties may or may not be listed by the office/agent presenting the information.
All or a portion of the multiple listing information is provided by Stellar MLS, from a copyrighted compilation of listings. The compilation of listings and each individual listing are © 2026 Stellar MLS. All rights reserved.
Ryan Solberg, Broker · MaxLife Realty LLC · FL License #BK3354351 · Equal Housing Opportunity · Full disclaimer · DMCA