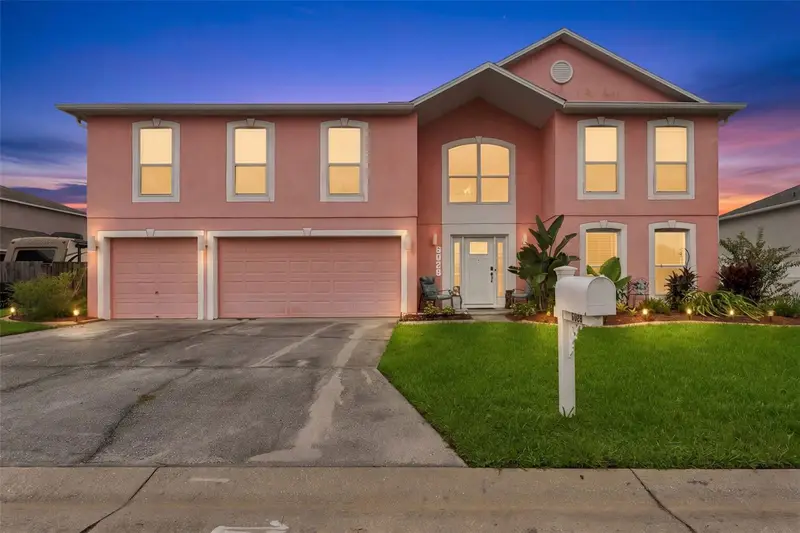

$599,000
6028 Sunset Vista DriveLakeland, FL 33812
Listing updated: October 8, 2026 at 4:38 PM ET
Listing courtesy of The Somerday Group Pl · Theresa Wolverton · MLS #TB8554831 · Active · 813-400-0132Property type
Year built
Lot size
Price / sq ft
HOA dues
Days on market
Garage spaces
Flood zone
About this home
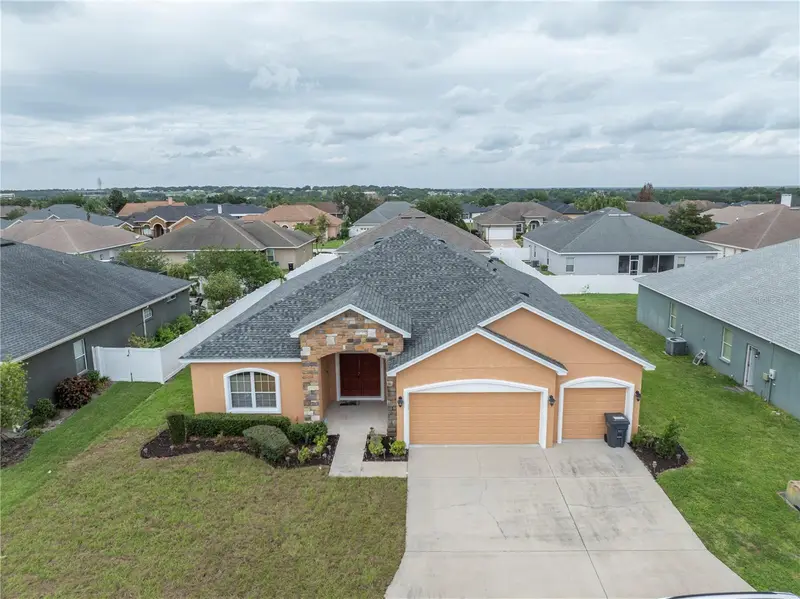
Welcome to 6028 Sunset Vista Drive, an impressive 6-bedroom, 4.5-bath pool home offering 3,892 square feet of living space, a 3-car garage, and an incredible backyard retreat in South Lakeland. Step inside to a dramatic two-story foyer and a spacious, versatile floor plan designed for both everyday living and entertaining. A first-floor bedroom provides flexibility for guests, multigenerational living, or a private home office, while the expansive second-floor primary suite offers a relaxing retreat. At the heart of the home, the spacious kitchen features granite countertops, a large center island, walk-in pantry, stainless steel appliances, and abundant cabinetry with prep space. Both kitchen sinks and faucets were replaced in 2025/2026, and the refrigerator was replaced in 2025. The home's interior was freshly painted in 2026, including the walls and ceilings. Step outside and discover a true Florida backyard oasis designed for entertaining and year-round enjoyment. The fenced backyard features a saltwater pool surrounded by pavers, a pool heater, and a new pool motor installed in 2025. Two pergolas added in 2023 and 2025, sun sails for added shade, hammocks, and a dedicated fire-pit area with pavers create multiple spaces to gather, relax and entertain—from sunny afternoons by the pool to evenings around the fire. The outdoor porch was further enhanced with granite countertops in 2025/2026, adding additional serving space for outdoor entertaining. Garden lovers will appreciate an extraordinary collection of established fruit trees, plants, and herbs, including Meyer lemon, avocado, plantain, banana, mango, peach, tamarind, grapefruit, papaya and blueberry, along with cilantro, culantro, thyme, basil and ginger—creating your own backyard edible garden. Major improvements provide even more peace of mind, including a NEW ROOF and gutters in 2023 with hurricane straps, added insulation in 2025, generator hookups, PVC plumbing, and a septic system serviced and pumped in August 2026. A whole-home AirCycler ventilation and air-circulation system was installed in 2025 to help promote consistent airflow and fresh-air circulation throughout the home. The water heater and HVAC systems have been routinely maintained, including replacement of components as needed. All five toilets were replaced approximately three years ago, including two bidet toilets. The spacious 3-car garage provides excellent parking and storage and also features a dedicated workshop area enhanced with granite countertops in 2025/2026—ideal for hobbies, projects, organization, or additional workspace. The location offers convenient access to South Lakeland shopping, dining and recreation, with Lakeside Village and popular restaurants including GrillSmith and Fish City Grill nearby. Spend the day exploring Downtown Lakeland, Lake Hollingsworth, Lake Mirror and Bonnet Springs Park, or enjoy easy access to many of Central Florida's attractions. Lakeland Linder International Airport is conveniently accessible, with Tampa International Airport and Orlando International Airport providing additional travel options. LEGOLAND Florida Resort and Walt Disney Resort Parks are conveniently 45 min rides! With nearly 3,900 square feet, 6 bedrooms, 4.5 baths, a 3-car garage, extensive recent improvements and an exceptional outdoor entertaining space, 6028 Sunset Vista Drive offers an impressive combination of space, flexibility and Florida living. Contact Theresa today for a showing!
Estimated monthly payment
Estimate only. Taxes use the listing's reported amount where available; insurance is a Florida-average estimate. Your actual payment will vary — run a full calculation or talk to a lender.
Price & listing history0 days on market
- Status: ActiveOct 8, 2026
- Listed$599,000Oct 8, 2026
Facts & features
- Property type
- Residential
- Sub type
- Single Family Residence
- Status
- Active
- Days on market
- 0
- Subdivision
- Sunset Vista
- County
- Polk
- Year built
- 2006
- Living area
- 3,892 sq ft
- Price/sq ft
- $154
- Building area
- 4,322 sq ft (Public Records)
- Lot size
- 11,051 sq ft
- Lot category
- 1/4 to less than 1/2
- Flood zone
- X (12105C0485G)
- Garage
- 3 spaces
- Pool
- Private pool
- Annual taxes
- $5,656 (2025)
- Parcel #
- 24-29-14-283150-000390
- MLS #
- TB8554831
Ask about this home
Have a question? Ask the broker directly.
Ryan Solberg answers personally — no call center, no spam. Your question goes straight to him.
Interior Details
- Bedrooms
- 6
- Full bathrooms
- 4
- Half bathrooms
- 1
- Flooring
- Laminate
- Appliances
- Dishwasher, Disposal, Dryer, Microwave, Range, Refrigerator, Washer
- Interior features
- Attic Ventilator, Cathedral Ceiling(s), Ceiling Fans(s), Crown Molding, High Ceilings, Kitchen/Family Room Combo, Primary Bedroom Main Floor, PrimaryBedroom Upstairs, Solid Wood Cabinets, Stone Counters, Thermostat, Walk-In Closet(s), Window Treatments
- Laundry
- Laundry Closet
- Stories / Levels
- Two
- Direction faces
- East
Heating & Cooling
- Heating
- Electric
- Cooling
- Central Air
Parking
- Garage spaces
- 3
- Attached garage
- Yes
- Parking features
- Workshop in Garage
HOA & Financial
- HOA fee
- $350 / Annually
- Monthly HOA
- $29/mo
- Total monthly fees
- $29/mo
- Total annual fees
- $350
- HOA name
- Samantha
- CDD
- No
- Homestead exemption
- Yes
- Min lease term
- No Minimum
- Ownership
- Fee Simple
- Available for lease
- Yes
- Lease restrictions
- No
- Approval process
- Buyer should verify with HOA management for any leasing restrictions, approval process, or rules.
Exterior & Construction
- Exterior features
- Awning(s), Fire Pit
- Construction materials
- Block
- Roof
- Shingle
- Foundation
- Slab
- Pool
- Private pool
- Road surface
- Asphalt
Utilities
- Sewer
- Septic Tank
- Water source
- Public
- Utilities
- BB/HS Internet Available, Cable Connected, Electricity Connected, Public, Water Connected
Community
- Pets allowed
- Yes
Schools
Letter grades: Florida DOE 2024–25 school grades (Orange, Seminole, Lake, Osceola, Brevard). Assigned schools from the listing agent — verify enrollment with the district.
Room Details
| Room | Level | Dimensions |
|---|---|---|
| Primary Bedroom | First | 13x16 |
| Bathroom 1 | First | 4x6 |
| Foyer | First | 13x12 |
| Dining Room | First | 12x21 |
| Family Room | First | 19x21 |
| Kitchen | First | 19x14 |
| Primary Bedroom | Second | 16x23 |
| Primary Bathroom | Second | 15x9 |
| Bedroom 3 | Second | 14x12 |
| Bathroom 3 | Second | 5x8 |
| Bedroom 4 | Second | 14x12 |
| Bathroom 4 | Second | 10x5 |
| Bedroom 5 | Second | 20x12 |
| Bathroom 5 | Second | 4x6 |
| Bonus Room | Second | 11x11 |
Listing Details
- Listing date
- 2026-10-04
- On market date
- 2026-10-08
- Original list price
- $599,000
- Occupant type
- Owner
- MLS area
- 33812 - Lakeland
- Listing AOR
- Suncoast Tampa
- Status changed
- 2026-10-08
- Tax legal description
- SUNSET VISTA PB 130 PGS 41-42 LOT 39
Flood risk
Minimal-risk area outside the mapped floodplain. Flood insurance is optional and typically low-cost.
Source: FEMA flood zone reported on the listing. Confirm current designation at FEMA Flood Map Service Center.
Location
Directions
1. Get on I-275 North from downtown Tampa. 2. Merge onto I-4 East toward Orlando. 3. Take the exit to merge onto FL-570 East (Polk Parkway, toll road). 4. Take Exit 10 from FL-570 East. 5. Continue onto US-98 South / Bartow Road. 6. Turn toward the residential area and follow local streets to Sunset Vista Dr in Highland City / Lakeland.
More homes like this
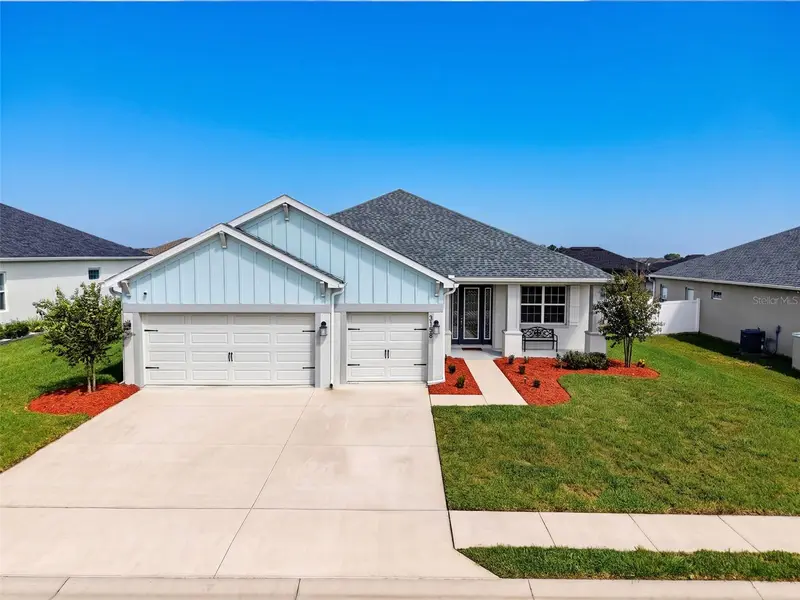
$525,000
3158 Kendal Way
Lakeland, FL 33813
4 bd · 3 ba · 2,566 sqft
Treymont Ph 2
MLS ID #L4965770, DALTON WADE INC.
Listing provided by Stellar MLS
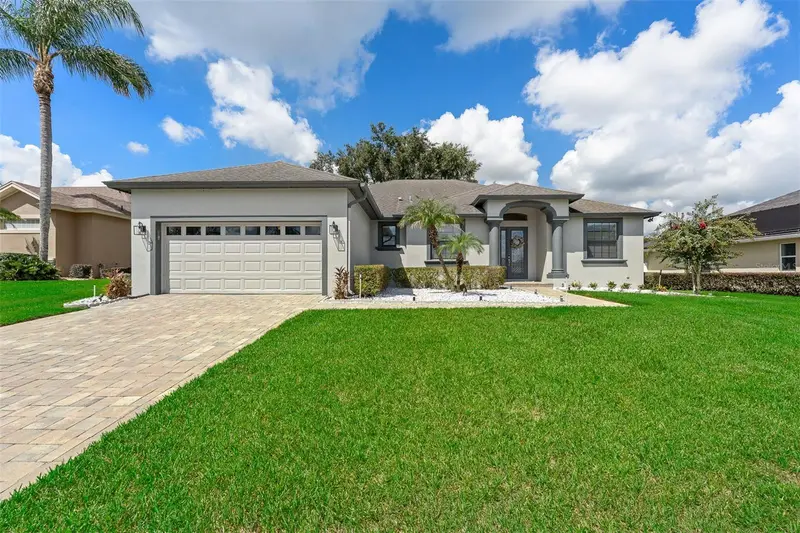
$485,000
5455 Pebble Beach Dr
Lakeland, FL 33812
3 bd · 2 ba · 2,249 sqft
Clubhill Estates
MLS ID #O6441798, CENTERGATE REALTY LLC.
Listing provided by Stellar MLS
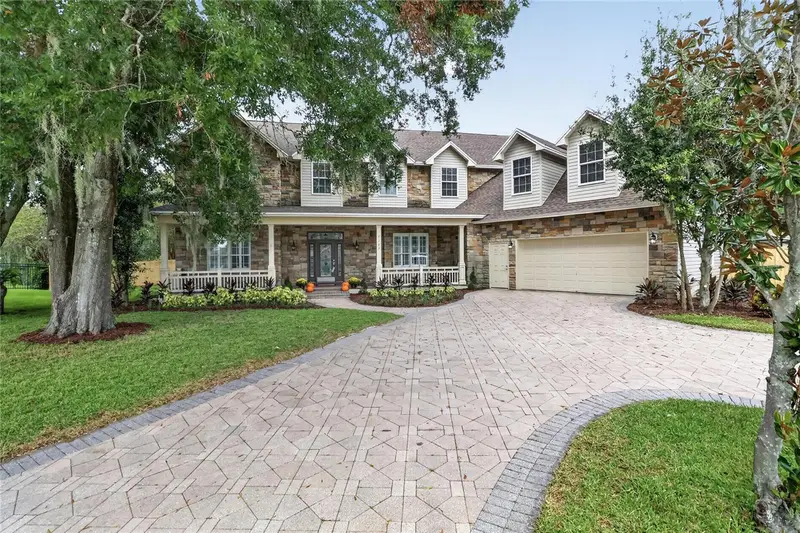
$929,000
7103 Twelve Oaks Dr
Lakeland, FL 33813
4 bd · 5 ba · 4,274 sqft
Twelve Oaks
MLS ID #O6446004, FLORIDA REALTY INVESTMENTS.
Listing provided by Stellar MLS
$460,000
2850 Sheldon St
Lakeland, FL 33813
5 bd · 3 ba · 2,494 sqft
Hartford Estates
MLS ID #L4962391, REMAX EXPERTS.
Listing provided by Stellar MLS

Listings courtesy of Stellar MLS as distributed by MLS GRID
IDX information is provided exclusively for consumers’ personal, non-commercial use and may not be used for any purpose other than to identify prospective properties consumers may be interested in purchasing.
Based on information submitted to the MLS GRID as of October 8, 2026 at 4:38 PM ET. All data is obtained from various sources and may not have been verified by broker or MLS GRID. Supplied Open House Information is subject to change without notice. All information should be independently reviewed and verified for accuracy. Properties may or may not be listed by the office/agent presenting the information.
All or a portion of the multiple listing information is provided by Stellar MLS, from a copyrighted compilation of listings. The compilation of listings and each individual listing are © 2026 Stellar MLS. All rights reserved.
Ryan Solberg, Broker · MaxLife Realty LLC · FL License #BK3354351 · Equal Housing Opportunity · Full disclaimer · DMCA