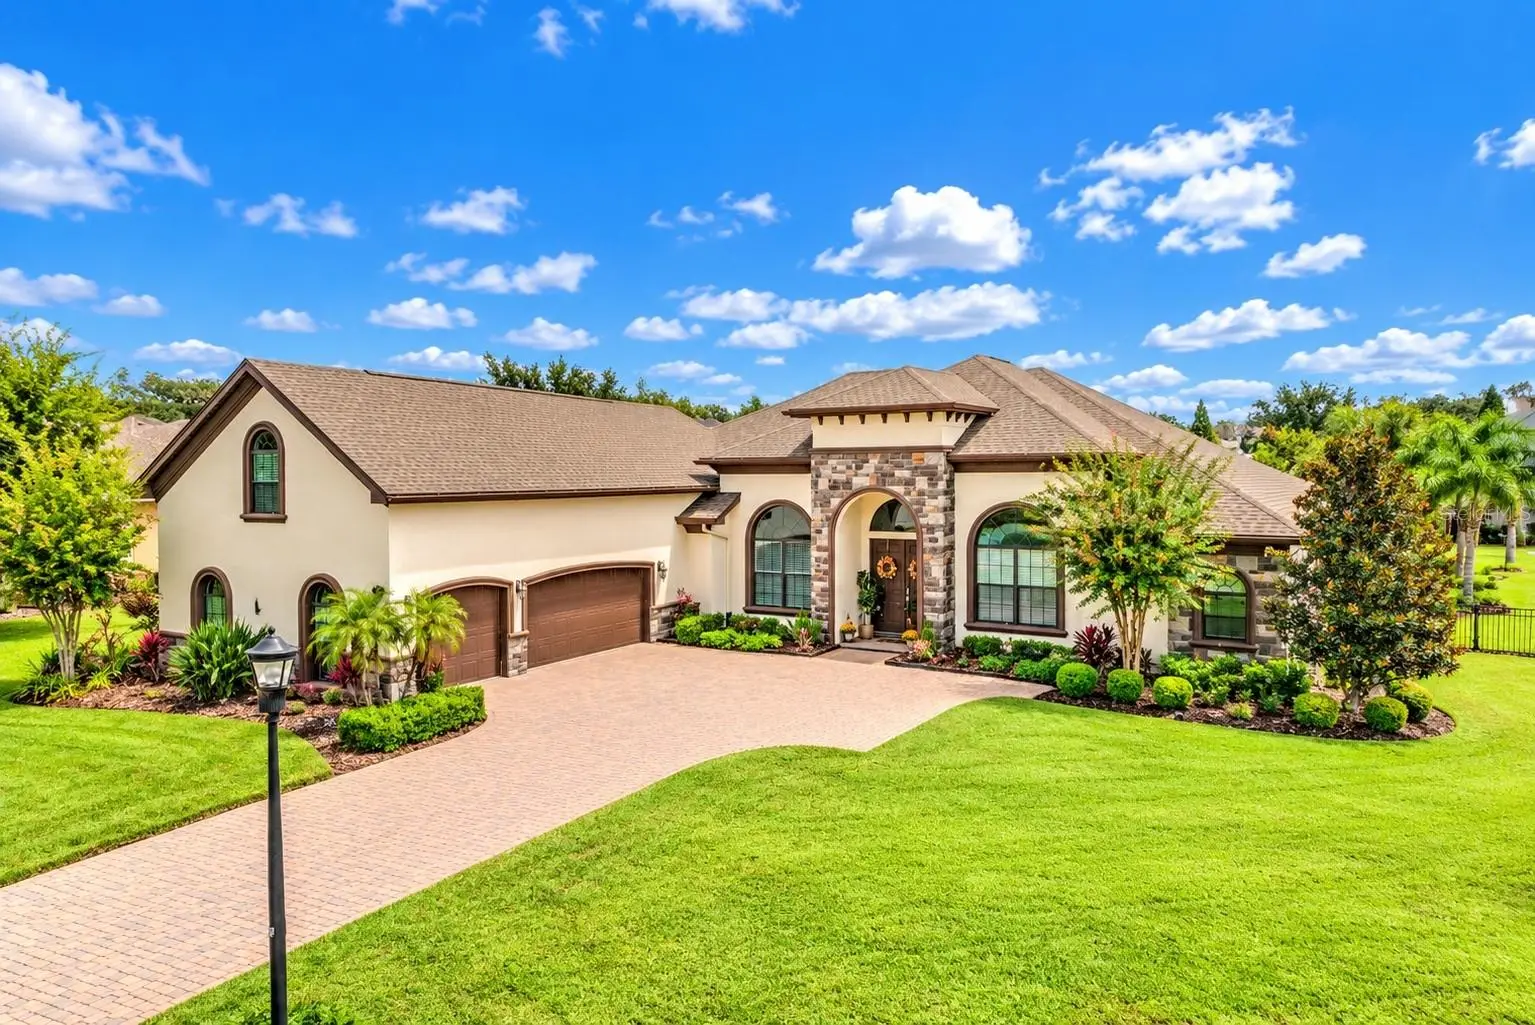

$950,000
4487 Coachwood LaneMulberry, FL 33860
Listing updated: October 6, 2026 at 9:48 AM ET
Listing courtesy of Shawn R Mcdonald Realtygrp Inc · Shawn McDonald · MLS #L4965535 · Active · 863-287-0213Property type
Year built
Lot size
Price / sq ft
HOA dues
Days on market
Garage spaces
Flood zone
About this home
Welcome to this Spectacular Custom-Built Hulbert Home located on a large .8 Acre home site! This well-appointed home features 4BR/4BA + Home Office + Bonus / Media Room + Expanded 3 Car Garage + Heated Resort Style Pool. The interior offers a large Family / Gathering Room featuring French Doors which lead out to the Lanai & Pool area and custom electric shades. This open concept plan is perfect for entertaining as you prepare family dinners in the gourmet kitchen. The gourmet kitchen offers a large island with seating for four, granite countertops, custom maple wood cabinetry, tiled backsplash and SS appliances and two dishwashers. Just off of the kitchen is a small café area to enjoy your morning coffee with a view of the resort-style pool. This custom-built home has all of the features you can expect to include high ceilings throughout, lots of crown molding and custom millwork throughout, porcelain tile and engineered wood flooring. You’ll love the large Master Suite with views of the pool, tray ceiling, two walk-in closets featuring built-in shelving and an ample sized Master Bathroom with walk-in shower and garden tub. The 2nd bedroom is very large featuring double closets with a full bathroom right next to it, so potential mother – in- law suite set up. Bedrooms 3 & 4 are generously sized featuring walk-in closets. Let’s not forget the Bonus / Media room with full bathroom too, the perfect space for lounging, watching movies & sports! Additional features include a large Laundry Room with built in sink and room for a 2nd refrigerator, expanded 3 Car Garage featuring built-in storage and Brand New Roof in Dec. '24!! Enjoy countless days entertaining family and guests with your Resort Style Pool featuring a rock waterfall, beach style entry and built-in lounge table! The massive backyard is perfect for outdoor activities; sports and your pets will have plenty of room to explore! Grandefield on Poley Creek is a unique community featuring an array of custom homes, gated access, tennis / pickleball courts, dog park, scenic walking trails, sidewalks & street lighting. Don’t miss the rare opportunity to own this custom-built home on a large .80 Acre homesite just minutes from South Lakeland!
Estimated monthly payment
Estimate only. Taxes use the listing's reported amount where available; insurance is a Florida-average estimate. Your actual payment will vary — run a full calculation or talk to a lender.
Price & listing history2 days on market
- Status: ActiveOct 4, 2026
- Listed$950,000Oct 4, 2026
- Price increased$950,000
Property Documents
Documents the listing agent has made public for this property. Free to view and download.
Facts & features
- Property type
- Residential
- Sub type
- Single Family Residence
- Status
- Active
- Days on market
- 2
- Subdivision
- Grandefield On Poley Creek
- County
- Polk
- Year built
- 2015
- Living area
- 3,573 sq ft
- Price/sq ft
- $266
- Building area
- 4,770 sq ft (Public Records)
- Lot size
- 34,673 sq ft
- Lot category
- 1/2 to less than 1
- Flood zone
- X
- Garage
- 3 spaces
- Pool
- Private pool
- Annual taxes
- $7,332 (2025)
- Parcel #
- 23-29-28-142053-000620
- Zoning
- RES
- MLS #
- L4965535
Ask about this home
Have a question? Ask the broker directly.
Ryan Solberg answers personally — no call center, no spam. Your question goes straight to him.
Interior Details
- Bedrooms
- 4
- Full bathrooms
- 4
- Flooring
- Carpet, Tile, Wood
- Appliances
- Cooktop, Dishwasher, Disposal, Electric Water Heater, Microwave, Range Hood, Refrigerator
- Interior features
- Ceiling Fans(s), Crown Molding, Eat-in Kitchen, High Ceilings, Open Floorplan, Primary Bedroom Main Floor, Solid Surface Counters, Solid Wood Cabinets, Stone Counters, Tray Ceiling(s), Walk-In Closet(s), Window Treatments
- Laundry
- Inside, Laundry Room
- Stories / Levels
- Two
- Direction faces
- Northwest
Heating & Cooling
- Heating
- Central, Electric
- Cooling
- Central Air
Parking
- Garage spaces
- 3
- Attached garage
- Yes
- Parking features
- Garage Door Opener, Oversized
HOA & Financial
- HOA fee
- $1,500 / Annually
- Monthly HOA
- $125/mo
- Total monthly fees
- $125/mo
- Total annual fees
- $1,500
- HOA name
- Joanna Likar
- CDD
- No
- Homestead exemption
- Yes
- Min lease term
- 8-12 Months
- Listing terms
- Cash, Conventional, VA Loan
- Ownership
- Fee Simple
- Available for lease
- Yes
- Lease restrictions
- Yes
- Additional lease restrictions
- Contact HOA for lease restrictions.
Exterior & Construction
- Exterior features
- Lighting, Sidewalk
- Construction materials
- Block, Stone, Stucco
- Roof
- Shingle
- Foundation
- Slab
- Pool
- Private pool
- Road surface
- Paved
Utilities
- Sewer
- Public Sewer
- Water source
- Public
- Utilities
- BB/HS Internet Available, Cable Connected, Electricity Connected, Public, Sewer Connected, Underground Utilities, Water Connected
Community
- Pets allowed
- Yes
Schools
Letter grades: Florida DOE 2024–25 school grades (Orange, Seminole, Lake, Osceola, Brevard). Assigned schools from the listing agent — verify enrollment with the district.
Room Details
| Room | Level | Dimensions |
|---|---|---|
| Living Room | First | 22x21 |
| Kitchen | First | 19x14 |
| Primary Bedroom | First | 15x23 |
| Bedroom 2 | First | 16.5x15.5 |
| Bedroom 3 | First | 14x13.7 |
| Bedroom 4 | First | 14x14 |
| Den | First | 11x12 |
| Bonus Room | Second | 13.6x31 |
| Balcony/Porch/Lanai | First | 37x13 |
| Laundry | First | 7x12 |
Listing Details
- Listing date
- 2026-10-04
- On market date
- 2026-10-04
- Original list price
- $950,000
- Occupant type
- Owner
- MLS area
- 33860 - Mulberry
- Listing AOR
- Lakeland
- Status changed
- 2026-10-04
- Tax legal description
- GRANDEFIELD ON POLEY CREEK PB 143 PGS 40-44 LOT 62
Flood risk
Minimal-risk area outside the mapped floodplain. Flood insurance is optional and typically low-cost.
Source: FEMA flood zone reported on the listing. Confirm current designation at FEMA Flood Map Service Center.
Location
Directions
From Shepherd Rd, turn into Grandefield on Poley Creek, then turn right onto Coachwood Ln.
More homes like this
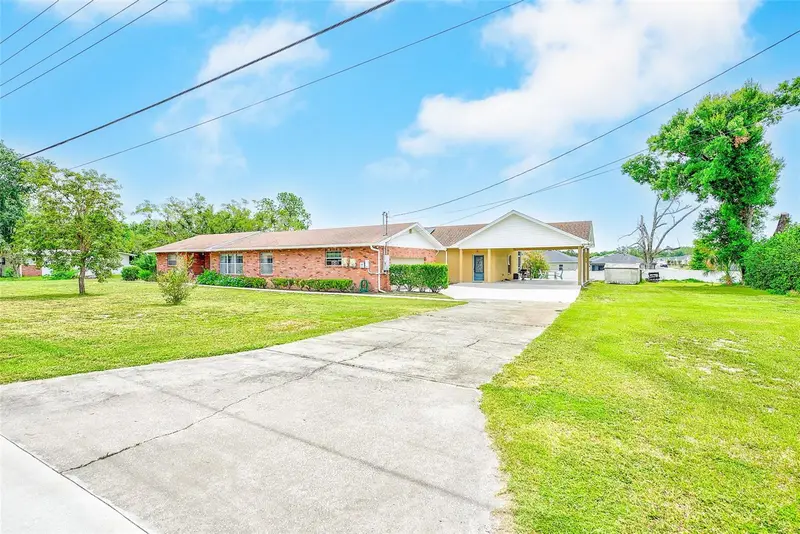
$599,900
1017 Carolina Ave
Mulberry, FL 33860
6 bd · 4 ba · 3,146 sqft
MLS ID #TB8518123, ORCHARD BROKERAGE, LLC.
Listing provided by Stellar MLS
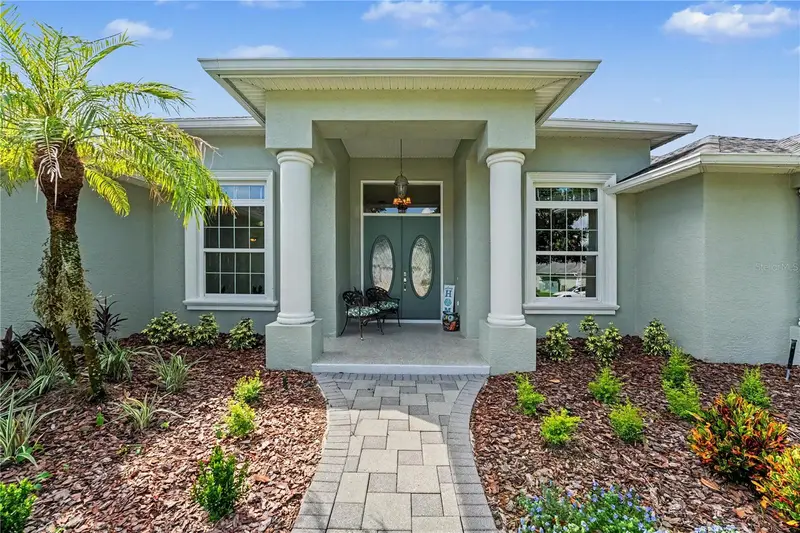
$698,900
745 Osprey Landing Dr
Lakeland, FL 33813
3 bd · 2 ba · 2,697 sqft
Eaglebrooke
MLS ID #L4965183, FLORIDA LANDMARK REALTY.
Listing provided by Stellar MLS
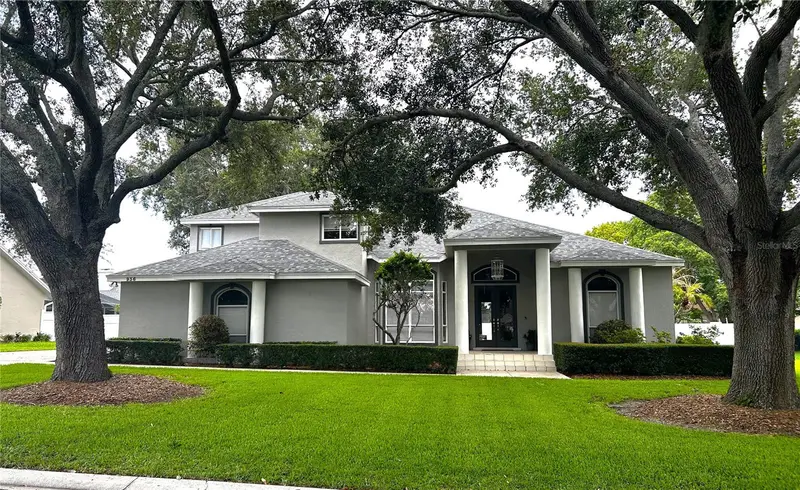
$699,500
936 Hamilton Place Dr
Lakeland, FL 33813
5 bd · 4 ba · 3,613 sqft
Hamilton Place
MLS ID #L4962149, HARPER REALTY FL, LLC.
Listing provided by Stellar MLS
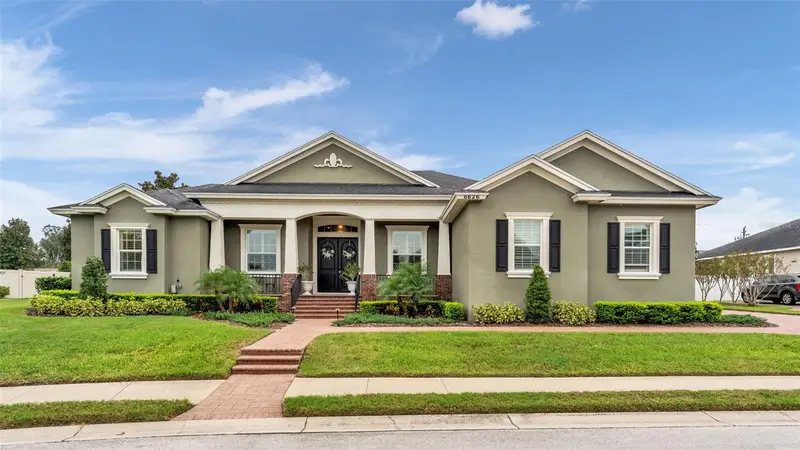
$950,000
6626 Crescent Woods Cir
Lakeland, FL 33813
5 bd · 3 ba · 3,627 sqft
Crescent Woods
MLS ID #L4965182, BHHS FLORIDA PROPERTIES GROUP.
Listing provided by Stellar MLS

Listings courtesy of Stellar MLS as distributed by MLS GRID
IDX information is provided exclusively for consumers’ personal, non-commercial use and may not be used for any purpose other than to identify prospective properties consumers may be interested in purchasing.
Based on information submitted to the MLS GRID as of October 6, 2026 at 9:48 AM ET. All data is obtained from various sources and may not have been verified by broker or MLS GRID. Supplied Open House Information is subject to change without notice. All information should be independently reviewed and verified for accuracy. Properties may or may not be listed by the office/agent presenting the information.
All or a portion of the multiple listing information is provided by Stellar MLS, from a copyrighted compilation of listings. The compilation of listings and each individual listing are © 2026 Stellar MLS. All rights reserved.
Ryan Solberg, Broker · MaxLife Realty LLC · FL License #BK3354351 · Equal Housing Opportunity · Full disclaimer · DMCA