$685,000
1229 Vista Hills DriveLakeland, FL 33813
Listing updated: November 3, 2026 at 8:46 AM ET
 Listing courtesy of Bhhs Florida Properties Group · Christine Hubbert · MLS #L4966208 · Active · 863-701-2350
Property type
Year built
Lot size
Price / sq ft
HOA dues
Days on market
Flood zone
About this home
TIMELESS ELEGANCE, GOLF COURSE VIEWS & RESORT-STYLE LIVING IN GATED EAGLEBROOKE! Welcome to 1229 Vista Hills Drive, a beautifully updated colonial-inspired residence offering 3,565 square feet of living space, 4 bedrooms, 2.5 bathrooms, a private screened pool, and a 3-car garage in one of South Lakeland's most desirable golf communities. Situated on a beautifully landscaped .29-acre cul-de-sac lot overlooking the golf course, this exceptional home blends classic architectural charm with modern sophistication. Inside, soaring ceilings, spacious living areas, elegant finishes, and abundant natural light create an inviting atmosphere. Formal living and dining rooms provide refined entertaining spaces, while the expansive family room flows seamlessly into the kitchen, complete with stone countertops, ample cabinetry, a breakfast bar, and casual dining area. The generous main-level primary suite offers a private retreat with an en-suite bath and walk-in closet. Additional bedrooms provide versatility, while the impressive 17x28 upstairs bonus room with built-in shelving is ideal for a media room, game room, home office, or private lounge. Designed for the ultimate Florida lifestyle, the outdoor living space is a true highlight! Step onto the covered lanai overlooking the sparkling screened-in pool, lush landscaping, and scenic golf course surroundings. REMOTE-CONTROLLED MOTORIZED PRIVACY SHADES along the screened enclosure provide added privacy at the touch of a button, creating an intimate outdoor retreat perfect for entertaining or unwinding. Thoughtful improvements include updated interior finishes, lighting, fixtures, and hardware, along with a NEW ROOF IN 2022 and DUAL HVAC SYSTEMS REPLACED IN 2017 AND 2021. The spacious 3-car garage offers additional convenience and storage. Beyond the home, Eaglebrooke offers an exceptional golf course lifestyle with an 18-hole championship course, driving range, clubhouse, restaurant and bar, swimming pool, tennis courts, and basketball facilities, with select amenities subject to separate memberships or fees. Conveniently located in South Lakeland near shopping, dining, and major roadways, this residence offers the perfect balance of privacy, elegance, and accessibility. With over 3,500 square feet, a private pool, golf course setting, and thoughtfully designed living spaces, 1229 Vista Hills Drive delivers an outstanding opportunity to experience refined living in Eaglebrooke. SCHEDULE YOUR PRIVATE SHOWING TODAY!
Estimated monthly payment
Estimate only. Taxes use the listing's reported amount where available; insurance is a Florida-average estimate. Your actual payment will vary — run a full calculation or talk to a lender.
Price & listing history0 days on market
- Status: ActiveNov 3, 2026
- Listed$685,000Nov 3, 2026
Facts & features
- Property type
- Residential
- Sub type
- Single Family Residence
- Status
- Active
- Days on market
- 0
- Subdivision
- Eaglebrooke - Vista Hills
- County
- Polk
- Year built
- 2002
- Living area
- 3,565 sq ft
- Price/sq ft
- $192
- Building area
- 4,701 sq ft (Public Records)
- Lot size
- 12,550 sq ft
- Lot category
- 1/4 to less than 1/2
- Flood zone
- x
- Pool
- Private pool
- Annual taxes
- $10,431 (2026)
- Parcel #
- 24-29-30-290806-000160
- MLS #
- L4966208
Ask about this home
Have a question? Ask the broker directly.
Ryan Solberg answers personally — no call center, no spam. Your question goes straight to him.
Interior Details
- Bedrooms
- 4
- Full bathrooms
- 2
- Half bathrooms
- 1
- Flooring
- Carpet, Ceramic Tile, Luxury Vinyl
- Appliances
- Dishwasher, Disposal, Refrigerator
- Interior features
- Ceiling Fans(s), Crown Molding, Eat-in Kitchen, High Ceilings, Kitchen/Family Room Combo, Primary Bedroom Main Floor, Split Bedroom, Stone Counters, Tray Ceiling(s), Walk-In Closet(s)
- Laundry
- Inside, Laundry Room
- Stories / Levels
- Two
- Direction faces
- East
Heating & Cooling
- Heating
- Central, Electric
- Cooling
- Central Air
Parking
- Garage spaces
- 0
- Attached garage
- Yes
- Parking features
- Driveway, Garage Door Opener, Garage Faces Side, Golf Cart Parking, Ground Level, Off Street, Oversized
HOA & Financial
- HOA fee
- $135 / Annually
- Monthly HOA
- $11/mo
- Total monthly fees
- $11/mo
- Total annual fees
- $135
- HOA name
- Eaglebrooke Community Assoc/Jo Anna Likar
- CDD
- Yes
- Homestead exemption
- Yes
- Min lease term
- 1-2 Years
- Listing terms
- Cash, Conventional, FHA, VA Loan
- Ownership
- Fee Simple
- Available for lease
- Yes
- Lease restrictions
- Yes
- Additional lease restrictions
- Buyer to verify directly with HOA
- Approval process
- Buyer to verify directly with HOA
Exterior & Construction
- Exterior features
- Lighting, Sidewalk
- Construction materials
- Block, Stucco
- Roof
- Shingle
- Foundation
- Slab
- Pool
- Private pool
- Road surface
- Asphalt, Paved
Utilities
- Sewer
- Public Sewer
- Water source
- Public
- Utilities
- Cable Available, Cable Connected, Electricity Available, Electricity Connected, Sewer Available, Sewer Connected, Water Available, Water Connected
Community
- Pets allowed
- Yes
Schools
Letter grades: Florida DOE 2024–25 school grades (Orange, Seminole, Lake, Osceola, Brevard). Assigned schools from the listing agent — verify enrollment with the district.
Room Details
| Room | Level | Dimensions |
|---|---|---|
| Living Room | First | 15x17 |
| Dining Room | First | 10x13 |
| Family Room | First | 16x15 |
| Kitchen | First | 14x16 |
| Primary Bedroom | First | 14x29 |
| Bedroom 2 | First | 12x14 |
| Bedroom 3 | First | 14x12 |
| Bonus Room | Second | 17x28 |
| Bedroom 4 | First | 12x13 |
Listing Details
- Listing date
- 2026-11-02
- On market date
- 2026-11-03
- Original list price
- $685,000
- Occupant type
- Owner
- MLS area
- 33813 - Lakeland
- Listing AOR
- Lakeland
- Status changed
- 2026-11-03
- Tax legal description
- VISTA HILLS PB 116 PGS 16 & 17 LOT 16
Flood risk
Minimal-risk area outside the mapped floodplain. Flood insurance is optional and typically low-cost.
Source: FEMA flood zone reported on the listing. Confirm current designation at FEMA Flood Map Service Center.
Location
Directions
From I-4, take Exit 31 (Kathleen Road/FL-539) and head south. Turn left onto Memorial Boulevard, then right onto South Florida Avenue (FL-37). Continue south and turn left onto County Road 540A. Turn right onto Carter Road, then left into the gated Eaglebrooke community. Turn right onto Osprey Landing Drive, left onto Reflections Lake Drive, and left onto Vista Hills Drive. Property will be on the left at 1229 Vista Hills Drive.
Property sale history
Public records1229 VISTA HILLS DR, LAKELAND 33813
- May 2025$600,000
3,565 sq ft · Built 2002 · 0.2881 acres
Sale data from Florida public records (Department of Revenue / county property appraiser). Deemed reliable but not guaranteed; may not reflect current market or MLS status. Not Stellar MLS data.
More homes like this
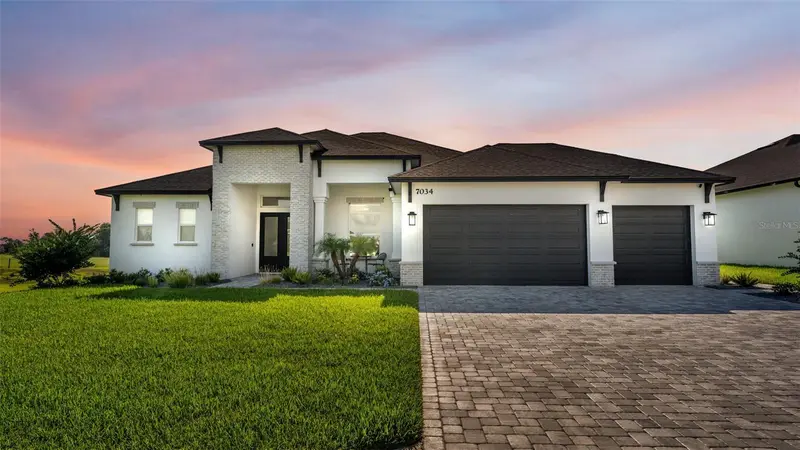
$789,000
7034 Bentridge Dr
Lakeland, FL 33813
4 bd · 3 ba · 2,621 sqft
Treymont Ph 2
MLS ID #L4964377, REMAX EXPERTS.
Listing provided by Stellar MLS
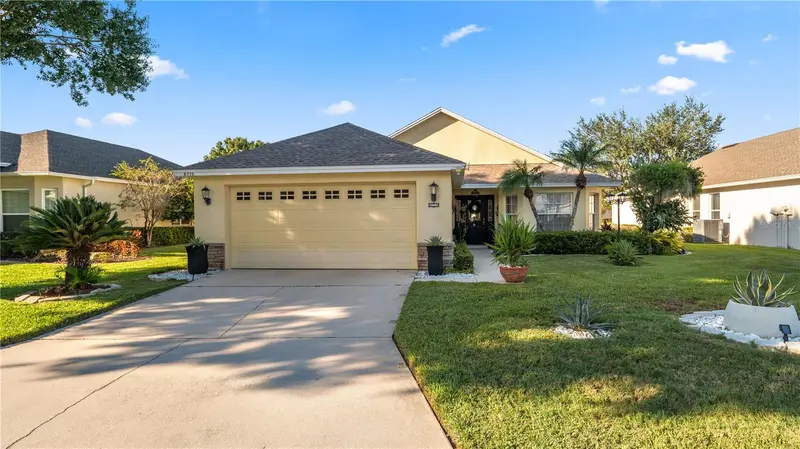
$415,000
6715 Lake Clark Dr
Lakeland, FL 33813
3 bd · 2 ba · 2,001 sqft
Christina Hammock
MLS ID #L4965819, KELLER WILLIAMS REALTY.
Listing provided by Stellar MLS

$895,000
Dossey Rd S
Lakeland, FL 33811
0.61 acres
Kensington Heights
MLS ID #L4962453, KELLER WILLIAMS REALTY SMART.
Listing provided by Stellar MLS
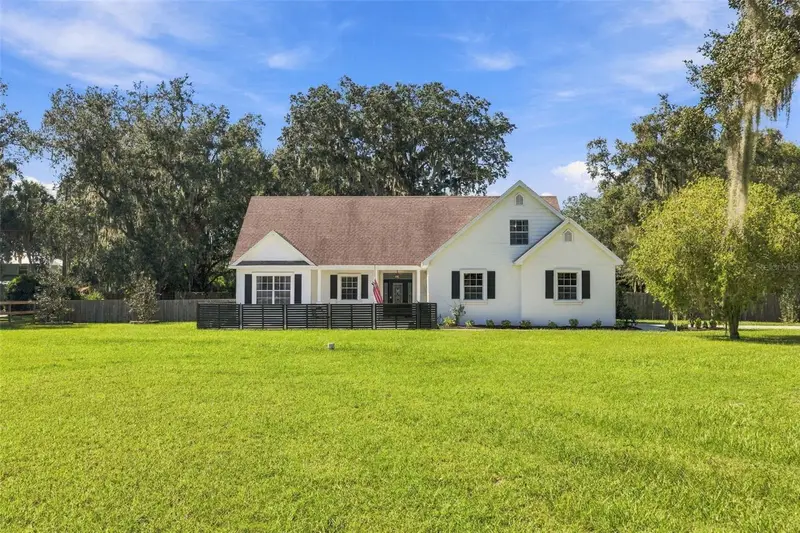
$464,900
6505 Lunn Rd
Lakeland, FL 33811
3 bd · 2 ba · 1,785 sqft
MLS ID #TB8312162, KELLER WILLIAMS TAMPA CENTRAL.
Listing provided by Stellar MLS

Listings courtesy of Stellar MLS as distributed by MLS GRID
IDX information is provided exclusively for consumers’ personal, non-commercial use and may not be used for any purpose other than to identify prospective properties consumers may be interested in purchasing.
Based on information submitted to the MLS GRID as of November 3, 2026 at 8:46 AM ET. All data is obtained from various sources and may not have been verified by broker or MLS GRID. Supplied Open House Information is subject to change without notice. All information should be independently reviewed and verified for accuracy. Properties may or may not be listed by the office/agent presenting the information.
All or a portion of the multiple listing information is provided by Stellar MLS, from a copyrighted compilation of listings. The compilation of listings and each individual listing are © 2026 Stellar MLS. All rights reserved.
Ryan Solberg, Broker · MaxLife Realty LLC · FL License #BK3354351 · Equal Housing Opportunity · Full disclaimer · DMCA